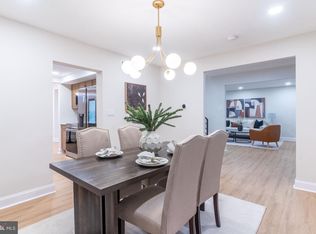
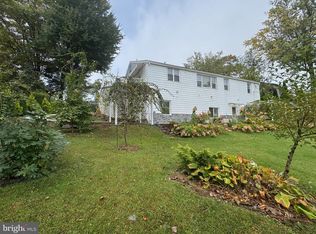
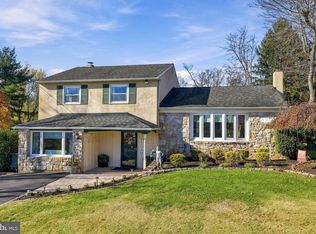
Welcome to this beautifully transformed 5-bedroom, 3.5-bath home offering the perfect combination of modern finishes, thoughtful design, and exceptional living space! Taken down to the studs and completely reimagined with an entirely new second-story addition, this home offers the look, feel, and energy efficiency of new construction without the wait! From the moment you arrive, you'll appreciate the inviting covered front porch leading into a welcoming foyer complete with a coat closet. To your left, a spacious living room provides the perfect place to relax. Continue into the heart of the home, where an impressive open floor plan seamlessly connects the kitchen, dining area, and oversized family room. The beautifully appointed kitchen features quartz countertops, stainless steel appliances, a center island, and breakfast bar seating. The massive family room offers plenty of space for everyday living and entertaining, with direct access to a brand-new concrete patio overlooking the large, freshly graded backyard. Perfect for summer barbecues, entertaining, or simply enjoying your own outdoor retreat! One of the home's standout features is the spacious first-floor bedroom suite, complete with a private full bathroom and walk-in closet. Ideal for multigenerational living, guests, or anyone seeking the convenience of first-floor accommodations. A powder room completes the main level. Upstairs, you'll find 4 well sized bedrooms, including one with its own private en-suite bathroom. A beautifully finished hall bathroom with a bathtub and a conveniently located second-floor laundry area provide added comfort and functionality. Throughout the home, you'll appreciate beautiful hardwood flooring, tastefully finished bathrooms with tiled shower surrounds, and quality craftsmanship at every turn. Additional highlights include two zone HVAC and spray foam insulation for enhanced energy efficiency and year-round comfort and a large basement offering plenty of storage and/or a clean slate to increase living space, and a spacious driveway accommodating up to four vehicles. Why wait for new construction when you can have it all right now? With its extensive renovations, brand-new second-story addition, flexible floor plan, beautiful finishes, and desirable Neshaminy School District location, this exceptional property is truly a rare find. Move right in and start making memories. Schedule your private showing today! Professional photos to come
For sale
$689,900
1512 N Lake Rd, Feasterville Trevose, PA 19053
5beds
2,473sqft
Single Family Residence
Built in 1954
0.26 Acres Lot
$-- Zestimate®
$279/sqft
$-- HOA
What's special
Quartz countertopsQuality craftsmanshipLarge freshly graded backyardSpacious first-floor bedroom suiteSecond-floor laundry areaInviting covered front porchCenter island
- --
- on Zillow
- 154
- views
- 16
- saves
Zillow last checked:
Listing updated:
Listed by:
Rich Webb 215-783-8961,
Keller Williams Real Estate - Newtown (215) 860-4200
Source: Bright MLS,MLS#: PABU2135496
Facts & features
Interior
Bedrooms & bathrooms
- Bedrooms: 5
- Bathrooms: 4
- Full bathrooms: 3
- 1/2 bathrooms: 1
- Main level bathrooms: 2
- Main level bedrooms: 1
Rooms
- Room types: Living Room, Dining Room, Primary Bedroom, Bedroom 2, Bedroom 3, Bedroom 4, Bedroom 5, Family Room, Basement, Laundry, Bathroom 1, Bathroom 2, Half Bath
Primary bedroom
- Level: Upper
- Area: 221 Square Feet
- Dimensions: 17 X 13
Bedroom 2
- Level: Upper
- Area: 117 Square Feet
- Dimensions: 9 X 13
Bedroom 3
- Level: Upper
- Area: 169 Square Feet
- Dimensions: 13 X 13
Bedroom 4
- Features: Attached Bathroom
- Level: Upper
- Area: 210 Square Feet
- Dimensions: 15 X 14
Bedroom 5
- Features: Attached Bathroom, Walk-In Closet(s)
- Level: Main
- Area: 247 Square Feet
- Dimensions: 13 X 19
Bathroom 1
- Level: Main
- Area: 60 Square Feet
- Dimensions: 6 X 10
Bathroom 1
- Level: Upper
- Area: 50 Square Feet
- Dimensions: 10 X 5
Bathroom 2
- Level: Upper
- Area: 72 Square Feet
- Dimensions: 12 X 6
Basement
- Level: Lower
- Area: 1044 Square Feet
- Dimensions: 29 X 36
Dining room
- Level: Main
- Area: 170 Square Feet
- Dimensions: 17 X 10
Family room
- Level: Main
- Area: 391 Square Feet
- Dimensions: 17 X 23
Half bath
- Level: Main
- Area: 56 Square Feet
- Dimensions: 7 X 8
Laundry
- Level: Upper
- Area: 36 Square Feet
- Dimensions: 6 X 6
Living room
- Level: Main
- Area: 182 Square Feet
- Dimensions: 13 X 14
Heating
- Heat Pump, Electric
Cooling
- Central Air, Electric
Appliances
- Included: Microwave, Dishwasher, Disposal, Exhaust Fan, Self Cleaning Oven, Oven/Range - Electric, Refrigerator, Stainless Steel Appliance(s), Water Heater, Electric Water Heater
- Laundry: Hookup, Upper Level, Washer/Dryer Hookups Only, Laundry Room
Features
- Attic, Bathroom - Stall Shower, Bathroom - Tub Shower, Bathroom - Walk-In Shower, Combination Kitchen/Dining, Dining Area, Entry Level Bedroom, Family Room Off Kitchen, Open Floorplan, Formal/Separate Dining Room, Eat-in Kitchen, Kitchen Island, Primary Bath(s), Recessed Lighting, Upgraded Countertops, Walk-In Closet(s)
- Basement: Full,Sump Pump
- Has fireplace: No
Interior area
- Total structure area: 3,431
- Total interior livable area: 2,473 sqft
- Finished area above ground: 2,473
- Finished area below ground: 0
Property
Parking
- Total spaces: 4
- Parking features: Asphalt, Driveway, On Street
- Uncovered spaces: 4
Accessibility
- Accessibility features: None
Features
- Levels: Two
- Stories: 2
- Patio & porch: Patio, Porch
- Exterior features: Bump-outs, Street Lights
- Pool features: None
Lot
- Size: 0.26 Acres
- Features: Level
Details
- Additional structures: Above Grade, Below Grade
- Parcel number: 21012196
- Zoning: R2
- Special conditions: Standard
Construction
Type & style
- Home type: SingleFamily
- Architectural style: Colonial
- Property subtype: Single Family Residence
Materials
- Frame
- Foundation: Block
- Roof: Architectural Shingle
Condition
- Excellent
- New construction: No
- Year built: 1954
- Major remodel year: 2026
Utilities & green energy
- Electric: 200+ Amp Service
- Sewer: Public Sewer
- Water: Public
Community & HOA
Community
- Subdivision: Feasterville Hgts
HOA
- Has HOA: No
Location
- Region: Feasterville Trevose
- Municipality: LOWER SOUTHAMPTON TWP
Financial & listing details
- Price per square foot: $279/sqft
- Tax assessed value: $22,000
- Annual tax amount: $5,411
- Date on market: 11/19/2026
- Listing agreement: Exclusive Right To Sell
- Listing terms: Cash,Conventional,VA Loan
- Inclusions: Refrigerator
- Exclusions: Washer And Dryer Hookups Only (2nd Floor), Washer And Dryer Machines Are Excluded
- Ownership: Fee Simple
Estimated market value
Not available
Estimated sales range
Not available
Not available
Price history
Price history is unavailable.
Public tax history
Tax history is unavailable.
Monthly payment
Est. payment
Payment breakdown
Explore the cost of this home by adjusting the details. Changes won't be saved.Climate risks
Neighborhood: 19053
Nearby schools
Schools provided by the listing agent
- High: Neshaminy
- District: Neshaminy
Source: Bright MLS. This data may not be complete. We recommend contacting the local school district to confirm school assignments for this home.
- $210,0002 bd1 ba1.4k sqft1512 Lake Rd, Feasterville Trevose, PA 19053Sold
- $367,2002 bd1 ba949 sqft1516 Lake Rd, Feasterville Trevose, PA 19053Off Market
- $346,9002 bd1 ba1k sqft1500 Lake Rd, Feasterville Trevose, PA 19053Off Market
- $527,1004 bd2 ba2k sqft304 Woodbine Ave, Feasterville, PA 19053Off Market
Similar homes
- $672,0004 bd3 ba2.2k sqft682 Woodlyn Dr, Feasterville Trevose, PA 19053For Sale
 MLS ID #PABU2135666, Varghese Thomas, Zindak Real Estate. Bright MLS
- $659,0005 bd4 ba1.4k sqft37 Indian Path Ln, Feasterville, PA 19053For Sale
 MLS ID #PABU2134722, Boris Volynsky, Absolute Realty Group. Bright MLS
- $619,9004 bd3 ba2.3k sqft4647 Wunder Ave, Trevose, PA 19053For Sale
 MLS ID #PABU2134830, Anthony Pace, RE/MAX Access. Bright MLS
- $639,9004 bd3 ba2.3k sqft72 Brook Dr, Holland, PA 18966For Sale
 MLS ID #PABU2135670, Dale Cosack, BHHS Fox & Roach -Yardley/Newtown. Bright MLS
- $580,0004 bd3 ba2.3k sqft198 Watergate Dr, Langhorne, PA 19053AuctionMLS ID #PABU2135016, Sherry Russell, Alderfer Auction & Realty. Bright MLS
- $599,0003 bd2 ba2.1k sqft1114 Richard Ln, Feasterville, PA 19053For SaleMLS ID #PABU2135146, Heather Gunkel, Keller Williams Real Estate-Langhorne. Bright MLS
- $649,9004 bd3 ba2.1k sqft23 Dawn Dr, Churchville, PA 18966For SaleMLS ID #PABU2135786, Jill Czmar, BHHS Fox & Roach -Yardley/Newtown. Bright MLS
- $725,0004 bd3 ba2.8k sqft3475 Hillcroft Rd, Huntingdon Valley, PA 19006For SaleMLS ID #PAMC2199810, Louise Dalessandro, Elfant Wissahickon-Chestnut Hill. Bright MLS
- $699,0004 bd3 ba2.1k sqft2344 Paris Ave, Feasterville Trevose, PA 19053New ConstructionMLS ID #PABU2135626, Shrutep Amin, Equity Pennsylvania Real Estate. Bright MLS
- $589,0003 bd2 ba1.6k sqft1518 N Center Rd, Feasterville Trevose, PA 19053For SaleMLS ID #PABU2132940, Beata Dziekonski, Coldwell Banker Hearthside. Bright MLS
- $750,0005 bd4 ba1.6k sqft40 Valley View Dr, Langhorne, PA 19053For SaleMLS ID #PABU2133368, Jen Iannacone, Century 21 Integra - Newtown. Bright MLS
- $624,9004 bd3 ba1.5k sqft3713 Fleetwood Ave, Feasterville Trevose, PA 19053For SaleMLS ID #PABU2130944, John Katein, Century 21 Integra - Newtown. Bright MLS
- $600,0003 bd3 ba3k sqft37 N Eastview Ave, Feasterville, PA 19053For SaleMLS ID #PABU2134114, Maria Dwyer, BHHS Fox & Roach -Yardley/Newtown. Bright MLS
- $589,0004 bd2 ba1.9k sqft2627 Skyview Ave, Feasterville, PA 19053For SaleMLS ID #PABU2134152, Dana Castro, Keller Williams Real Estate-Langhorne. Bright MLS
- $839,9004 bd3 ba3.1k sqft201 Creekwood Dr, Feasterville, PA 19053For SaleMLS ID #PABU2132512, Ilona Vaysman, Keller Williams Real Estate - Newtown. Bright MLS
- $399,9003 bd2 ba1.7k sqft4330 Pine St, Trevose, PA 19053For SaleMLS ID #PABU2135722, Jim Roche, KW Empower. Bright MLS
- $519,0003 bd2 ba2.4k sqft497 Bridgetown Pike, Feasterville Trevose, PA 19053For SaleMLS ID #PABU2134116, John Maurer, Crossroads Realty Services. Bright MLS
- $535,0003 bd2 ba1.8k sqft508 Rosewood Ave, Feasterville, PA 19053For SaleMLS ID #PABU2134332, Jamhur Davronov, Century 21 Advantage Gold-Southampton. Bright MLS
- $534,9003 bd3 ba1.8k sqft121 Trevose Rd, Feasterville Trevose, PA 19053For SaleMLS ID #PABU2131886, Steven Masterson, Keller Williams Real Estate Tri-County. Bright MLS
