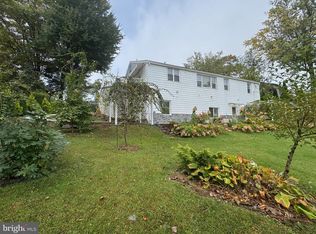
Welcome to 1114 Richard Lane, nestled in the highly desirable Broad View Farms neighborhood of Feasterville and Neshaminy School District. This lovingly maintained 3-bedroom, 1.5-bath Colonial is ready for its next chapter after being cherished by its original owner and three generations of family for over 60 years. Filled with countless memories, this special home offers the perfect opportunity to create memories of your own! Each bedroom has large closets and you will find the original hardwood floors under the carpet in the original rooms. Featuring a classic Colonial layout, this home offers comfortable living spaces with an exceptional bonus—a spacious 539-square-foot great room addition! Whether hosting holiday celebrations, entertaining large gatherings, or simply enjoying everyday living, this incredible space provides endless possibilities and makes entertaining a breeze. Step through the beautiful French doors onto the oversized, newly replaced rear deck, the perfect spot for outdoor dining, summer barbecues, or relaxing while overlooking the spacious backyard. With plenty of room for outdoor activities, gardening, or simply enjoying the fresh air, this backyard is sure to become a favorite gathering place. In the yard you will also find a 12 x 16 shed that also features attic storage. Conveniently located near an abundance of shopping, dining, and major roadways, this home offers the ideal combination of neighborhood charm and everyday convenience. Lovingly cared for for decades, 1114 Richard Lane is more than just a house, it's a place to call home.
For sale
$599,000
1114 Richard Ln, Feasterville, PA 19053
3beds
2,196sqft
Single Family Residence
Built in 1966
0.44 Acres Lot
$580,800 Zestimate®
$273/sqft
$-- HOA
What's special
Classic colonial layoutSpacious backyardBeautiful french doors
- --
- on Zillow
- 440
- views
- 32
- saves
Zillow last checked:
Listing updated:
Listed by:
Heather Gunkel 267-246-8884,
Keller Williams Real Estate-Langhorne (215) 757-6100
Source: Bright MLS,MLS#: PABU2135146
Facts & features
Interior
Bedrooms & bathrooms
- Bedrooms: 3
- Bathrooms: 2
- Full bathrooms: 1
- 1/2 bathrooms: 1
- Main level bathrooms: 1
Heating
- Forced Air, Natural Gas
Cooling
- Central Air, Electric
Appliances
- Included: Gas Water Heater
Features
- Basement: Interior Entry,Workshop
- Number of fireplaces: 1
- Fireplace features: Wood Burning
Interior area
- Total structure area: 2,196
- Total interior livable area: 2,196 sqft
- Finished area above ground: 2,196
Property
Parking
- Total spaces: 6
- Parking features: Garage Faces Front, Attached, Driveway
- Attached garage spaces: 1
- Uncovered spaces: 5
Accessibility
- Accessibility features: None
Features
- Levels: Two
- Stories: 2
- Pool features: None
Lot
- Size: 0.44 Acres
- Dimensions: 96 x 201
Details
- Additional structures: Above Grade
- Parcel number: 21003133
- Zoning: R2
- Special conditions: Standard
Construction
Type & style
- Home type: SingleFamily
- Architectural style: Colonial
- Property subtype: Single Family Residence
Materials
- Frame
- Foundation: Block
Condition
- New construction: No
- Year built: 1966
Utilities & green energy
- Sewer: Public Sewer
- Water: Public
Community & HOA
Community
- Subdivision: Broad View Farms
HOA
- Has HOA: No
Location
- Region: Feasterville
- Municipality: LOWER SOUTHAMPTON TWP
Financial & listing details
- Price per square foot: $273/sqft
- Tax assessed value: $30,800
- Annual tax amount: $7,576
- Date on market: 11/11/2026
- Listing agreement: Exclusive Right To Sell
- Listing terms: Cash,Conventional,FHA,VA Loan
- Inclusions: Washer, Dryer, Refrigerator, Freezer And Refrigerator In The Basement. All In As-is Condition
- Ownership: Fee Simple
Estimated market value
$580,800
$552,000 - $610,000
$3,256/mo
Price history
Price history is unavailable.
Public tax history
| Year | Property taxes | Tax assessment |
|---|---|---|
| 2026 | $7,336 +5.7% | $30,800 |
| 2025 | $6,944 +1% | $30,800 |
| 2024 | $6,875 +5.9% | $30,800 |
| 2023 | $6,491 +2.7% | $30,800 |
| 2022 | $6,318 | $30,800 |
| 2021 | $6,318 +1.2% | $30,800 |
| 2020 | $6,241 +4.3% | $30,800 |
| 2018 | $5,985 +2.7% | $30,800 |
| 2017 | $5,830 -1.5% | $30,800 |
| 2016 | $5,921 +32.3% | $30,800 |
| 2015 | $4,475 | $30,800 |
| 2014 | $4,475 | $30,800 |
| 2013 | -- | $30,800 |
| 2012 | -- | $30,800 |
| 2011 | -- | $30,800 |
| 2010 | -- | $30,800 |
| 2009 | -- | $30,800 |
| 2008 | -- | $30,800 |
| 2007 | -- | $30,800 |
| 2006 | -- | $30,800 |
| 2005 | -- | $30,800 +300% |
| 2004 | -- | $7,700 |
| 2003 | -- | $7,700 |
| 2002 | -- | $7,700 |
| 2000 | -- | $7,700 |
Find assessor info on the county website
Monthly payment
Est. payment
Payment breakdown
Explore the cost of this home by adjusting the details. Changes won't be saved.Climate risks
Neighborhood: 19053
Nearby schools
Schools provided by the listing agent
- District: Neshaminy
Source: Bright MLS. This data may not be complete. We recommend contacting the local school district to confirm school assignments for this home.
Similar homes
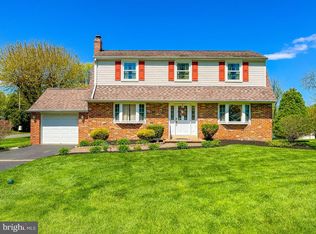
- $600,0003 bd3 ba3k sqft37 N Eastview Ave, Feasterville, PA 19053For Sale
 MLS ID #PABU2134114, Maria Dwyer, BHHS Fox & Roach -Yardley/Newtown. Bright MLS
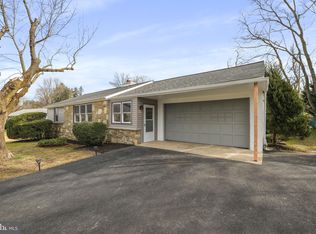
- $604,9004 bd2 ba1.9k sqft2627 Skyview Ave, Feasterville, PA 19053For Sale
 MLS ID #PABU2134152, Dana Castro, Keller Williams Real Estate-Langhorne. Bright MLS
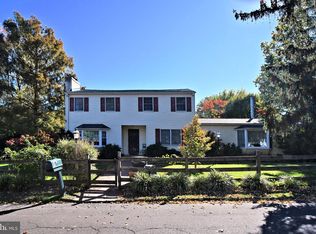
- $395,0003 bd2 ba1.1k sqft109 Pinehill Rd, Feasterville Trevose, PA 19053For Sale
 MLS ID #PABU2134670, Joe McCarthy, McCarthy Real Estate. Bright MLS
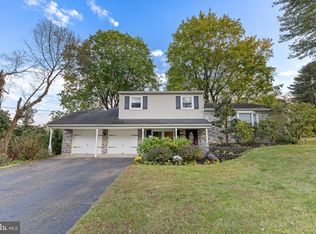
- $659,0005 bd4 ba1.4k sqft37 Indian Path Ln, Feasterville, PA 19053For Sale
 MLS ID #PABU2134722, Boris Volynsky, Absolute Realty Group. Bright MLS
- $589,9003 bd3 ba1.3k sqft883 Stevens Ln, Langhorne, PA 19053For SaleMLS ID #PABU2133742, Jerry Hill, Homestarr Realty. Bright MLS
- $519,0003 bd2 ba2.4k sqft497 Bridgetown Pike, Feasterville Trevose, PA 19053For SaleMLS ID #PABU2134116, John Maurer, Crossroads Realty Services. Bright MLS
- $625,0004 bd3 ba2.3k sqft4647 Wunder Ave, Trevose, PA 19053For SaleMLS ID #PABU2134830, Anthony Pace, RE/MAX Access. Bright MLS
- $525,0003 bd3 ba2k sqft1040 Byberry Rd, Philadelphia, PA 19116For SaleMLS ID #PAPH2689816, Greg Damis, BHHS Fox & Roach-Center City Walnut. Bright MLS
- $535,0003 bd2 ba1.8k sqft508 Rosewood Ave, Feasterville, PA 19053For SaleMLS ID #PABU2134332, Jamhur Davronov, Century 21 Advantage Gold-Southampton. Bright MLS
- $534,9003 bd3 ba1.8k sqft121 Trevose Rd, Feasterville Trevose, PA 19053For SaleMLS ID #PABU2131886, Steven Masterson, Keller Williams Real Estate Tri-County. Bright MLS
- $625,0003 bd2 ba1.5k sqft2918 Cherry Ln, Huntingdon Valley, PA 19006For SaleMLS ID #PAMC2199932, Heather McCurdy, Coldwell Banker Hearthside Realtors. Bright MLS
- $515,0003 bd2 ba2.1k sqft4846 Somers Ave, Trevose, PA 19053For SaleMLS ID #PABU2133884, Danielle Livezey, Keller Williams Real Estate-Langhorne. Bright MLS
- $620,0003 bd3 ba2.3k sqft41 Sienna Pl, Feasterville, PA 19053For SaleMLS ID #PABU2126002, Irina Wynn, Wynn Real Estate LLC. Bright MLS
- $585,0004 bd4 ba1.8k sqft46 County Line Rd, Huntingdon Valley, PA 19006For SaleMLS ID #PAMC2198632, Jay Epstein, Keller Williams Real Estate - Newtown. Bright MLS
- $609,0003 bd4 ba2.3k sqft8 Sienna Pl, Feasterville, PA 19053For SaleMLS ID #PABU2123280, Joseph Bograd, Elite Realty Group Unl. Inc.. Bright MLS
- $499,9004 bd3 ba1.7k sqft4851 Magnolia Ave, Trevose, PA 19053For SaleMLS ID #PABU2134544, Yan Korol, Elite Realty Group Unl. Inc.. Bright MLS
- $350,0003 bd2 ba1.4k sqft381 Larchwood Ave, Trevose, PA 19053For SaleMLS ID #PABU2134476, JoAnn Rakowski, BHHS Fox & Roach -Yardley/Newtown. Bright MLS
