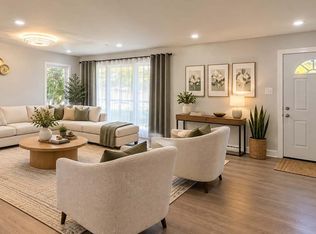
Fantastic modern townhome in the lovely Brickyard community conveniently located just minutes from Route 1 and PA Turnpike, 2 miles to Septa Trevose Station, shopping and restaurants within close proximity. This contemporary style townhouse features an open floor plan with 4 levels of living space: 3 bedrooms, 2 full bathrooms, 2 half bathrooms and a loft. The entry level foyer provides access to the 1 car garage with overhead storage space, a walk in closet, laundry, utility closet, powder room and a living space with walk out access to the backyard. Ascend to the second floor to the open floor plan with 9 foot ceilings and huge windows with lots of light. Here is where the kitchen, dining room and family room are, along with a sliding glass door that opens to the beautiful deck. The family and living rooms are accented with a stunning brick wall and a pantry with a sliding barn door in the kitchen. The gourmet kitchen offers a large island, stainless steel appliances, 42 " kitchen cabinets and upgraded countertops. The third level is where you will find the Master Suite with vaulted ceiling, master full bathroom, large closets and 2 nice size bedrooms along with a full hall bathroom that completes the 3rd floor. The 4th level is a bonus room which has a wet bar and leads out to the fabulous rooftop deck.
For sale
Price cut: $10K (8/1)
$620,000
41 Sienna Pl, Feasterville, PA 19053
3beds
2,376sqft
Townhouse
Built in 2019
1,687 Square Feet Lot
$610,300 Zestimate®
$261/sqft
$190/mo HOA
What's special
Fabulous rooftop deckLarge islandWalk in closetLarge closetsUtility closetFull hall bathroomUpgraded countertops
- 59 days
- 375
- 11
Zillow last checked:
Listing updated:
Listed by:
Irina Wynn 215-421-7867,
Wynn Real Estate LLC (215) 938-1777
Source: Bright MLS,MLS#: PABU2126002
Facts & features
Interior
Bedrooms & bathrooms
- Bedrooms: 3
- Bathrooms: 3
- Full bathrooms: 2
- 1/2 bathrooms: 1
- Main level bathrooms: 3
- Main level bedrooms: 3
Basement
- Area: 0
Heating
- Forced Air, Central, Natural Gas
Cooling
- Central Air, Natural Gas
Appliances
- Included: Electric Water Heater
Features
- Basement: Finished,Garage Access,Heated,Interior Entry,Walk-Out Access
- Has fireplace: No
Interior area
- Total structure area: 2,376
- Total interior livable area: 2,376 sqft
- Finished area above ground: 2,376
- Finished area below ground: 0
Property
Parking
- Total spaces: 2
- Parking features: Built In, Garage Faces Front, Garage Door Opener, Attached, Driveway
- Attached garage spaces: 2
- Has uncovered spaces: Yes
Accessibility
- Accessibility features: None
Features
- Levels: Three and One Half
- Stories: 3.5
- Pool features: None
Lot
- Size: 1,687 Square Feet
Details
- Additional structures: Above Grade, Below Grade
- Parcel number: 21003114029
- Zoning: R1
- Special conditions: Standard
Construction
Type & style
- Home type: Townhouse
- Architectural style: Contemporary
- Property subtype: Townhouse
Materials
- Frame
- Foundation: Concrete Perimeter
Condition
- New construction: No
- Year built: 2019
Utilities & green energy
- Sewer: Public Sewer
- Water: Public
Community & HOA
Community
- Subdivision: Feasterville
HOA
- Has HOA: Yes
- HOA fee: $190 monthly
Location
- Region: Feasterville
- Municipality: LOWER SOUTHAMPTON TWP
Financial & listing details
- Price per square foot: $261/sqft
- Tax assessed value: $41,400
- Annual tax amount: $9,861
- Date on market: 7/12/2026
- Listing agreement: Exclusive Right To Sell
- Ownership: Fee Simple
Estimated market value
$610,300
$580,000 - $641,000
$3,404/mo
Price history
| Date | Event | Price |
|---|---|---|
| 8/1/2026 | Price change | $620,000-1.6%$261/sqft |
Source:  Bright MLS #PABU2126002 Report a problem Bright MLS #PABU2126002 Report a problem | ||
| 7/12/2026 | Listed for sale | $629,999+45.8%$265/sqft |
Source: Bright MLS #PABU2126002 Report a problem | ||
| 1/29/2024 | Listing removed | -- |
Source: Zillow Rentals Report a problem | ||
| 12/31/2023 | Listed for rent | $3,200$1/sqft |
Source: Zillow Rentals Report a problem | ||
| 12/20/2022 | Listing removed | -- |
Source: Zillow Rentals Report a problem | ||
| 12/14/2022 | Listed for rent | $3,200$1/sqft |
Source: Zillow Rentals Report a problem | ||
| 12/10/2019 | Sold | $432,000$182/sqft |
Source: Public Record Report a problem | ||
| 2/10/2019 | Sold | $432,000$182/sqft |
Source: Agent Provided Report a problem | ||
Public tax history
| Year | Property taxes | Tax assessment |
|---|---|---|
| 2025 | $9,334 +1% | $41,400 |
| 2024 | $9,241 +5.9% | $41,400 |
| 2023 | $8,725 +2.7% | $41,400 |
| 2022 | $8,492 | $41,400 |
| 2021 | $8,492 +1995.5% | $41,400 +1970% |
| 2020 | $405 +4.3% | $2,000 |
| 2018 | $389 | $2,000 |
Find assessor info on the county website
Monthly payment
Est. payment
Payment breakdown
Explore the cost of this home by adjusting the details. Changes won't be saved.Climate risks
Neighborhood: 19053
Nearby schools
Schools provided by the listing agent
- District: Neshaminy
Source: Bright MLS. This data may not be complete. We recommend contacting the local school district to confirm school assignments for this home.
- $548,5003 bd3 ba2.2k sqft39 Sienna Pl, Feasterville Trevose, PA 19053Off Market
- $560,6003 bd3 ba2.2k sqft43 Sienna Pl, Feasterville, PA 19053Off Market
- $590,3003 bd3 ba2.3k sqft37 Sienna Pl, Feasterville Trevose, PA 19053Off Market
- $543,1003 bd3 ba2.2k sqft35 Sienna Pl, Feasterville, PA 19053Off Market
Similar homes
- $629,0003 bd3 ba2.1k sqft1242 June Rd, Huntingdon Valley, PA 19006For Sale
 MLS ID #PAMC2193676, Kelly Zheng, A Plus Realtors LLC. Bright MLS
 - $564,9003 bd4 ba2k sqft161 Golf Club Dr, Langhorne, PA 19047For Sale
 MLS ID #PABU2128096, Scott Kaczor, Kaczor Real Estate, Inc.. Bright MLS
 - $--3 bd1 ba1.9k sqft814 Dolington Rd, Newtown, PA 18940Auction
 Auction.com 2
 - $569,0003 bd2 ba1.6k sqft249 Hill Ave, Horsham, PA 19044For Sale
 MLS ID #PAMC2191312, Fasial Chughtai, Realty Mark Cityscape. Bright MLS
 - $579,9994 bd4 ba2.6k sqft2313 Macis Cir, Warrington, PA 18976For SaleMLS ID #PABU2121092, Akobir Jabborov, Skyline Realtors, LLC. Bright MLS
- $599,0004 bd3 ba2.1k sqft1752 Oak Hill Dr, Huntingdon Valley, PA 19006For SaleMLS ID #PAMC2156082, Michele Pineda, Homestarr Realty. Bright MLS
- $699,9003 bd3 ba2.7k sqft425 Norwick Pl, Blue Bell, PA 19422For SaleMLS ID #PAMC2192458, Nicholas Ochs, KW Empower. Bright MLS
- $575,0003 bd3 ba1.9k sqft713 Fairmount Ave, Philadelphia, PA 19123For SaleMLS ID #PAPH2657704, Ricky Zhang, Home Vista Realty. Bright MLS
- $634,9003 bd3 ba1.2k sqft406 Brown St, Philadelphia, PA 19123For SaleMLS ID #PAPH2649574, Chris Elwell, Citified Realty & Property Management. Bright MLS
- $349,9003 bd2 ba1.5k sqft12639 Biscayne Dr, Philadelphia, PA 19154For SaleMLS ID #PAPH2667904, Jing Wang, Home Line Realty Corp. Bright MLS
- $599,0005 bd3 ba2.8k sqft674 Meetinghouse Rd, Elkins Park, PA 19027For SaleMLS ID #PAMC2189680, FAZAL SHAKOOR, RE/MAX Select Group. Bright MLS
- $850,0003 bd4 ba3k sqft623 Saint James Ct, Langhorne, PA 19047For SaleMLS ID #PABU2127618, Janel Loughin, Real Broker, LLC. Bright MLS
- $699,9003 bd4 ba2.6k sqft590 Hidden Lair Dr, Blue Bell, PA 19422For SaleMLS ID #PAMC2187920, Sam Hong, RE/MAX Legacy. Bright MLS
- $599,0004 bd2 ba2.3k sqft412 Saratoga Dr, Cherry Hill, NJ 08002For SaleMLS ID #NJCD2125368, Tiffany Tran, Realty Mark Associates-CC. Bright MLS
- $535,0003 bd3 ba2k sqft4630 Canton St, Philadelphia, PA 19127For SaleMLS ID #PAPH2644264, Rob Warner, Keller Williams Real Estate-Blue Bell. Bright MLS
- $449,9003 bd3 ba2.3k sqft2122 Kensington Walk, Philadelphia, PA 19125For SaleMLS ID #PAPH2646894, Christopher Chang, Realty Mark Associates-CC. Bright MLS
- $404,9003 bd4 ba1.4k sqft10938 Modena Pl, Philadelphia, PA 19154For SaleMLS ID #PAPH2644936, Saul Babar, Realty Mark Associates. Bright MLS
- $565,0005 bd4 ba2.2k sqft659 Roberts Ave, Glenside, PA 19038For SaleMLS ID #PAMC2190072, Bob Teeling, Homestarr Realty. Bright MLS
- $580,0003 bd4 ba2.1k sqft2004 Northbank Pl, Philadelphia, PA 19125For SaleMLS ID #PAPH2586030, CELINA DONG, Realty Mark Associates - KOP. Bright MLS
- $649,9004 bd3 ba3.3k sqft2247 E Orvilla Rd, Hatfield, PA 19440For SaleMLS ID #PAMC2188382, Gopa Kaur, Homestarr Realty. Bright MLS
