**Completely Renovated 4-Bed, 3.5-Bath Home with Full Two-Story Addition** Welcome to 4810 Umbria Street, a stunning, fully renovated single-family home located in the heart of Manayunk — just minutes from Main Street's shops, restaurants, and nightlife, the Schuylkill River Trail, and convenient access to Center City and the surrounding suburbs. This home was taken down to the studs and rebuilt with a full two-story addition, all completed under approved City of Philadelphia building plans, giving buyers total confidence in the quality and permitting behind the transformation. **The Details** This is a true top-to-bottom renovation with nothing overlooked: new electric throughout, new plumbing, new roof, new HVAC system, new hot water heater, new windows, new stucco, new siding, and new concrete. Every major system in this home is brand new. The main floor offers an inviting open layout with a spacious living room, separate dining room, and a stylish half bath for guests. The kitchen provides direct access to the rear yard, making indoor-outdoor entertaining effortless, with new concrete work completed out back. The rear yard is also accessible from the basement, adding great flexibility for storage, hobbies, or additional living space. Upstairs on the second floor, you'll find three well-proportioned bedrooms sharing a beautifully finished hall bath with crisp white subway and marble-look porcelain tile, matte black hardware, custom tiled niches, and a classic tub/shower combination. The third floor is dedicated entirely to a private primary suite retreat, made possible by the home's full two-story addition. The suite features a spacious walk-in shower with **dual shower systems** — his-and-hers rainfall shower heads with matching handheld sprayers and independent controls — finished in clean subway tile with a striking hexagon marble mosaic floor and a picture window for natural light. The suite also boasts a double-vanity bath with quartz countertops and matte black fixtures. The finished lower level adds even more living space, with a sleek black-and-white staircase, a built-in storage/utility closet, direct rear yard access, and room for a media area, home gym, or office. **Highlights** - 4 bedrooms, 3.5 bathrooms with a full two-story addition - Complete gut renovation, permitted and approved by the City of Philadelphia - All-new electric, plumbing, HVAC, hot water heater, roof, windows, stucco, siding, and concrete - Main floor: living room, dining room, half bath, kitchen with rear yard access - Second floor: three bedrooms and a full hall bath - Third floor: private primary suite with dual shower heads/his-and-hers shower system and double-vanity bath - Finished lower level with additional living space, storage, and rear yard access - Private rear yard with new concrete - Wide-plank LVP flooring and recessed lighting throughout - Prime Manayunk location close to Main Street, the Schuylkill River Trail, and major commuter routes This is truly a turn-key home with every major system replaced — schedule your private showing today! *Square footage and lot details to be confirmed by buyer's agent.*
For sale
Price cut: $5K (10/5)
$644,000
4810 Umbria St, Philadelphia, PA 19127
4beds
2,754sqft
Townhouse
Built in 1900
-- sqft lot
$-- Zestimate®
$234/sqft
$-- HOA
What's special
- 53 days
- 173
- 8
Zillow last checked:
Listing updated:
Listed by:
C.J. Ferraro 888-356-0088,
Philadelphia Real Estate (888) 356-0088
Source: Bright MLS,MLS#: PAPH2659646
Facts & features
Interior
Bedrooms & bathrooms
- Bedrooms: 4
- Bathrooms: 4
- Full bathrooms: 3
- 1/2 bathrooms: 1
- Main level bathrooms: 4
- Main level bedrooms: 4
Basement
- Area: 0
Heating
- Forced Air, Natural Gas
Cooling
- Central Air, Electric
Appliances
- Included: Electric Water Heater
Features
- Basement: Walk-Out Access
- Has fireplace: No
Interior area
- Total structure area: 2,754
- Total interior livable area: 2,754 sqft
- Finished area above ground: 2,754
- Finished area below ground: 0
Property
Parking
- Parking features: On Street
- Has uncovered spaces: Yes
Accessibility
- Accessibility features: Accessible Entrance
Features
- Levels: Four
- Stories: 4
- Pool features: None
Details
- Additional structures: Above Grade, Below Grade
- Parcel number: 212418520
- Zoning: I2
- Special conditions: Standard
Construction
Type & style
- Home type: Townhouse
- Architectural style: Straight Thru
- Property subtype: Townhouse
Materials
- Stone
- Foundation: Stone, Concrete Perimeter
Condition
- New construction: No
- Year built: 1900
- Major remodel year: 2026
Utilities & green energy
- Sewer: Public Sewer
- Water: Public
Community & HOA
Community
- Subdivision: Manayunk
HOA
- Has HOA: No
Location
- Region: Philadelphia
- Municipality: PHILADELPHIA
Financial & listing details
- Price per square foot: $234/sqft
- Tax assessed value: $325,900
- Annual tax amount: $4,561
- Date on market: 8/22/2026
- Listing agreement: Exclusive Right To Sell
- Listing terms: Conventional,FHA,Private Financing Available,Cash
- Ownership: Other
Estimated market value
Not available
Estimated sales range
Not available
Not available
Price history
| Date | Event | Price |
|---|---|---|
| 10/5/2026 | Price change | $644,000-0.8%$234/sqft |
Source:  Bright MLS #PAPH2659646 Report a problem Bright MLS #PAPH2659646 Report a problem | ||
| 8/22/2026 | Listed for sale | $649,000+549%$236/sqft |
Source: Bright MLS #PAPH2659646 Report a problem | ||
| 11/19/2024 | Sold | $100,000$36/sqft |
Source: Public Record Report a problem | ||
Public tax history
| Year | Property taxes | Tax assessment |
|---|---|---|
| 2025 | $4,299 +15.3% | $307,100 +15.3% |
| 2024 | $3,729 | $266,400 |
| 2023 | $3,729 +19.4% | $266,400 |
| 2022 | $3,124 | -- |
| 2021 | $3,124 +38.6% | -- |
| 2018 | $2,254 | -- |
| 2017 | $2,254 +25% | -- |
| 2016 | $1,803 | -- |
| 2015 | $1,803 | -- |
| 2014 | $1,803 +4.5% | $128,800 +1255.2% |
| 2012 | $1,726 | $9,504 |
| 2011 | -- | $9,504 |
| 2010 | -- | $9,504 |
| 2009 | -- | $9,504 |
| 2008 | -- | $9,504 |
| 2007 | -- | $9,504 |
| 2006 | -- | $9,504 |
| 2005 | -- | $9,504 |
| 2004 | -- | $9,504 |
| 2003 | -- | $9,504 |
| 2002 | -- | $9,504 |
| 2000 | -- | $9,504 +1.7% |
| 1999 | -- | $9,344 |
Find assessor info on the county website
Monthly payment
Est. payment
Payment breakdown
Explore the cost of this home by adjusting the details. Changes won't be saved.Climate risks
Neighborhood: Manayunk
Nearby schools


Similar homes
- $649,8004 bd3 ba2.1k sqft1513 S 10th St, Philadelphia, PA 19147For Sale

 MLS ID #PAPH2679764, Aaron Moore, Super Realty Group Delco, LLC.. Bright MLS
 - $549,0005 bd-- ba2.3k sqft112 Cotton St, Philadelphia, PA 19127For Sale
 MLS ID #PAPH2654356, Cynthia DeMaio, BHHS Fox & Roach-Chestnut Hill. Bright MLS
 - $475,0004 bd4 ba2k sqft4117 Cresson St, Philadelphia, PA 19127For Sale
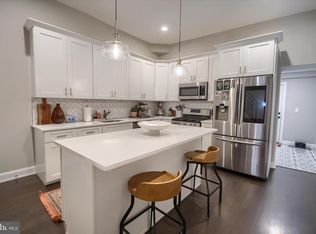 MLS ID #PAPH2602618, Tammy Eason, Coldwell Banker Realty. Bright MLS
 - $425,0004 bd4 ba1.6k sqft160 East St, Philadelphia, PA 19127For Sale
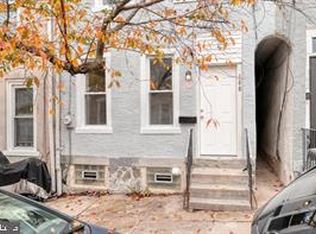 MLS ID #PAPH2662482, Kimberly Cassidy, KW Empower. Bright MLS
 - $480,0005 bd4 ba2.8k sqft2250 N 2nd St, Philadelphia, PA 19133New ConstructionMLS ID #PAPH2680230, Raul Zabaleta, Keller Williams Real Estate Tri-County. Bright MLS
- $655,0007 bd6 ba3.2k sqft1829 N 33rd St, Philadelphia, PA 19121For SaleMLS ID #PAPH2661594, Samantha Miller, Mallin Panchelli Nadel Realty Inc. Bright MLS
- $650,0004 bd3 ba2.5k sqft610 Burton Rd, Oreland, PA 19075For SaleMLS ID #PAMC2192110, Bill Hamberg, RE/MAX Central - Blue Bell. Bright MLS
- $499,9995 bd4 ba2.7k sqft316 W Earlham Ter, Philadelphia, PA 19144For SaleMLS ID #PAPH2667938, Janell Carter, Keller Williams Main Line. Bright MLS
- $329,9004 bd3 ba1.8k sqft5428 W Montgomery Ave, Philadelphia, PA 19131For SaleMLS ID #PAPH2677418, Gary Umansky, Absolute Realty Group. Bright MLS
- $690,0006 bd3 ba2.1k sqft648 N 38th St, Philadelphia, PA 19104For SaleMLS ID #PAPH2676604, Denise Frazier, Keller Williams Main Line. Bright MLS
- $495,0004 bd3 ba2.8k sqft4616 Paschall Ave, Philadelphia, PA 19143For SaleMLS ID #PAPH2632284, Jenny Pu, Target Realty. Bright MLS
- $495,0005 bd3 ba1.7k sqft5024 Chestnut St, Philadelphia, PA 19139For SaleMLS ID #PAPH2671364, Jamal Coleman, Diversified Realty Solutions. Bright MLS
- $650,0006 bd5 ba2.5k sqft2339 W Thompson St, Philadelphia, PA 19121For SaleMLS ID #PAPH2628760, David Sweeney, USRealty.com LLP. Bright MLS
- $649,0006 bd-- ba2.7k sqft1932 N 8th St, Philadelphia, PA 19122For SaleMLS ID #PAPH2635988, Snejana Naymit, Market Force Realty. Bright MLS
- $769,9004 bd5 ba2.8k sqft623 Crestview Rd, Philadelphia, PA 19128For SaleMLS ID #PAPH2643708, Brian Stetler, BHHS Fox & Roach-Center City Walnut. Bright MLS
- $329,9003 bd3 ba2.1k sqft2932 Cecil B Moore Ave, Philadelphia, PA 19121For SaleMLS ID #PAPH2664258, May Chen, Canaan Realty Services INC. Bright MLS
- $549,9003 bd3 ba2.1k sqft1513 E Hewson St, Philadelphia, PA 19125For SaleMLS ID #PAPH2667200, Chad Reid, Iron Valley Real Estate Doylestown. Bright MLS
- $574,9904 bd3 ba2.3k sqft825 Stanbridge Rd, Drexel Hill, PA 19026For SaleMLS ID #PADE2124288, Melanie Costa, RE/MAX Prime Real Estate. Bright MLS
- $824,9997 bd5 ba3.5k sqft6416 Overbrook Ave, Philadelphia, PA 19151For SaleMLS ID #PAPH2672194, Oluwaseun Afuwape, Realty Mark Cityscape-Huntingdon Valley. Bright MLS
