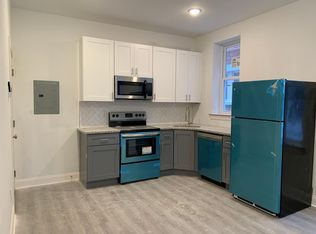
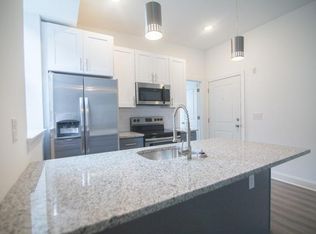
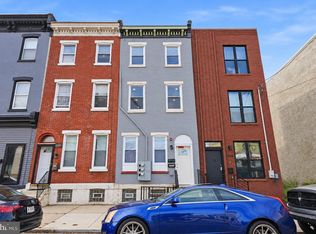
Presenting the exclusive sale of 1829 N 33rd Street, a 3,271 SF multifamily property located in the Strawberry Mansion neighborhood of Philadelphia. This beautifully renovated four-story building consists of four (4) residential units, including two 1 bedroom/1-bath units, one 2-bedroom/2-bath unit, and one 3-bedroom/2-bath unit, plus a bonus finished basement space with an additional bedroom, kitchen/living area and full bathroom. All units have central air or mini/splits, washer and dryer in-unit, and modern finishes. The property is licensed for four (4) units, and presents an excellent opportunity for an owner-occupant or investor. Situated in a rapidly developing area with close proximity to Fairmount Park and Center City, Strawberry Mansion continues to see increased investor interest driven by strong rental demand and neighborhood growth.
For sale
Price cut: $25K (10/7)
$655,000
1829 N 33rd St, Philadelphia, PA 19121
7beds
6baths
3,271sqft
Quadruplex
Built in 1915
-- sqft lot
$-- Zestimate®
$200/sqft
$-- HOA
What's special
Modern finishesBeautifully renovated four-story buildingWasher and dryer in-unit
- 49 days
- 85
- 8
Zillow last checked:
Listing updated:
Listed by:
Samantha Miller 215-692-3107,
Mallin Panchelli Nadel Realty Inc 2154134900,
Co-Listing Agent: Alexandra Charen 215-584-2672,
Mallin Panchelli Nadel Realty Inc
Source: Bright MLS,MLS#: PAPH2661594
Facts & features
Interior
Bedrooms & bathrooms
- Bedrooms: 7
- Bathrooms: 6
Basement
- Area: 0
Heating
- Forced Air, Other
Cooling
- Central Air, Ductless, Other
Appliances
- Included: Microwave, Dishwasher, Oven/Range - Electric, Refrigerator, Stainless Steel Appliance(s), Washer/Dryer Stacked, Water Heater, Electric Water Heater
Features
- Flooring: Luxury Vinyl
- Basement: Finished
- Has fireplace: No
Interior area
- Total structure area: 3,271
- Total interior livable area: 3,271 sqft
Video & virtual tour
Property
Parking
- Parking features: On Street
- Has uncovered spaces: Yes
Accessibility
- Accessibility features: None
Features
- Pool features: None
- Has view: Yes
- View description: City, Park/Greenbelt
Lot
- Size: 1,847 Square Feet
- Dimensions: 20.08' x 92.5'
- Features: Urban
Details
- Additional structures: Above Grade, Below Grade
- Parcel number: 323340100
- Zoning: RM1
- Special conditions: Standard
Construction
Type & style
- Home type: MultiFamily
- Architectural style: Other
- Property subtype: Quadruplex
Materials
- Masonry
- Foundation: Stone
- Roof: Shingle
Condition
- Excellent
- New construction: No
- Year built: 1915
- Major remodel year: 2019
Utilities & green energy
- Sewer: Private Sewer
- Water: Public
Community & HOA
Location
- Region: Philadelphia
- Municipality: PHILADELPHIA
Financial & listing details
- Price per square foot: $200/sqft
- Tax assessed value: $296,400
- Annual tax amount: $4,149
- Date on market: 8/19/2026
- Listing agreement: Exclusive Right To Sell
- Ownership: Fee Simple
- Total actual rent: 65040
Estimated market value
Not available
Estimated sales range
Not available
Not available
Price history
| Date | Event | Price |
|---|---|---|
| 10/7/2026 | Price change | $655,000-3.7%$200/sqft |
Source:  Bright MLS #PAPH2661594 Report a problem Bright MLS #PAPH2661594 Report a problem | ||
| 8/19/2026 | Listed for sale | $680,000-2.2%$208/sqft |
Source: Bright MLS #PAPH2661594 Report a problem | ||
| 8/3/2026 | Listing removed | $695,000$212/sqft |
Source: Bright MLS #PAPH2611202 Report a problem | ||
| 6/30/2026 | Price change | $695,000-2.1%$212/sqft |
Source: Bright MLS #PAPH2611202 Report a problem | ||
| 6/8/2026 | Price change | $710,000-2.1%$217/sqft |
Source: Bright MLS #PAPH2611202 Report a problem | ||
| 4/26/2026 | Listed for sale | $725,000-3.3%$222/sqft |
Source: Bright MLS #PAPH2611202 Report a problem | ||
| 9/25/2025 | Listing removed | $750,000$229/sqft |
Source: Bright MLS #PAPH2464134 Report a problem | ||
| 8/25/2025 | Listed for sale | $750,000$229/sqft |
Source: Bright MLS #PAPH2464134 Report a problem | ||
| 5/23/2025 | Contingent | $750,000$229/sqft |
Source: Bright MLS #PAPH2464134 Report a problem | ||
| 5/12/2025 | Listed for sale | $750,000-9.1%$229/sqft |
Source: Bright MLS #PAPH2464134 Report a problem | ||
| 3/31/2025 | Listing removed | $824,900$252/sqft |
Source: Bright MLS #PAPH2433462 Report a problem | ||
| 2/6/2025 | Price change | $824,900-2.9%$252/sqft |
Source: Bright MLS #PAPH2433462 Report a problem | ||
| 1/8/2025 | Listed for sale | $849,900-2.9%$260/sqft |
Source: Bright MLS #PAPH2433462 Report a problem | ||
| 12/16/2024 | Listing removed | $874,900$267/sqft |
Source: Bright MLS #PAPH2365672 Report a problem | ||
| 9/25/2024 | Contingent | $874,900$267/sqft |
Source: Bright MLS #PAPH2365672 Report a problem | ||
| 7/30/2024 | Listed for sale | $874,900+200.3%$267/sqft |
Source: Bright MLS #PAPH2365672 Report a problem | ||
| 9/11/2019 | Sold | $291,352+57.5%$89/sqft |
Source: Public Record Report a problem | ||
| 9/10/2018 | Sold | $185,000+186.4%$57/sqft |
Source: Public Record Report a problem | ||
| 8/15/2016 | Sold | $64,584$20/sqft |
Source: Public Record Report a problem | ||
Public tax history
| Year | Property taxes | Tax assessment |
|---|---|---|
| 2025 | $3,176 +33.8% | $226,900 +33.8% |
| 2024 | $2,374 | $169,600 |
| 2023 | $2,374 +143.7% | $169,600 |
| 2022 | $974 | -- |
| 2021 | $974 +3.4% | -- |
| 2018 | $942 | -- |
| 2017 | $942 +31.2% | -- |
| 2016 | $718 | -- |
| 2015 | $718 | -- |
| 2014 | $718 +31.3% | $40,800 +624.4% |
| 2012 | $547 | $5,632 |
| 2011 | -- | $5,632 |
| 2010 | -- | $5,632 |
| 2009 | -- | $5,632 |
| 2008 | -- | $5,632 |
| 2007 | -- | $5,632 +7.3% |
| 2006 | -- | $5,248 |
| 2005 | -- | $5,248 |
| 2004 | -- | $5,248 |
| 2003 | -- | $5,248 +33.3% |
| 2002 | -- | $3,936 +15% |
| 2000 | -- | $3,424 +114% |
| 1999 | -- | $1,600 |
Find assessor info on the county website
Monthly payment
Est. payment
Payment breakdown
Explore the cost of this home by adjusting the details. Changes won't be saved.Climate risks
Neighborhood: Strawberry Mansion
Nearby schools
Similar homes
- $650,0006 bd5 ba2.5k sqft2339 W Thompson St, Philadelphia, PA 19121For Sale
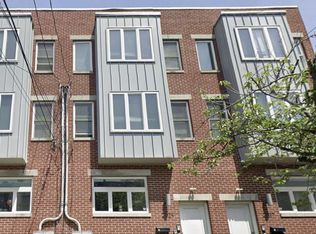
 MLS ID #PAPH2628760, David Sweeney, USRealty.com LLP. Bright MLS
 - $895,0006 bd-- ba3.7k sqft1611 N 27th St, Philadelphia, PA 19121For Sale
 MLS ID #PAPH2677594, Hayden Mink, KW Empower. Bright MLS
 - $789,0007 bd8 ba2.8k sqft2217 W Thompson St, Philadelphia, PA 19121For Sale
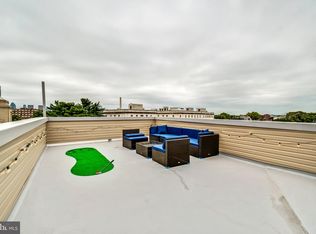 MLS ID #PAPH2666882, Christopher Taylor, EXP Realty, LLC. Bright MLS
 - $339,0005 bd3 ba1.7k sqft2532 Cecil B Moore Ave, Philadelphia, PA 19121For Sale
 MLS ID #PAPH2675820, Kimberley Porter, Keller Williams Real Estate-Doylestown. Bright MLS
 - $575,0004 bd3 ba2.7k sqft1218 N 27th St, Philadelphia, PA 19121New ConstructionMLS ID #PAPH2675018, Christopher Somers, KW Empower. Bright MLS
- $439,9007 bd3 ba2.6k sqft1232 N 15th St, Philadelphia, PA 19121For SaleMLS ID #PAPH2662784, Eric Prine, Compass RE. Bright MLS
- $599,9006 bd6 ba3.2k sqft2110 N 7th St, Philadelphia, PA 19122For SaleMLS ID #PAPH2668902, Alisia Snyder, Opus Elite Real Estate. Bright MLS
- $600,0004 bd5 ba3.3k sqft2945 Cecil B Moore Ave, Philadelphia, PA 19121For SaleMLS ID #PAPH2663140, Matthew Greene, Coldwell Banker Realty. Bright MLS
- $599,9004 bd3 ba2.4k sqft1510 N Bailey St #2, Philadelphia, PA 19121For SaleMLS ID #PAPH2664472, Scott Frith, Compass RE. Bright MLS
- $499,0004 bd3 ba2.4k sqft1501 N Hollywood St, Philadelphia, PA 19121For SaleMLS ID #PAPH2668232, Melanie Stecura, Kurfiss Sotheby's International Realty. Bright MLS
- $425,0004 bd3 ba2k sqft3113 W Montgomery Ave, Philadelphia, PA 19121For SaleMLS ID #PAPH2652798, Jerry Wells, KW Empower. Bright MLS
- $500,0004 bd3 ba2.4k sqft2940 W Master St, Philadelphia, PA 19121For SaleMLS ID #PAPH2668264, Brooke L Willmes, Keller Williams Main Line. Bright MLS
- $449,0007 bd7 ba2.1k sqft1622 N Bouvier St, Philadelphia, PA 19121For SaleMLS ID #PAPH2666564, Julie Welker, Compass RE. Bright MLS
- $525,0004 bd3 ba2.4k sqft2943 Cecil B Moore Ave, Philadelphia, PA 19121For SaleMLS ID #PAPH2663136, Matthew Greene, Coldwell Banker Realty. Bright MLS
- $870,0006 bd6 ba3.3k sqft952 N Marshall St, Philadelphia, PA 19123New ConstructionMLS ID #PAPH2664300, Reid Rosenthal, BHHS Fox & Roach At the Harper, Rittenhouse Square. Bright MLS
- $487,5004 bd3 ba2.5k sqft2545 Turner St, Philadelphia, PA 19121For SaleMLS ID #PAPH2664282, Mike Bottaro, Homestarr Realty. Bright MLS
- $795,0004 bd4 ba2.5k sqft2609 Christian St, Philadelphia, PA 19146For SaleMLS ID #PAPH2676686, Marion Dinofa, Compass RE. Bright MLS
- $650,0005 bd5 ba3.5k sqft111 W Sharpnack St, Philadelphia, PA 19119For SaleMLS ID #PAPH2591490, Rosie Sierra, Coldwell Banker Realty. Bright MLS
- $719,9004 bd3 ba2.6k sqft1321 N 2nd St, Philadelphia, PA 19122For SaleMLS ID #PAPH2648318, Anthony DiCicco, Keller Williams Real Estate - Newtown. Bright MLS
- $639,0004 bd3 ba2.4k sqft624 W Johnson St, Philadelphia, PA 19144For SaleMLS ID #PAPH2656904, Alex Molinski, Elite Realty Group Unl. Inc.. Bright MLS
