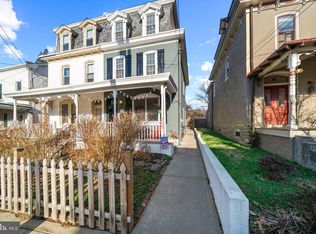
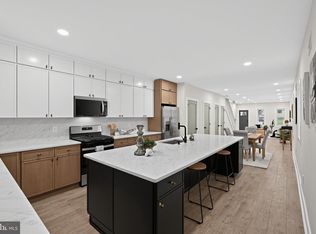
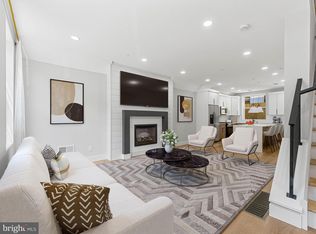
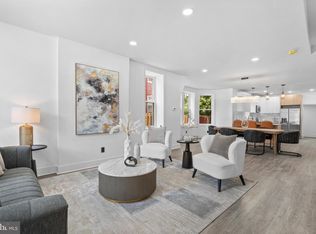
A Dream Home you’ve always wanted in the coveted Blue Bell Hill neighborhood. The home presents a truly distinctive living experience offering an enchanting blend of today’s living and classic charm. 624 W Johnson St is 4 BD and 2.5 BA original masonry construction home which has been thoughtfully reimagined with top finishes, artfully curated with an inviting layout while preserving the character and charm that make this neighborhood so special. Natural light fills the interior, highlighting the clean finishes and thoughtfully designed living spaces. Whether entertaining guests, working from home, or enjoying everyday living, the home's flexible layout provides both functionality and style. Step inside and discover kind of craftsmanship, where every detail has been thoughtfully considered. Upon entering through the front porch and gorgeous entry door, you will be greeted by a spacious open-floor plan that seamlessly integrates the living spaces, creating an inviting and spacious atmosphere with lots of natural lighting. Expansive living-dining room with windows, electric fireplace, décor wall paneling and exposed natural brick wall that continues all the way to top level complement the home's complete transformation, creating a seamless move-in experience for its next owner. The heart of the home is beautifully upgraded Gourmet & Upscale kitchen designed with YOU in mind. It’s a culinary haven featuring abundance of recessed & natural light, counter space with custom cabinetry including GE appliances, farm sink with bottom grid & food disposal, exhaust hood, premium countertops and backsplashes. First floor powder room for convenience. There is also a back entry door of off kitchen leading to one of the property's crowning jewels, a backyard oasis with freshly manicured landscaping designed for ultimate relaxation, play and entertainment. Ascend the new staircase with modern railing and step into the second floor sleeping level where you will find 3 spacious bedrooms with generous-size room closets graced with recessed lighting and ceiling fans. There is also a hall linen closet, full Hall Bath with contemporary vanity, mirror, elegant lighting, full tub, toilet and designer’s pattern tiled walls and floor. You will also find a walk-in laundry room with sink and window designed for stackable washer and dryer. Continuing to the third floor to discover a luxurious Master suite level. This sanctuary boasts a large bedroom, roomy walk-in closet and an exquisite en-suite bath showcasing high-end fixtures, exquisite tiling, abundance of natural light, enormous step-in shower, doble vanity, extra-large mirror, a window overlooking backyard and a spa-like ambiance that promises relaxation. Every major component has been redone, including roof, windows, doors, interior framing, electrical system, plumbing, HVAC & more. The result is a home that offers the peace of mind of new construction while maintaining a connection to Blue Bell Hill’s rich architectural heritage. Situated on a quiet residential block, 624 W Johnson St places you just moments from the best of Northwest Philadelphia. Enjoy easy access to area’s cafés and restaurants and SEPTA Regional Rail. Just a short walk from historic site of The Rittenhouse Homestead, the heart of Rittenhouse Town and birthplace of David Rittenhouse & miles of trails and natural beauty found throughout Wissahickon Valley Park. Center City, Chestnut Hill and Manayunk are all within easy reach. Simply unpack, settle in and enjoy everything this wonderful home and neighborhood have to offer. This is an exceptional opportunity to own such an elegant piece that exudes elegance and boasts a multitude of stunning upgrades of one of Philadelphia's most desirable neighborhoods. Make it yours and embrace this epitome of comfortable living in this move-in-ready residence that delivers the perfect blend of quality craftsmanship, comfort and convenience.
For sale
Price cut: $39K (10/20)
$599,995
624 W Johnson St, Philadelphia, PA 19144
4beds
2,406sqft
Single Family Residence
Built in 1930
3,489 Square Feet Lot
$-- Zestimate®
$249/sqft
$-- HOA
What's special
Electric fireplaceClean finishesOriginal masonry construction homeThoughtfully designed living spacesQuality craftsmanshipFirst floor powder roomExposed natural brick wall
- 78 days
- 948
- 83
Zillow last checked:
Listing updated:
Listed by:
Alex Molinski 267-408-6671,
Elite Realty Group Unl. Inc. 2153284800
Source: Bright MLS,MLS#: PAPH2656904
Facts & features
Interior
Bedrooms & bathrooms
- Bedrooms: 4
- Bathrooms: 3
- Full bathrooms: 2
- 1/2 bathrooms: 1
- Main level bathrooms: 1
Basement
- Area: 0
Heating
- Forced Air, Central, Natural Gas
Cooling
- Central Air, Electric
Appliances
- Included: Electric Water Heater
- Laundry: Has Laundry, Upper Level
Features
- Bathroom - Stall Shower, Bathroom - Tub Shower, Bathroom - Walk-In Shower, Ceiling Fan(s), Combination Dining/Living, Open Floorplan, Eat-in Kitchen, Kitchen - Gourmet, Kitchen Island, Recessed Lighting, Walk-In Closet(s)
- Flooring: Ceramic Tile, Luxury Vinyl
- Windows: Low Emissivity Windows, Replacement
- Basement: Heated,Partial,Drainage System,Full,Sump Pump
- Number of fireplaces: 1
- Fireplace features: Electric
Interior area
- Total structure area: 2,406
- Total interior livable area: 2,406 sqft
- Finished area above ground: 2,406
- Finished area below ground: 0
Video & virtual tour
Property
Parking
- Parking features: On Street
- Has uncovered spaces: Yes
Accessibility
- Accessibility features: None
Features
- Levels: Three
- Stories: 3
- Pool features: None
- Fencing: Wood,Wire
Lot
- Size: 3,489 Square Feet
- Dimensions: 20.00 x 176.00
- Features: Landscaped, Rear Yard
Details
- Additional structures: Above Grade, Below Grade
- Parcel number: 213106600
- Zoning: RSA3
- Special conditions: Standard
Construction
Type & style
- Home type: SingleFamily
- Architectural style: Other
- Property subtype: Single Family Residence
- Attached to another structure: Yes
Materials
- Masonry
- Foundation: Other
Condition
- Excellent
- New construction: No
- Year built: 1930
- Major remodel year: 2026
Utilities & green energy
- Electric: 200+ Amp Service
- Sewer: Public Sewer
- Water: Public
- Utilities for property: Water Available, Sewer Available, Natural Gas Available, Electricity Available
Community & HOA
Community
- Security: Carbon Monoxide Detector(s), Smoke Detector(s)
- Subdivision: Blue Bell Hill
HOA
- Has HOA: No
Location
- Region: Philadelphia
- Municipality: PHILADELPHIA
Financial & listing details
- Price per square foot: $249/sqft
- Tax assessed value: $452,300
- Annual tax amount: $6,331
- Date on market: 8/6/2026
- Listing agreement: Exclusive Right To Sell
- Inclusions: Range / Oven, Refrigerator, Microwave, Dishwasher, Range Hood, Trash Disposal, Electric Fireplace All As Is
- Ownership: Fee Simple
- Road surface type: Paved
Estimated market value
Not available
Estimated sales range
Not available
Not available
Price history
| Date | Event | Price |
|---|---|---|
| 10/20/2026 | Price change | $599,995-6.1%$249/sqft |
Source:  Bright MLS #PAPH2656904 Report a problem Bright MLS #PAPH2656904 Report a problem | ||
| 9/22/2026 | Price change | $639,000-3%$266/sqft |
Source: Bright MLS #PAPH2656904 Report a problem | ||
| 8/6/2026 | Price change | $659,000-2.4%$274/sqft |
Source: Bright MLS #PAPH2656904 Report a problem | ||
| 7/17/2026 | Price change | $675,000-3.6%$281/sqft |
Source: Bright MLS #PAPH2647212 Report a problem | ||
| 7/14/2026 | Listed for sale | $699,995+191%$291/sqft |
Source: Bright MLS #PAPH2647212 Report a problem | ||
| 12/18/2025 | Sold | $240,555+11.9%$100/sqft |
Source: Bright MLS #PAPH2546302 Report a problem | ||
| 10/21/2025 | Pending sale | $215,000$89/sqft |
Source: Bright MLS #PAPH2546302 Report a problem | ||
| 10/18/2025 | Listed for sale | $215,000$89/sqft |
Source: Bright MLS #PAPH2546302 Report a problem | ||
Public tax history
| Year | Property taxes | Tax assessment |
|---|---|---|
| 2025 | $6,331 +16% | $452,300 +16% |
| 2024 | $5,459 | $390,000 |
| 2023 | $5,459 +57.7% | $390,000 |
| 2022 | $3,462 | -- |
| 2021 | $3,462 -8.7% | -- |
| 2018 | $3,791 | -- |
| 2017 | $3,791 +59.3% | -- |
| 2016 | $2,380 | -- |
| 2015 | $2,380 | -- |
| 2014 | $2,380 +4.5% | $170,000 +627.7% |
| 2012 | $2,278 | $23,360 |
| 2011 | -- | $23,360 |
| 2010 | -- | $23,360 |
| 2009 | -- | $23,360 |
| 2008 | -- | $23,360 |
| 2007 | -- | $23,360 |
| 2006 | -- | $23,360 |
| 2005 | -- | $23,360 |
| 2004 | -- | $23,360 +6.3% |
| 2003 | -- | $21,984 +6% |
| 2002 | -- | $20,736 +4.5% |
| 2000 | -- | $19,840 |
| 1999 | -- | $19,840 |
Find assessor info on the county website
Monthly payment
Est. payment
Payment breakdown
Explore the cost of this home by adjusting the details. Changes won't be saved.Climate risks
Neighborhood: Mount Airy West
Nearby schools
Similar homes
- $515,0004 bd4 ba2.1k sqft58 W Johnson St, Philadelphia, PA 19144For Sale
 MLS ID #PAPH2682282, Ryan Lockstein, Rosedale Real Estate LLC. Bright MLS
 - $589,9004 bd5 ba2.6k sqft5365 Priscilla St, Philadelphia, PA 19144New Construction
 MLS ID #PAPH2658712, Sonja Cameron, Diversified Realty Solutions. Bright MLS
 - $499,0005 bd4 ba3k sqft6225 Baynton St, Philadelphia, PA 19144For Sale
 MLS ID #PAPH2657056, Rich Cassell, KW Empower. Bright MLS
 - $600,0005 bd6 ba3.5k sqft83 W Sharpnack St, Philadelphia, PA 19119For Sale
 MLS ID #PAPH2631894, Tonisha Thompson, LPT Realty, LLC. Bright MLS
 - $650,0005 bd5 ba3.5k sqft111 W Sharpnack St, Philadelphia, PA 19119For SaleMLS ID #PAPH2591490, Rosie Sierra, Coldwell Banker Realty. Bright MLS
- $385,0004 bd3 ba1.7k sqft4547 Greene St, Philadelphia, PA 19144For SaleMLS ID #PAPH2673180, Lawrence Goldstein, Northeastern Alliance Realty LLC. Bright MLS
- $489,9003 bd3 ba1.8k sqft4330 Pechin St, Philadelphia, PA 19128For SaleMLS ID #PAPH2664236, Dylan Bear, Real of Pennsylvania. Bright MLS
- $419,9004 bd4 ba1.9k sqft1030 E Sedgwick St, Philadelphia, PA 19150For SaleMLS ID #PAPH2680706, Svetlana Frolenko, PA Homes Realty. Bright MLS
- $599,9004 bd3 ba2.4k sqft1510 N Bailey St #2, Philadelphia, PA 19121For SaleMLS ID #PAPH2664472, Scott Frith, Compass RE. Bright MLS
- $499,0004 bd4 ba3.1k sqft1612 E Cliveden St, Philadelphia, PA 19150For SaleMLS ID #PAPH2654098, Chris Carr, HomeZu. Bright MLS
- $539,9004 bd3 ba1.9k sqft7818 Farnsworth St, Philadelphia, PA 19152For SaleMLS ID #PAPH2674846, Bill Lynn, RE/MAX Realty Services-Bensalem. Bright MLS
- $625,0004 bd4 ba1.9k sqft1543 N Orkney St, Philadelphia, PA 19122For SaleMLS ID #PAPH2668754, Hernan Alvarado, Realty ONE Group Focus. Bright MLS
- $649,9003 bd3 ba1.6k sqft1627 S 9th St, Philadelphia, PA 19148For SaleMLS ID #PAPH2680368, Ryan Garrity, Real of Pennsylvania. Bright MLS
- $445,0005 bd3 ba2.3k sqft1923 N 20th St, Philadelphia, PA 19121For SaleMLS ID #PAPH2649054, Diana Rivera, Keller Williams Real Estate - Newtown. Bright MLS
- $394,9994 bd3 ba1.9k sqft7444 N 21st St, Philadelphia, PA 19138For SaleMLS ID #PAPH2681994, JOSE ULLOA MOREL, CAG Property Management Group Inc. Bright MLS
- $600,0004 bd3 ba2.1k sqft209 Briarwood Ave, Haddonfield, NJ 08033For SaleMLS ID #NJCD2127110, Jamie Quinn, Keller Williams - Main Street. Bright MLS
- $599,9003 bd3 ba2.3k sqft3041 W Harper St, Philadelphia, PA 19130New ConstructionMLS ID #PAPH2632278, Eric Moore, Elfant Wissahickon-Rittenhouse Square. Bright MLS
- $540,0004 bd5 ba1.9k sqft1807 Wylie St, Philadelphia, PA 19130For SaleMLS ID #PAPH2666886, Jim Roche, KW Empower. Bright MLS
- $570,0003 bd3 ba2.4k sqft1840 Gerritt St, Philadelphia, PA 19146For SaleMLS ID #PAPH2631954, Claudia McGill, Compass RE. Bright MLS
- $500,0004 bd3 ba2.4k sqft2940 W Master St, Philadelphia, PA 19121For SaleMLS ID #PAPH2668264, Brooke L Willmes, Keller Williams Main Line. Bright MLS
