Luxury, space, and thoughtful design come together in this fully refreshed 4-bedroom, 4-bath home situated on an oversized corner lot in a beautiful, serene neighborhood. Light-filled, bright, and airy, this impressive residence offers high-end finishes and exceptional flexibility across multiple levels. This home features over 3,000 sq ft of living space on three levels and includes two separate outdoor living spaces. The showstopping kitchen features two-tone cabinetry, quartz countertops, premium stainless-steel appliances, designer lighting, elegant gold hardware, a pot filler, and custom details throughout. A first-floor bedroom and full bath provide an ideal option for guests, a private home office, or convenient main-level living. Upstairs, the expansive primary suite offers a true retreat, accompanied by two additional bedrooms, including one with dramatic vaulted ceilings, and a gorgeous hall bath with a soaking tub and double vanity. The finished lower level adds valuable living space with a designated laundry room and another full bathroom. Step outside to the rooftop deck, perfect for entertaining or enjoying a peaceful morning coffee. Major improvements include a brand-new roof, electrical panel, and HVAC. An attached garage and private driveway provide off-street parking for multiple vehicles. With its remarkable size, upscale finishes, and attention to detail at every turn, this exceptional home is a rare opportunity to enjoy true luxury living.
For sale
Price cut: $25.9K (9/29)
$499,000
1612 E Cliveden St, Philadelphia, PA 19150
4beds
3,108sqft
Single Family Residence
Built in 1943
4,112 Square Feet Lot
$495,700 Zestimate®
$161/sqft
$-- HOA
What's special
High-end finishesQuartz countertopsBrand-new roofDesigner lightingCustom details throughoutPremium stainless-steel appliancesOversized corner lot
- 76 days
- 781
- 111
Zillow last checked:
Listing updated:
Listed by:
Chris Carr 855-885-4663,
HomeZu (855) 885-4663
Source: Bright MLS,MLS#: PAPH2654098
Facts & features
Interior
Bedrooms & bathrooms
- Bedrooms: 4
- Bathrooms: 4
- Full bathrooms: 4
- Main level bathrooms: 1
- Main level bedrooms: 1
Basement
- Description: Percent Finished: 100.0
- Area: 986
Heating
- Forced Air, Natural Gas
Cooling
- Central Air, Electric
Appliances
- Included: Gas Water Heater
- Laundry: In Basement
Features
- Basement: Finished
- Has fireplace: No
Interior area
- Total structure area: 3,108
- Total interior livable area: 3,108 sqft
- Finished area above ground: 2,122
- Finished area below ground: 986
Property
Parking
- Total spaces: 1
- Parking features: Garage Faces Rear, Attached
- Attached garage spaces: 1
Accessibility
- Accessibility features: None
Features
- Levels: Two
- Stories: 2
- Pool features: None
Lot
- Size: 4,112 Square Feet
- Dimensions: 39.00 x 107.00
Details
- Additional structures: Above Grade, Below Grade
- Parcel number: 102314000
- Zoning: RSA3
- Special conditions: Standard
Construction
Type & style
- Home type: SingleFamily
- Architectural style: Colonial
- Property subtype: Single Family Residence
Materials
- Brick
- Foundation: Other
- Roof: Architectural Shingle
Condition
- New construction: No
- Year built: 1943
Utilities & green energy
- Sewer: Public Sewer
- Water: Public
Community & HOA
Community
- Subdivision: None Available
HOA
- Has HOA: No
Location
- Region: Philadelphia
- Municipality: PHILADELPHIA
Financial & listing details
- Price per square foot: $161/sqft
- Tax assessed value: $357,700
- Annual tax amount: $5,007
- Date on market: 7/30/2026
- Listing agreement: Exclusive Agency
- Ownership: Fee Simple
Estimated market value
$495,700
$471,000 - $520,000
$3,207/mo
Price history
| Date | Event | Price |
|---|---|---|
| 9/29/2026 | Price change | $499,000-4.9%$161/sqft |
Source:  Bright MLS #PAPH2654098 Report a problem Bright MLS #PAPH2654098 Report a problem | ||
| 9/1/2026 | Price change | $524,900-0.8%$169/sqft |
Source: Bright MLS #PAPH2654098 Report a problem | ||
| 7/30/2026 | Listed for sale | $529,000+158%$170/sqft |
Source: Bright MLS #PAPH2654098 Report a problem | ||
| 12/29/2025 | Sold | $205,000$66/sqft |
Source: Public Record Report a problem | ||
Public tax history
| Year | Property taxes | Tax assessment |
|---|---|---|
| 2025 | $4,778 +14.5% | $341,300 +14.5% |
| 2024 | $4,174 | $298,200 |
| 2023 | $4,174 +38.1% | $298,200 |
| 2022 | $3,024 | -- |
| 2021 | $3,024 +56.4% | -- |
| 2018 | $1,933 +40.8% | -- |
| 2017 | $1,373 -9.2% | -- |
| 2016 | $1,512 | -- |
| 2015 | $1,512 | -- |
| 2014 | $1,512 +4.5% | $138,000 +372.9% |
| 2012 | $1,447 | $29,184 |
| 2011 | -- | $29,184 |
| 2010 | -- | $29,184 |
| 2009 | -- | $29,184 |
| 2008 | -- | $29,184 |
| 2007 | -- | $29,184 |
| 2006 | -- | $29,184 |
| 2005 | -- | $29,184 |
| 2004 | -- | $29,184 +5.1% |
| 2003 | -- | $27,776 +25.1% |
| 2002 | -- | $22,208 +6.8% |
| 2000 | -- | $20,800 |
| 1999 | -- | $20,800 |
Find assessor info on the county website
Monthly payment
Est. payment
Payment breakdown
Explore the cost of this home by adjusting the details. Changes won't be saved.Climate risks
Neighborhood: West Oak Lane
Nearby schools
- $318,500-- bd-- ba1.7k sqft1610 E Cliveden St, Philadelphia, PA 19150Off Market
- $271,5003 bd-- ba1.3k sqft1625 E Barringer St, Philadelphia, PA 19150Off Market
- $252,0003 bd-- ba1.3k sqft1623 E Barringer St, Philadelphia, PA 19150Off Market
- $266,1003 bd-- ba1.3k sqft1621 E Barringer St, Philadelphia, PA 19150Off Market
Similar homes
- $519,0005 bd4 ba3k sqft6225 Baynton St, Philadelphia, PA 19144For Sale
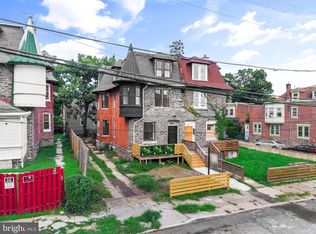
 MLS ID #PAPH2657056, Rich Cassell, KW Empower. Bright MLS
 - $524,9004 bd3 ba3.4k sqft245 Hansberry St, Philadelphia, PA 19144For Sale
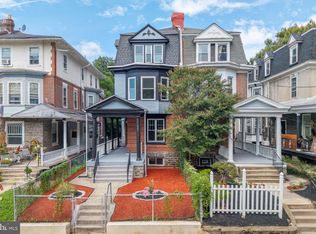 MLS ID #PAPH2668242, Amin Beyah, BHHS Fox & Roach-Chestnut Hill. Bright MLS
 - $489,0004 bd3 ba2.1k sqft10200 Haldeman Ave, Philadelphia, PA 19116For Sale
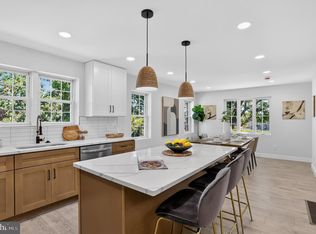 MLS ID #PAPH2679844, Tetyana Ilashvili, Market Force Realty. Bright MLS
 - $499,9994 bd6 ba2.4k sqft6101 Gardenia St, Philadelphia, PA 19144For Sale
 MLS ID #PAPH2619670, Michele Cooley, BHHS Fox & Roach-Center City Walnut. Bright MLS
 - $539,9004 bd3 ba1.9k sqft7818 Farnsworth St, Philadelphia, PA 19152For SaleMLS ID #PAPH2674846, Bill Lynn, RE/MAX Realty Services-Bensalem. Bright MLS
- $489,9003 bd3 ba1.8k sqft4330 Pechin St, Philadelphia, PA 19128For SaleMLS ID #PAPH2664236, Dylan Bear, Real of Pennsylvania. Bright MLS
- $450,0004 bd4 ba2k sqft4913 Chancellor St, Philadelphia, PA 19139For SaleMLS ID #PAPH2678732, Alison Simon, KW Empower. Bright MLS
- $600,0005 bd6 ba3.5k sqft83 W Sharpnack St, Philadelphia, PA 19119For SaleMLS ID #PAPH2631894, Tonisha Thompson, LPT Realty, LLC. Bright MLS
- $525,0005 bd4 ba3.2k sqft42 E Curtis Ave, Woodbury, NJ 08096For SaleMLS ID #NJGL2079450, Rose Simila, Home and Heart Realty. Bright MLS
- $619,9005 bd4 ba2.5k sqft401 Carlton Ave, Wyncote, PA 19095For SaleMLS ID #PAMC2183138, MEZIANE CHANANE, Realty Mark Associates-CC. Bright MLS
- $469,0003 bd2 ba1.7k sqft1315 Ogden Ct, Philadelphia, PA 19123For SaleMLS ID #PAPH2669432, Dayhna Carroll, LYL Realty Group. Bright MLS
- $445,0003 bd2 ba1.8k sqft869 Rock Ln, Elkins Park, PA 19027For SaleMLS ID #PAMC2192272, Chris Carr, HomeZu. Bright MLS
- $514,9003 bd2 ba2k sqft1082 Edge Hill Rd, Abington, PA 19001For SaleMLS ID #PAMC2183216, Rich Cassell, KW Empower. Bright MLS
- $515,0004 bd3 ba2.2k sqft1224 N Myrtlewood St, Philadelphia, PA 19121For SaleMLS ID #PAPH2676816, Emily Seroska, Compass RE. Bright MLS
- $734,9995 bd3 ba3.1k sqft7906 Chandler Rd, Glenside, PA 19038For SaleMLS ID #PAMC2189578, Halyna Novykova, Home Solutions Realty Group. Bright MLS
- $365,0003 bd2 ba1.5k sqft317 E Vernon Rd, Philadelphia, PA 19119For SaleMLS ID #PAPH2667998, Ryan Lockstein, Rosedale Real Estate LLC. Bright MLS
- $500,0004 bd3 ba2.6k sqft2129 Tasker St, Philadelphia, PA 19145For SaleMLS ID #PAPH2653058, Brad Button, Compass RE. Bright MLS
- $499,9004 bd2 ba1.8k sqft125 Massachusetts Ave, Cherry Hill, NJ 08002For SaleMLS ID #NJCD2127144, Francesco Pullella, HOF Realty. Bright MLS
- $650,0005 bd5 ba3.5k sqft111 W Sharpnack St, Philadelphia, PA 19119For SaleMLS ID #PAPH2591490, Rosie Sierra, Coldwell Banker Realty. Bright MLS
- $584,9003 bd2 ba2.2k sqft706 Moredon Rd, Jenkintown, PA 19046For SaleMLS ID #PAMC2188532, Marina Zaspel, Keller Williams Real Estate-Blue Bell. Bright MLS
