Classic West Germantown character meets sophisticated modern living at 245 W Hansberry Street. This fully renovated 4-bedroom, 2.5-bath Mansard-roof twin seamlessly blends timeless architectural details with thoughtfully designed contemporary finishes. Step inside to discover soaring ceilings, original stained-glass accents, abundant natural light, recessed lighting, custom accent-wall detailing, and extensive updates throughout, including a new HVAC system, new plumbing, and new electrical. The heart of the home is an impressive gourmet kitchen designed equally for everyday living and entertaining, featuring premium stainless-steel appliances, generous cabinetry, a beverage refrigerator, and an expansive center island that creates the perfect gathering space. Just off the kitchen, the private rear deck offers a peaceful setting for morning coffee, al fresco dining, or weekend barbecues. The first floor also offers a versatile bonus room, providing flexible space that can be used as a home office, den, guest space, or additional living area, with convenient access to the deck and spacious rear yard. The second floor offers three well-proportioned bedrooms and a beautifully renovated hall bath, with one of the bedrooms featuring a walk-in closet for exceptional storage. Continue to the third floor, where a private primary suite awaits. This spacious retreat features a walk-in closet and a luxurious four-piece bath with an oversized modern shower, double vanity with LED mirror lighting, a deep soaking Jacuzzi tub, and a smart toilet. A convenient washer and dryer are also located on this level. The fully finished basement provides additional flexible living space, including a dedicated workspace, storage, and a versatile entertainment or movie room. The walk-out design provides easy access to the side of the home and spacious rear yard, creating even more room for outdoor enjoyment. Beyond the home, the location puts some of West Germantown's most desirable amenities within easy reach. Enjoy walking distance to the new Weaver's Way Co-op, the Chelten Avenue Regional Rail station, neighborhood coffee shops, and local conveniences. The natural beauty of Forbidden Drive and Wissahickon Valley Park is just a short distance away, while nearby private schools and Thomas Jefferson University add to the appeal of this exceptional location. A thoughtfully renovated home with architectural character, elevated finishes, brand-new major systems, flexible living space, and an enviable West Germantown location—245 W Hansberry Street is ready to welcome its next owner.
For sale
Price cut: $24.1K (9/23)
$524,900
245 Hansberry St, Philadelphia, PA 19144
4beds
3,433sqft
Single Family Residence
Built in 1920
5,227 Square Feet Lot
$519,700 Zestimate®
$153/sqft
$-- HOA
What's special
Private rear deckCustom accent-wall detailingBeautifully renovated hall bathDeep soaking jacuzzi tubAbundant natural lightPremium stainless-steel appliancesSoaring ceilings
- 36 days
- 696
- 73
Zillow last checked:
Listing updated:
Listed by:
Amin Beyah 610-212-3600,
BHHS Fox & Roach-Chestnut Hill 2152473750,
Listing Team: The Sivel Group, Co-Listing Team: The Sivel Group,Co-Listing Agent: Christie Jones 610-597-0734,
BHHS Fox & Roach-Chestnut Hill
Source: Bright MLS,MLS#: PAPH2668242
Facts & features
Interior
Bedrooms & bathrooms
- Bedrooms: 4
- Bathrooms: 3
- Full bathrooms: 2
- 1/2 bathrooms: 1
- Main level bathrooms: 1
Rooms
- Room types: Living Room, Dining Room, Foyer, Bonus Room
Bonus room
- Level: Main
Dining room
- Level: Main
Foyer
- Level: Main
Living room
- Level: Main
Heating
- Central, Forced Air, Natural Gas
Cooling
- Central Air, Electric
Appliances
- Included: Stainless Steel Appliance(s), Washer, Dryer, Electric Water Heater
- Laundry: Upper Level
Features
- Dry Wall, High Ceilings, 9'+ Ceilings
- Flooring: Engineered Wood, Ceramic Tile, Carpet
- Windows: Energy Efficient, Replacement
- Basement: Finished
- Number of fireplaces: 1
- Fireplace features: Electric
Interior area
- Total structure area: 3,433
- Total interior livable area: 3,433 sqft
- Finished area above ground: 2,748
- Finished area below ground: 685
Video & virtual tour
Property
Parking
- Parking features: On Street
- Has uncovered spaces: Yes
Accessibility
- Accessibility features: None
Features
- Levels: Three
- Stories: 3
- Patio & porch: Deck
- Exterior features: Lighting
- Pool features: None
- Fencing: Chain Link
Lot
- Size: 5,227 Square Feet
Details
- Additional structures: Above Grade, Below Grade
- Parcel number: 123104100
- Zoning: RSA5
- Zoning description: Residential
- Special conditions: Standard
Construction
Type & style
- Home type: SingleFamily
- Architectural style: Victorian
- Property subtype: Single Family Residence
- Attached to another structure: Yes
Materials
- Brick
- Foundation: Stone
- Roof: Pitched,Shingle
Condition
- New construction: No
- Year built: 1920
- Major remodel year: 2026
Utilities & green energy
- Electric: 200+ Amp Service
- Sewer: Public Sewer
- Water: Public
Green energy
- Energy efficient items: HVAC, Appliances
Community & HOA
Community
- Subdivision: Germantown (west)
HOA
- Has HOA: No
Location
- Region: Philadelphia
- Municipality: PHILADELPHIA
Financial & listing details
- Price per square foot: $153/sqft
- Tax assessed value: $354,000
- Annual tax amount: $4,955
- Date on market: 9/11/2026
- Listing agreement: Exclusive Right To Sell
- Listing terms: Cash,Conventional,FHA,PHFA,VA Loan
- Inclusions: All Appliances
- Exclusions: Staging Furniture
- Ownership: Fee Simple
Estimated market value
$519,700
$494,000 - $546,000
$3,163/mo
Price history
| Date | Event | Price |
|---|---|---|
| 9/23/2026 | Price change | $524,900-4.4%$153/sqft |
Source:  Bright MLS #PAPH2668242 Report a problem Bright MLS #PAPH2668242 Report a problem | ||
| 9/11/2026 | Listed for sale | $549,000+243.1%$160/sqft |
Source: Bright MLS #PAPH2668242 Report a problem | ||
| 7/11/2025 | Sold | $160,000-66%$47/sqft |
Source: Public Record Report a problem | ||
| 12/8/2017 | Sold | $470,000+1466.7%$137/sqft |
Source: Public Record Report a problem | ||
| 8/1/2017 | Sold | $30,000-45.5%$9/sqft |
Source: Public Record Report a problem | ||
| 1/8/2001 | Sold | $55,000$16/sqft |
Source: Public Record Report a problem | ||
Public tax history
| Year | Property taxes | Tax assessment |
|---|---|---|
| 2025 | $3,040 +46.3% | $217,200 +46.3% |
| 2024 | $2,079 | $148,500 |
| 2023 | $2,079 +81.8% | $148,500 |
| 2022 | $1,144 | -- |
| 2021 | $1,144 -35.7% | -- |
| 2018 | $1,778 | -- |
| 2017 | $1,778 -28.7% | -- |
| 2016 | $2,494 | -- |
| 2015 | $2,494 | -- |
| 2014 | $2,494 +194.8% | $178,200 +1027.3% |
| 2012 | $846 | $15,808 |
| 2011 | -- | $15,808 |
| 2010 | -- | $15,808 |
| 2009 | -- | $15,808 |
| 2008 | -- | $15,808 |
| 2007 | -- | $15,808 +7.4% |
| 2006 | -- | $14,720 |
| 2005 | -- | $14,720 +11.4% |
| 2004 | -- | $13,216 -0.5% |
| 2003 | -- | $13,280 +18.9% |
| 2002 | -- | $11,168 +2.9% |
| 2000 | -- | $10,848 +5.9% |
| 1999 | -- | $10,240 |
Find assessor info on the county website
Monthly payment
Est. payment
Payment breakdown
Explore the cost of this home by adjusting the details. Changes won't be saved.Climate risks
Neighborhood: Germantown Westside
Nearby schools
Schools provided by the listing agent
- Elementary: John B. Kelly
- District: The School District Of Philadelphia
Source: Bright MLS. This data may not be complete. We recommend contacting the local school district to confirm school assignments for this home.
- $425,8005 bd3 ba2.5k sqft243 Hansberry St, Philadelphia, PA 19144Off Market
- $800-- bd1 ba125 sqft247 W Hansberry St #1F, Philadelphia, PA 19144For Rent

- $300,300-- bd1 ba550 sqft247 Hansberry St, Philadelphia, PA 19144Off Market

- $1,2252 bd1 ba500 sqft247 W Hansberry St APT 3, Philadelphia, PA 19144For Rent

Similar homes
- $519,0005 bd4 ba3k sqft6225 Baynton St, Philadelphia, PA 19144For Sale
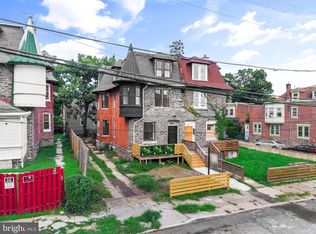
 MLS ID #PAPH2657056, Rich Cassell, KW Empower. Bright MLS
 - $400,0006 bd3 ba2.4k sqft4845 Pulaski Ave, Philadelphia, PA 19144For Sale
 MLS ID #PAPH2587502, Maria Quattrone, LPT Realty, LLC. Bright MLS
 - $499,9994 bd6 ba2.4k sqft6101 Gardenia St, Philadelphia, PA 19144For Sale
 MLS ID #PAPH2619670, Michele Cooley, BHHS Fox & Roach-Center City Walnut. Bright MLS
 - $399,0005 bd4 ba2k sqft240 W Earlham Ter, Philadelphia, PA 19144For Sale
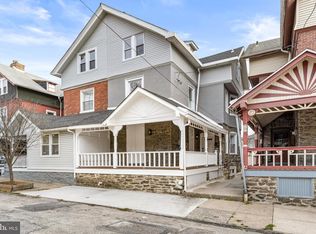 MLS ID #PAPH2629482, Bayram Kose, RE/MAX Preferred - Cherry Hill. Bright MLS
 - $550,0005 bd3 ba2.7k sqft3740 Manayunk Ave, Philadelphia, PA 19128For SaleMLS ID #PAPH2668184, Damon Michels, KW Main Line - Narberth. Bright MLS
- $419,9004 bd4 ba1.9k sqft1030 E Sedgwick St, Philadelphia, PA 19150For SaleMLS ID #PAPH2680706, Svetlana Frolenko, PA Homes Realty. Bright MLS
- $489,9003 bd3 ba1.8k sqft4330 Pechin St, Philadelphia, PA 19128For SaleMLS ID #PAPH2664236, Dylan Bear, Real of Pennsylvania. Bright MLS
- $600,0005 bd6 ba3.5k sqft83 W Sharpnack St, Philadelphia, PA 19119For SaleMLS ID #PAPH2631894, Tonisha Thompson, LPT Realty, LLC. Bright MLS
- $599,9005 bd3 ba3.2k sqft429 Tasker St, Philadelphia, PA 19148For SaleMLS ID #PAPH2681844, Dawn Masenya, Vylla Home. Bright MLS
- $650,0005 bd3 ba2.5k sqft6923 Boyer St, Philadelphia, PA 19119For SaleMLS ID #PAPH2678202, Tim Owen, Compass RE. Bright MLS
- $509,9903 bd2 ba2.4k sqft7415 Sprague St, Philadelphia, PA 19119For SaleMLS ID #PAPH2611858, Anton Biocina, KW Empower. Bright MLS
- $525,0005 bd4 ba3.2k sqft42 E Curtis Ave, Woodbury, NJ 08096For SaleMLS ID #NJGL2079450, Rose Simila, Home and Heart Realty. Bright MLS
- $329,9004 bd3 ba2.1k sqft115 E Duval St, Philadelphia, PA 19144For SaleMLS ID #PAPH2674130, Nick Melillo, Keller Williams Real Estate - Media. Bright MLS
- $450,0004 bd4 ba2k sqft4913 Chancellor St, Philadelphia, PA 19139For SaleMLS ID #PAPH2678732, Alison Simon, KW Empower. Bright MLS
- $489,0004 bd3 ba2.1k sqft10200 Haldeman Ave, Philadelphia, PA 19116For SaleMLS ID #PAPH2679844, Tetyana Ilashvili, Market Force Realty. Bright MLS
- $500,0004 bd3 ba2.6k sqft2129 Tasker St, Philadelphia, PA 19145For SaleMLS ID #PAPH2653058, Brad Button, Compass RE. Bright MLS
- $649,9007 bd4 ba2.8k sqft2021 N 33rd St, Philadelphia, PA 19121For SaleMLS ID #PAPH2675028, Janette Spirk, Compass RE. Bright MLS
- $650,0005 bd5 ba3.5k sqft111 W Sharpnack St, Philadelphia, PA 19119For SaleMLS ID #PAPH2591490, Rosie Sierra, Coldwell Banker Realty. Bright MLS
- $415,0005 bd4 ba2.5k sqft2662 Lefevre St, Philadelphia, PA 19137For SaleMLS ID #PAPH2668864, Walt Morris, Better Homes Realty Group. Bright MLS
- $530,0003 bd3 ba2k sqft2536 E Gordon St, Philadelphia, PA 19125For SaleMLS ID #PAPH2678556, Sarah Dickinson, Compass RE. Bright MLS
