Welcome to 3740 Manayunk Avenue, a spacious 5-bedroom, 2-full-bath home that blends charming original details with thoughtful updates in the heart of Manayunk. A welcoming front porch sets the tone as you enter the foyer, which opens to the formal living room featuring beautiful hardwood floors and classic character that continue throughout the home. French doors lead into the formal dining room, creating an ideal flow for everyday living and entertaining. Just beyond the dining room is the updated kitchen, featuring white shaker cabinetry, quartz countertops, stainless steel appliances, and plenty of workspace and storage. A convenient first-floor half bath, laundry area and full bathroom complete the main level. Upstairs, the second floor features a spacious primary bedroom with excellent closet space, plus an adjacent bedroom transformed into an impressive walk-in closet and dressing area. An additional bedroom and a beautifully updated hall bathroom complete this level. The renovated bathroom offers a double vanity, soaking tub, and separate walk-in shower. The third floor provides two additional bedrooms along with a large hall storage closet, offering flexible space for bedrooms, guest rooms, or home offices. The lower level adds even more usable space and is ideal for a home office, workout area, recreation room, or additional storage. Outside, enjoy a private rear patio perfect for relaxing, dining, or entertaining. Ideally located close to Main Street Manayunk's restaurants, shops, and nightlife, as well as the Schuylkill River Trail and regional rail for convenient access to Center City and beyond. With generous living space, updated finishes, hardwood floors, and classic Manayunk charm, 3740 Manayunk Avenue is ready to welcome its next owner.
For sale
$550,000
3740 Manayunk Ave, Philadelphia, PA 19128
5beds
2,750sqft
Single Family Residence
Built in 1920
1,700 Square Feet Lot
$-- Zestimate®
$200/sqft
$-- HOA
What's special
Classic characterClassic manayunk charmQuartz countertopsLaundry areaSoaking tubWelcoming front porchFirst-floor half bath
- 26 days
- 1,426
- 143
Likely to sell faster than
Zillow last checked:
Listing updated:
Listed by:
Damon Michels 610-731-9300,
KW Main Line - Narberth 6106683400,
Listing Team: Damon Michels Team
Source: Bright MLS,MLS#: PAPH2668184
Facts & features
Interior
Bedrooms & bathrooms
- Bedrooms: 5
- Bathrooms: 3
- Full bathrooms: 2
- 1/2 bathrooms: 1
- Main level bathrooms: 2
Rooms
- Room types: Living Room, Dining Room, Primary Bedroom, Bedroom 2, Bedroom 3, Bedroom 4, Bedroom 5, Kitchen, Laundry, Recreation Room, Full Bath, Half Bath
Primary bedroom
- Level: Upper
Bedroom 2
- Level: Upper
Bedroom 3
- Level: Upper
Bedroom 4
- Level: Upper
Bedroom 5
- Level: Upper
Dining room
- Level: Main
Other
- Level: Main
Other
- Level: Upper
Half bath
- Level: Main
Kitchen
- Level: Main
Laundry
- Level: Main
Living room
- Level: Main
Recreation room
- Level: Lower
Heating
- Hot Water, Natural Gas
Cooling
- Ductless, Electric
Appliances
- Included: Dishwasher, Disposal, Oven/Range - Gas, Range Hood, Refrigerator, Stainless Steel Appliance(s), Washer, Dryer, Water Heater, Gas Water Heater
- Laundry: Main Level, Laundry Room
Features
- Additional Stairway, Soaking Tub, Bathroom - Stall Shower, Bathroom - Walk-In Shower, Built-in Features, Ceiling Fan(s), Floor Plan - Traditional, Formal/Separate Dining Room, Upgraded Countertops, Walk-In Closet(s)
- Flooring: Hardwood, Wood
- Basement: Finished,Heated,Windows
- Has fireplace: No
Interior area
- Total structure area: 2,750
- Total interior livable area: 2,750 sqft
- Finished area above ground: 2,025
- Finished area below ground: 725
Video & virtual tour
Property
Parking
- Parking features: On Street
- Has uncovered spaces: Yes
Accessibility
- Accessibility features: None
Features
- Levels: Three
- Stories: 3
- Patio & porch: Patio, Porch
- Exterior features: Sidewalks, Street Lights
- Pool features: None
Lot
- Size: 1,700 Square Feet
- Features: Private, Rear Yard
Details
- Additional structures: Above Grade, Below Grade
- Parcel number: 213204900
- Zoning: RSA5
- Special conditions: Standard
Construction
Type & style
- Home type: SingleFamily
- Architectural style: Traditional
- Property subtype: Single Family Residence
- Attached to another structure: Yes
Materials
- Masonry
- Foundation: Concrete Perimeter
Condition
- Excellent,Very Good
- New construction: No
- Year built: 1920
Utilities & green energy
- Sewer: Public Sewer
- Water: Public
- Utilities for property: Cable Connected, Phone
Community & HOA
Community
- Security: Smoke Detector(s)
- Subdivision: Manayunk
HOA
- Has HOA: No
Location
- Region: Philadelphia
- Municipality: PHILADELPHIA
Financial & listing details
- Price per square foot: $200/sqft
- Tax assessed value: $391,600
- Annual tax amount: $5,481
- Date on market: 9/10/2026
- Listing agreement: Exclusive Right To Sell
- Inclusions: Washer, Dryer, Refrigerator
- Ownership: Fee Simple
Estimated market value
Not available
Estimated sales range
Not available
Not available
Price history
| Date | Event | Price |
|---|---|---|
| 9/10/2026 | Listed for sale | $550,000+4.8%$200/sqft |
Source:  Bright MLS #PAPH2668184 Report a problem Bright MLS #PAPH2668184 Report a problem | ||
| 8/25/2026 | Listing removed | $4,000$1/sqft |
Source: Bright MLS #PAPH2610510 Report a problem | ||
| 6/26/2026 | Price change | $4,000-8%$1/sqft |
Source: Bright MLS #PAPH2610510 Report a problem | ||
| 5/26/2026 | Listed for rent | $4,350$2/sqft |
Source: Bright MLS #PAPH2610510 Report a problem | ||
| 6/14/2025 | Listing removed | $525,000$191/sqft |
Source: Bright MLS #PAPH2456062 Report a problem | ||
| 5/20/2025 | Contingent | $525,000$191/sqft |
Source: Bright MLS #PAPH2456062 Report a problem | ||
| 5/3/2025 | Price change | $525,000-4.5%$191/sqft |
Source: Bright MLS #PAPH2456062 Report a problem | ||
| 3/22/2025 | Listed for sale | $550,000+114%$200/sqft |
Source: Bright MLS #PAPH2456062 Report a problem | ||
| 12/30/2015 | Sold | $257,000-3.7%$93/sqft |
Source: Agent Provided Report a problem | ||
| 9/28/2015 | Price change | $266,900-4.6%$97/sqft |
Source: Entourage Elite Real Estate #6633430 Report a problem | ||
| 8/26/2015 | Listed for sale | $279,900+107.3%$102/sqft |
Source: Entourage Elite Real Estate #6633430 Report a problem | ||
| 11/7/2002 | Sold | $135,000$49/sqft |
Source: Public Record Report a problem | ||
Public tax history
| Year | Property taxes | Tax assessment |
|---|---|---|
| 2025 | $5,046 +20.5% | $360,500 +20.5% |
| 2024 | $4,188 | $299,200 |
| 2023 | $4,188 +22.1% | $299,200 |
| 2022 | $3,431 | -- |
| 2021 | $3,431 +3.6% | -- |
| 2018 | $3,311 | -- |
| 2017 | $3,311 +13.5% | -- |
| 2016 | $2,917 | -- |
| 2015 | $2,917 | -- |
| 2014 | $2,917 +4.5% | $208,400 +892.8% |
| 2012 | $2,793 | $20,992 |
| 2011 | -- | $20,992 |
| 2010 | -- | $20,992 |
| 2009 | -- | $20,992 |
| 2008 | -- | $20,992 |
| 2007 | -- | $20,992 +7.5% |
| 2006 | -- | $19,520 |
| 2005 | -- | $19,520 |
| 2004 | -- | $19,520 +3.4% |
| 2003 | -- | $18,880 +5.2% |
| 2002 | -- | $17,952 +7.9% |
| 2000 | -- | $16,640 |
| 1999 | -- | $16,640 |
Find assessor info on the county website
Monthly payment
Est. payment
Payment breakdown
Explore the cost of this home by adjusting the details. Changes won't be saved.Climate risks
Neighborhood: Wissahickon
Nearby schools
Schools provided by the listing agent
- District: The School District Of Philadelphia
Source: Bright MLS. This data may not be complete. We recommend contacting the local school district to confirm school assignments for this home.
- $445,1005 bd3 ba2.1k sqft3742 Manayunk Ave, Philadelphia, PA 19128Off Market

- $343,1005 bd1 ba2k sqft3738 Manayunk Ave, Philadelphia, PA 19128Off Market
- $433,8005 bd2 ba2.1k sqft3744 Manayunk Ave, Philadelphia, PA 19128Off Market
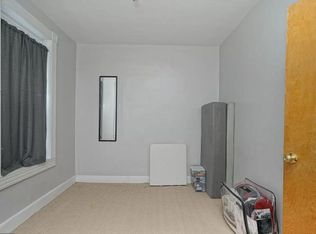
- $379,0005 bd1 ba2k sqft3736 Manayunk Ave, Philadelphia, PA 19128Off Market
Similar homes
- $489,9003 bd3 ba1.8k sqft4330 Pechin St, Philadelphia, PA 19128For Sale
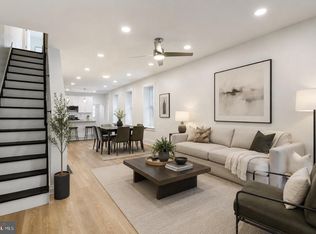
 MLS ID #PAPH2664236, Dylan Bear, Real of Pennsylvania. Bright MLS
 - $524,9004 bd3 ba3.4k sqft245 Hansberry St, Philadelphia, PA 19144For Sale
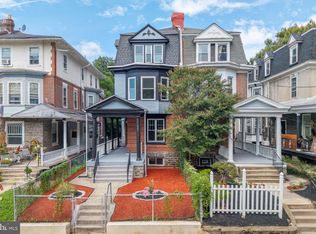 MLS ID #PAPH2668242, Amin Beyah, BHHS Fox & Roach-Chestnut Hill. Bright MLS
 - $429,9003 bd3 ba1.8k sqft207 Lauriston St, Philadelphia, PA 19128For Sale
 MLS ID #PAPH2667720, Yan (Diana) Qi, Keller Williams Real Estate-Blue Bell. Bright MLS
 - $550,0003 bd2 ba1.9k sqft6368 Germantown Ave, Philadelphia, PA 19144For Sale
 MLS ID #PAPH2660396, Rachel Reilly, Elfant Wissahickon-Chestnut Hill. Bright MLS
 - $399,0003 bd2 ba1.8k sqft3935 Dexter St, Philadelphia, PA 19128For SaleMLS ID #PAPH2662064, Karrie Gavin, Elfant Wissahickon-Rittenhouse Square. Bright MLS
- $565,0004 bd3 ba2.1k sqftThe Jospeh Meehan House, Philadelphia, PA 19119For SaleMLS ID #PAPH2637784, Alex Aberle, Elfant Wissahickon-Chestnut Hill. Bright MLS
- $549,9005 bd4 ba2.5k sqft725 Turner Ave, Drexel Hill, PA 19026For SaleMLS ID #PADE2123470, Dan Zecher, Keller Williams Elite. Bright MLS
- $495,0004 bd2 ba1.5k sqft806 E Abington Ave, Glenside, PA 19038For SaleMLS ID #PAMC2196212, Megan Cornely, Compass RE. Bright MLS
- $369,9002 bd1 ba1.7k sqft4319 Freeland Ave, Philadelphia, PA 19128For SaleMLS ID #PAPH2666170, Christopher Thude, RE/MAX Access. Bright MLS
- $359,9004 bd2 ba1.7k sqft183 Markle St, Philadelphia, PA 19128For SaleMLS ID #PAPH2659942, Tim Garrity, Real of Pennsylvania. Bright MLS
- $525,0003 bd1 ba1.5k sqft1407 Surrey Ln, Wynnewood, PA 19096For SaleMLS ID #PAMC2196132, Chris Durante, HomeSmart Realty Advisors. Bright MLS
- $525,0003 bd3 ba2k sqft39 Sabine Ave, Narberth, PA 19072For SaleMLS ID #PAMC2194802, Jim Roche, KW Empower. Bright MLS
- $379,0003 bd1 ba1.5k sqft231 Sumac St, Philadelphia, PA 19128For SaleMLS ID #PAPH2653404, Lindsay Alexander, Compass RE. Bright MLS
- $379,9003 bd2 ba1.8k sqft808 Manatawna Ave, Philadelphia, PA 19128For SaleMLS ID #PAPH2669052, Nick Colucci, Keller Williams Real Estate-Blue Bell. Bright MLS
- $650,0005 bd5 ba3.5k sqft111 W Sharpnack St, Philadelphia, PA 19119For SaleMLS ID #PAPH2591490, Rosie Sierra, Coldwell Banker Realty. Bright MLS
- $380,0003 bd2 ba1.4k sqft308 Cotton St, Philadelphia, PA 19128For SaleMLS ID #PAPH2652990, Jeanne Whipple, Elfant Wissahickon Realtors. Bright MLS
- $589,9005 bd3 ba2.7k sqft1469 Old Black Horse Pike, Blackwood, NJ 08012For SaleMLS ID #NJCD2126464, Vincent Kates JR., KW Empower. Bright MLS
- $400,0006 bd3 ba2.4k sqft4845 Pulaski Ave, Philadelphia, PA 19144For SaleMLS ID #PAPH2587502, Maria Quattrone, LPT Realty, LLC. Bright MLS
- $698,9005 bd3 ba3.1k sqft4911 Warrington Ave, Philadelphia, PA 19143For SaleMLS ID #PAPH2660298, Miki Shewangizaw, Tesla Realty Group, LLC. Bright MLS
- $499,9005 bd4 ba2.6k sqft61 Tookany Creek Pkwy, Cheltenham, PA 19012For SaleMLS ID #PAMC2190244, Brian Stetler, BHHS Fox & Roach-Center City Walnut. Bright MLS
