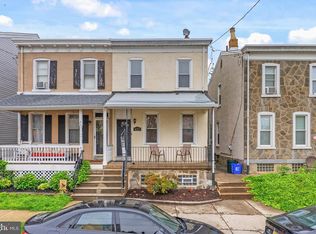
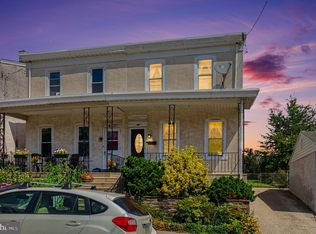
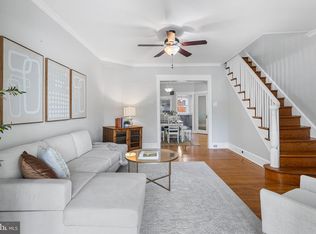
Welcome to 4319 Freeland Avenue, a charming 2-bedroom, 1-bath twin offering plenty of character, comfortable living space, a finished basement, and an incredible oversized rear yard in the heart of Roxborough. Step inside to a bright and inviting interior featuring beautiful hardwood floors, abundant natural light, and the warmth and charm you simply don’t find in newer construction. The main level offers a comfortable flow for everyday living and entertaining, while upstairs you’ll find two well-sized bedrooms and a full bathroom. The living space continues downstairs with a finished basement, providing valuable additional square footage and flexibility for a family room, home office, workout area, playroom, or entertainment space. One of the true highlights of this property is the outdoor space. Just off the home is a private rear patio, creating the perfect spot for grilling, outdoor dining, or relaxing with friends. Beyond the patio is a huge rear yard—a rare find in the city—with mature trees, established landscaping, and an impressive amount of green space. There’s plenty of room for pets, gardening, outdoor games, entertaining, or simply enjoying your own private backyard retreat. With its classic stone exterior, charming architectural details, finished lower level, and exceptionally large yard, 4319 Freeland Avenue offers a combination of indoor and outdoor space that is difficult to find in 19128. Conveniently located near Roxborough and Manayunk’s restaurants, shopping, parks, trails, public transportation, and neighborhood amenities, this home offers the space and setting to make it your own. If you’ve been looking for a home with character, additional finished living space, and a backyard that truly stands out, this is one you’ll want to see.
For sale
Price cut: $15K (10/15)
$354,900
4319 Freeland Ave, Philadelphia, PA 19128
2beds
1,772sqft
Single Family Residence
Built in 1920
2,200 Square Feet Lot
$-- Zestimate®
$200/sqft
$-- HOA
What's special
Private rear patioFinished basementIncredible oversized rear yardBright and inviting interiorTwo well-sized bedroomsAbundant natural lightMature trees
- 47 days
- 1,328
- 242
Zillow last checked:
Listing updated:
Listed by:
Christopher Thude 215-817-0261,
RE/MAX Access 2154002600,
Co-Listing Agent: Steven Osiecki 215-400-2617,
RE/MAX Access
Source: Bright MLS,MLS#: PAPH2666170
Facts & features
Interior
Bedrooms & bathrooms
- Bedrooms: 2
- Bathrooms: 1
- Full bathrooms: 1
Basement
- Area: 500
Heating
- Hot Water, Natural Gas
Cooling
- Wall Unit(s)
Appliances
- Included: Dishwasher, Disposal, Dryer, Microwave, Oven, Refrigerator, Stainless Steel Appliance(s), Cooktop, Washer, Gas Water Heater
- Laundry: In Basement
Features
- Breakfast Area, Ceiling Fan(s), Combination Dining/Living, Combination Kitchen/Dining, Dining Area, Family Room Off Kitchen, Open Floorplan, Recessed Lighting
- Flooring: Wood
- Basement: Finished
- Has fireplace: No
Interior area
- Total structure area: 1,772
- Total interior livable area: 1,772 sqft
- Finished area above ground: 1,272
- Finished area below ground: 500
Property
Parking
- Parking features: On Street
- Has uncovered spaces: Yes
Accessibility
- Accessibility features: None
Features
- Levels: Two
- Stories: 2
- Pool features: None
Lot
- Size: 2,200 Square Feet
Details
- Additional structures: Above Grade, Below Grade
- Parcel number: 212187700
- Zoning: RSA3
- Special conditions: Standard
Construction
Type & style
- Home type: SingleFamily
- Architectural style: Straight Thru
- Property subtype: Single Family Residence
- Attached to another structure: Yes
Materials
- Masonry
- Foundation: Brick/Mortar
Condition
- Excellent
- New construction: No
- Year built: 1920
Utilities & green energy
- Sewer: Public Sewer
- Water: Public
Community & HOA
Community
- Subdivision: Roxborough
HOA
- Has HOA: No
Location
- Region: Philadelphia
- Municipality: PHILADELPHIA
Financial & listing details
- Price per square foot: $200/sqft
- Tax assessed value: $363,900
- Annual tax amount: $5,093
- Date on market: 9/4/2026
- Listing agreement: Exclusive Right To Sell
- Ownership: Fee Simple
Estimated market value
Not available
Estimated sales range
Not available
Not available
Price history
| Date | Event | Price |
|---|---|---|
| 10/15/2026 | Price change | $354,900-4.1%$200/sqft |
Source:  Bright MLS #PAPH2666170 Report a problem Bright MLS #PAPH2666170 Report a problem | ||
| 9/18/2026 | Listed for sale | $369,900$209/sqft |
Source: Bright MLS #PAPH2666170 Report a problem | ||
| 9/12/2026 | Contingent | $369,900$209/sqft |
Source: Bright MLS #PAPH2666170 Report a problem | ||
| 9/4/2026 | Listed for sale | $369,900+13.8%$209/sqft |
Source: Bright MLS #PAPH2666170 Report a problem | ||
| 1/16/2024 | Sold | $325,000+8.3%$183/sqft |
Source: Bright MLS #PAPH2299142 Report a problem | ||
| 12/8/2023 | Pending sale | $300,000$169/sqft |
Source: Bright MLS #PAPH2299142 Report a problem | ||
| 12/4/2023 | Contingent | $300,000$169/sqft |
Source: Bright MLS #PAPH2299142 Report a problem | ||
| 11/30/2023 | Listed for sale | $300,000+39.5%$169/sqft |
Source: Bright MLS #PAPH2299142 Report a problem | ||
| 1/27/2012 | Sold | $215,000$121/sqft |
Source: Public Record Report a problem | ||
| 11/3/2011 | Listed for sale | $215,000$121/sqft |
Source: Coldwell Banker Preferred #5967944 Report a problem | ||
| 8/5/2008 | Sold | $215,000+36.9%$121/sqft |
Source: Public Record Report a problem | ||
| 5/16/2003 | Sold | $157,000+201.9%$89/sqft |
Source: Public Record Report a problem | ||
| 2/3/2003 | Sold | $52,000-25.7%$29/sqft |
Source: Public Record Report a problem | ||
| 5/8/2002 | Sold | $70,000$40/sqft |
Source: Public Record Report a problem | ||
Public tax history
| Year | Property taxes | Tax assessment |
|---|---|---|
| 2025 | $4,573 +16.2% | $326,700 +16.2% |
| 2024 | $3,936 | $281,200 |
| 2023 | $3,936 +20.2% | $281,200 |
| 2022 | $3,276 | -- |
| 2021 | $3,276 +3.6% | -- |
| 2018 | $3,161 +21.5% | -- |
| 2017 | $2,601 +3.6% | -- |
| 2016 | $2,510 | -- |
| 2015 | $2,510 | -- |
| 2014 | $2,510 +4.5% | $209,300 +914.1% |
| 2012 | $2,403 | $20,640 |
| 2011 | -- | $20,640 |
| 2010 | -- | $20,640 |
| 2009 | -- | $20,640 |
| 2008 | -- | $20,640 |
| 2007 | -- | $20,640 +7.5% |
| 2006 | -- | $19,200 |
| 2005 | -- | $19,200 |
| 2004 | -- | $19,200 +5.3% |
| 2003 | -- | $18,240 +5.6% |
| 2002 | -- | $17,280 +3.1% |
| 2000 | -- | $16,768 |
| 1999 | -- | $16,768 |
Find assessor info on the county website
Monthly payment
Est. payment
Payment breakdown
Explore the cost of this home by adjusting the details. Changes won't be saved.Climate risks
Neighborhood: Roxborough
Nearby schools
Similar homes
- $359,0003 bd2 ba1.4k sqft3936 Mitchell St, Philadelphia, PA 19128For Sale

 MLS ID #PAPH2677238, Justin Mailloux, RE/MAX One Realty - TCDT. Bright MLS
 - $349,0003 bd1 ba1.2k sqft660 Wendover St, Philadelphia, PA 19128For Sale
 MLS ID #PAPH2645666, Sean Adams, Compass RE. Bright MLS
 - $315,0003 bd1 ba1.2k sqft4026 Dexter St, Philadelphia, PA 19128For Sale
 MLS ID #PAPH2657748, Shane Gilfoy, CG Realty, LLC. Bright MLS
 - $350,0004 bd1 ba1.2k sqft3305 Krail St, Philadelphia, PA 19129For Sale
 MLS ID #PAPH2671864, Vincent Mancini, KW Empower. Bright MLS
 - $380,0005 bd2 ba1.7k sqft106 W Salaignac St, Philadelphia, PA 19127For SaleMLS ID #PAPH2603596, Michelle Schoen, BHHS Fox & Roach-Chestnut Hill. Bright MLS
- $489,9003 bd4 ba2.2k sqft812 Seffert St, Philadelphia, PA 19128For SaleMLS ID #PAPH2678114, ZJ Jasdi, Keller Williams Real Estate-Blue Bell. Bright MLS
- $425,0004 bd4 ba1.8k sqft718 E Upsal St, Philadelphia, PA 19119For SaleMLS ID #PAPH2681282, Audrey Cover, EXP Realty, LLC. Bright MLS
- $339,0004 bd3 ba2.2k sqft5317 Greene St, Philadelphia, PA 19144For SaleMLS ID #PAPH2669536, Jeffrey Staples, Winder Real Estate Inc. Bright MLS
- $349,0003 bd2 ba1.9k sqft864 Cricket Rd, Secane, PA 19018For SaleMLS ID #PADE2125592, Jamie McQuaid, EXP Realty, LLC. Bright MLS
- $330,0003 bd3 ba1.5k sqft828 Brighton St, Philadelphia, PA 19111For SaleMLS ID #PAPH2664100, Etta Norton, Quinn & Wilson, Inc.. Bright MLS
- $389,9003 bd3 ba1.7k sqft6023 Woodcrest Ave, Philadelphia, PA 19131For SaleMLS ID #PAPH2657912, Martina Hinton, Realty Mark Associates-CC. Bright MLS
- $335,0002 bd4 ba2k sqft1613 N 18th St, Philadelphia, PA 19121For SaleMLS ID #PAPH2537338, Steven Lawrence, EXP Realty, LLC. Bright MLS
- $359,9995 bd3 ba2.2k sqft219 Crawford Ave, Lansdowne, PA 19050For SaleMLS ID #PADE2118796, Jim Reynolds, Keller Williams Main Line. Bright MLS
- $499,9004 bd2 ba1.9k sqft643 W Kingsley St, Philadelphia, PA 19144For SaleMLS ID #PAPH2675898, Rachel Reilly, Elfant Wissahickon-Chestnut Hill. Bright MLS
- $337,5003 bd4 ba2.2k sqft1415 E Duval St, Philadelphia, PA 19138For SaleMLS ID #PAPH2667464, Ugochukwu U Opara, Opulent Realty Group LLC. Bright MLS
- $335,0003 bd2 ba1.5k sqft502 Franklin Ave, Cheltenham, PA 19012For SaleMLS ID #PAMC2194492, Michele Elliott, Keller Williams Real Estate-Langhorne. Bright MLS
- $425,0004 bd3 ba1.8k sqft2623 Burning Tree Rd, Pennsauken, NJ 08109For SaleMLS ID #NJCD2128374, Karen C Hinger, BHHS Fox & Roach-Moorestown. Bright MLS
- $375,0003 bd3 ba1.9k sqft2628 Maxwell St, Philadelphia, PA 19152For SaleMLS ID #PAPH2676080, Lydia Vessels, Coldwell Banker Hearthside Realtors. Bright MLS
- $379,0003 bd3 ba1.4k sqft8010 Lexington Ave, Philadelphia, PA 19152For SaleMLS ID #PAPH2667054, Jim Roche, KW Empower. Bright MLS
- $400,0004 bd2 ba1.5k sqft212 Richey Ave, Collingswood, NJ 08107For SaleMLS ID #NJCD2128486, Erin Lewandowski, BHHS Fox & Roach-Moorestown. Bright MLS
