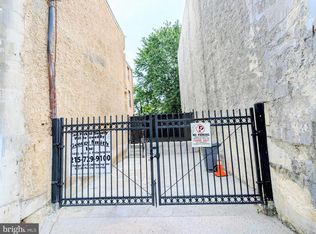
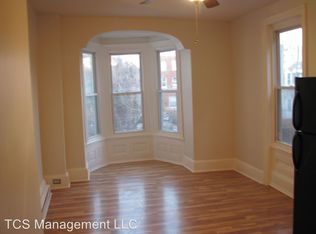
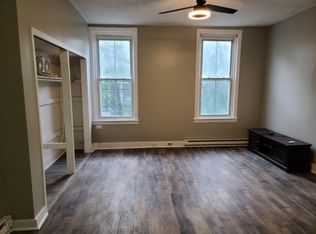
PRICE ADJUSTMENT: This is a rare opportunity to purchase the property and adjacent lot (1611 N 18th St), that is separately listed; and establish a foothold on the block. The owner is very amenable to offers that package both properties. Nestled in the vibrant heart of Brewerytown, this exquisite bi-level townhouse, built in 1915, seamlessly blends historic charm with modern elegance. With 2 spacious bedrooms and 2 full bathrooms, this residence offers a perfect sanctuary for those seeking a refined lifestyle in one of Philadelphia's most sought-after neighborhoods. As you step inside, you are greeted by an inviting atmosphere that exudes warmth and comfort. The open-concept living area is bathed in natural light, highlighting the rich masonry construction that speaks to the quality and craftsmanship of a bygone era. The layout is thoughtfully designed, providing ample space for both relaxation and entertaining. The kitchen, a culinary enthusiast's dream, offers a canvas for your culinary creations. Its generous layout allows for effortless meal preparation, while the adjoining dining area sets the stage for intimate gatherings or lively dinner parties. Retreat to the master suite, a tranquil haven featuring an en-suite bathroom that combines functionality with style. The second bedroom is equally inviting, perfect for guests or as a personal office space. With two additional half-bathrooms, convenience is at your fingertips, ensuring that every guest feels at home. The unfinished basement presents a world of possibilities, whether you envision a personal gym, a creative studio, or additional storage space. The outdoor area, though compact, offers a charming spot for a small garden or a cozy seating area to enjoy the fresh air. Parking is a breeze with on-street options readily available, allowing you to explore the vibrant community without the hassle of searching for a spot. Living in Brewerytown means immersing yourself in a dynamic neighborhood filled with trendy cafes, artisanal shops, and lush parks. Enjoy leisurely strolls along tree-lined streets, or take advantage of the nearby recreational opportunities that this lively area has to offer. This townhouse is not just a home; it's a lifestyle choice that embodies the essence of urban living with a touch of luxury. Experience the perfect blend of historic charm and modern convenience in a community that celebrates creativity and connection. Your dream home awaits in Brewerytown, where every day feels like a retreat.
For sale
Price cut: $20K (9/19)
$335,000
1613 N 18th St, Philadelphia, PA 19121
2beds
2,010sqft
Townhouse
Built in 1915
1,591 Square Feet Lot
$-- Zestimate®
$167/sqft
$-- HOA
What's special
Splendid enclosed cemented backyardDining roomCustomer waiting roomFurniture includedTwo bedrooms
- 390 days
- 579
- 8
Zillow last checked:
Listing updated:
Listed by:
Steven Lawrence 301-704-6410,
EXP Realty, LLC 8883977352
Source: Bright MLS,MLS#: PAPH2537338
Facts & features
Interior
Bedrooms & bathrooms
- Bedrooms: 2
- Bathrooms: 4
- Full bathrooms: 2
- 1/2 bathrooms: 2
- Main level bathrooms: 2
Basement
- Area: 0
Heating
- Forced Air, Natural Gas
Cooling
- None
Appliances
- Included: Gas Water Heater
Features
- Basement: Unfinished
- Has fireplace: No
Interior area
- Total structure area: 2,010
- Total interior livable area: 2,010 sqft
- Finished area above ground: 2,010
- Finished area below ground: 0
Property
Parking
- Parking features: On Street
- Has uncovered spaces: Yes
Accessibility
- Accessibility features: None
Features
- Levels: Bi-Level,Three
- Stories: 3
- Pool features: None
Lot
- Size: 1,591 Square Feet
- Dimensions: 16.00 x 100.00
Details
- Additional structures: Above Grade, Below Grade
- Parcel number: 471291800
- Zoning: RSA5
- Special conditions: Standard
Construction
Type & style
- Home type: Townhouse
- Property subtype: Townhouse
Materials
- Masonry
- Foundation: Concrete Perimeter
Condition
- New construction: No
- Year built: 1915
Utilities & green energy
- Sewer: Public Sewer
- Water: Public
Community & HOA
Community
- Subdivision: Brewerytown
HOA
- Has HOA: No
Location
- Region: Philadelphia
- Municipality: PHILADELPHIA
Financial & listing details
- Price per square foot: $167/sqft
- Tax assessed value: $419,700
- Annual tax amount: $5,874
- Date on market: 9/13/2025
- Listing agreement: Exclusive Right To Sell
- Listing terms: Cash,Conventional
- Inclusions: House Is Sold As Is With All Furniture In Place. Seller Is Not Responsible For Removal Of Furniture.
- Exclusions: Seller's Personal Effects (pictures Etc..) Will Be Removed Prior To Closing.
- Ownership: Fee Simple
Estimated market value
Not available
Estimated sales range
Not available
$1,936/mo
Price history
| Date | Event | Price |
|---|---|---|
| 9/19/2026 | Price change | $335,000-5.6%$167/sqft |
Source:  Bright MLS #PAPH2537338 Report a problem Bright MLS #PAPH2537338 Report a problem | ||
| 5/30/2026 | Price change | $355,000-10.1%$177/sqft |
Source: Bright MLS #PAPH2537338 Report a problem | ||
| 2/27/2026 | Listed for sale | $395,000$197/sqft |
Source: Bright MLS #PAPH2537338 Report a problem | ||
| 12/13/2025 | Listing removed | $395,000$197/sqft |
Source: Bright MLS #PAPH2537338 Report a problem | ||
| 10/7/2025 | Price change | $395,000-7.1%$197/sqft |
Source: Bright MLS #PAPH2537338 Report a problem | ||
| 9/13/2025 | Listed for sale | $425,000$211/sqft |
Source: Bright MLS #PAPH2537338 Report a problem | ||
Public tax history
| Year | Property taxes | Tax assessment |
|---|---|---|
| 2025 | $5,875 +22.8% | $419,700 +22.8% |
| 2024 | $4,783 -22.7% | $341,700 -22.7% |
| 2023 | $6,190 +33.2% | $442,200 |
| 2022 | $4,649 | -- |
| 2021 | $4,649 +3.5% | -- |
| 2018 | $4,493 | -- |
| 2017 | $4,493 +53.6% | -- |
| 2016 | $2,926 | -- |
| 2015 | $2,926 | -- |
| 2014 | $2,926 +89.7% | $115,100 +1227.3% |
| 2012 | $1,542 | $8,672 |
| 2011 | -- | $8,672 |
| 2010 | -- | $8,672 |
| 2009 | -- | $8,672 |
| 2008 | -- | $8,672 |
| 2007 | -- | $8,672 |
| 2006 | -- | $8,672 |
| 2005 | -- | $8,672 +442% |
| 2004 | -- | $1,600 |
| 2003 | -- | $1,600 |
| 2002 | -- | $1,600 |
| 2000 | -- | $1,600 |
| 1999 | -- | $1,600 |
Find assessor info on the county website
Monthly payment
Est. payment
Payment breakdown
Explore the cost of this home by adjusting the details. Changes won't be saved.Climate risks
Neighborhood: North Central
Nearby schools

Similar homes
- $365,0003 bd2 ba1.4k sqft3936 Mitchell St, Philadelphia, PA 19128For Sale

 MLS ID #PAPH2677238, Justin Mailloux, RE/MAX One Realty - TCDT. Bright MLS
 - $425,0002 bd2 ba1.2k sqft1479 E Wilt St, Philadelphia, PA 19125For Sale
 MLS ID #PAPH2675724, Missy Tewksbury, Compass RE. Bright MLS
 - $337,5003 bd4 ba2.2k sqft1415 E Duval St, Philadelphia, PA 19138For Sale
 MLS ID #PAPH2667464, Ugochukwu U Opara, Opulent Realty Group LLC. Bright MLS
 - $315,0003 bd4 ba2.1k sqft643 Saint Anthony Ln, Upper Darby, PA 19082For Sale
 MLS ID #PADE2124934, Sean Elstone, Keller Williams Main Line. Bright MLS
 - $359,9004 bd2 ba1.7k sqft183 Markle St, Philadelphia, PA 19128For SaleMLS ID #PAPH2659942, Tim Garrity, Real of Pennsylvania. Bright MLS
- $319,0003 bd1 ba1k sqft1914 Manton St, Philadelphia, PA 19146For SaleMLS ID #PAPH2660720, Daniel Evenchen, KW Empower. Bright MLS
- $325,0004 bd2 ba1.3k sqft566 Martin St, Philadelphia, PA 19128For SaleMLS ID #PAPH2675910, Lynn Seeburger, BHHS Fox & Roach Wayne-Devon. Bright MLS
- $295,0003 bd2 ba1.2k sqft2633 Sorento Rd, Philadelphia, PA 19131For SaleMLS ID #PAPH2661270, Michael Cohen, KW Empower. Bright MLS
- $479,9002 bd2 ba1.2k sqft939 S 8th St, Philadelphia, PA 19147For SaleMLS ID #PAPH2675434, Angela Lowell, Jay Spaziano Real Estate. Bright MLS
- $334,9004 bd3 ba1.7k sqft466 Rively Ave, Collingdale, PA 19023For SaleMLS ID #PADE2124620, Michelle Brady, Keller Williams Realty Devon-Wayne. Bright MLS
- $389,9003 bd3 ba1.7k sqft6023 Woodcrest Ave, Philadelphia, PA 19131For SaleMLS ID #PAPH2657912, Martina Hinton, Realty Mark Associates-CC. Bright MLS
- $369,9002 bd1 ba1.7k sqft4319 Freeland Ave, Philadelphia, PA 19128For SaleMLS ID #PAPH2666170, Christopher Thude, RE/MAX Access. Bright MLS
- $289,9003 bd2 ba1.6k sqft7450 Beverly Rd, Philadelphia, PA 19138For SaleMLS ID #PAPH2663868, Tammy Bowens, Keller Williams Real Estate-Langhorne. Bright MLS
- $289,9003 bd2 ba1.1k sqft1033 Daly St, Philadelphia, PA 19148For SaleMLS ID #PAPH2659692, Luna Ge, Canaan Realty Services INC. Bright MLS
- $269,9003 bd1 ba1k sqft2319 S Bouvier St, Philadelphia, PA 19145For SaleMLS ID #PAPH2671140, Mr. Michael Giangiordano SR., Century 21 Forrester Real Estate. Bright MLS
- $340,0003 bd2 ba1.7k sqft3648 Essex Ln, Philadelphia, PA 19114For SaleMLS ID #PAPH2667174, Tony Clemente, Keller Williams Real Estate-Blue Bell. Bright MLS
- $330,0003 bd3 ba1.5k sqft828 Brighton St, Philadelphia, PA 19111For SaleMLS ID #PAPH2664100, Etta Norton, Quinn & Wilson, Inc.. Bright MLS
- $315,0004 bd3 ba1.5k sqft6114 Ross St, Philadelphia, PA 19144For SaleMLS ID #PAPH2637624, Lindsay Neuman, Compass RE. Bright MLS
- $265,0003 bd2 ba1.7k sqft2109 S Cecil St, Philadelphia, PA 19143For SaleMLS ID #PAPH2661598, Ami PATEL, Redfin Corporation. Bright MLS
- $325,0002 bd2 ba1.5k sqft2 Myrtle Ave, Ridley Park, PA 19078For SaleMLS ID #PADE2125102, Amy Fizzano Krauter, Fizzano Family of Associates LLC. Bright MLS
