Welcome to this exceptionally well-kept and move-in ready 3-bedroom, 1.5-bath home in desirable West Oak Lane! Offering approximately 1,104 sq. ft. of above-grade living space plus approximately 552 sq. ft. of finished below-grade space — approximately 1,656 sq. ft. of combined finished space. Situated on a quiet street with great curb appeal, this home features a spacious living room with recessed lighting that flows into the grand dining area, an updated kitchen with modern appliances and granite countertops, and three bright bedrooms. The updated main bath includes a soaking tub, stall shower, and fireplace. Freshly painted throughout, the home also offers a flexible bedroom currently being used as a large walk-in closet. The finished basement provides approximately 552 sq. ft. of additional space, a half bath, recessed lighting, and its own entrance/exit leading to the rear of the property. Enjoy the convenience of private off-street parking as well. Conveniently located near restaurants, shopping, grocery stores, public transportation, schools, and parks. this West Oak Lane gem is truly move in ready. Don't miss the opportunity to make this your new home! All offers welcomed!!
For sale
Price cut: $10.1K (9/20)
$289,900
7450 Beverly Rd, Philadelphia, PA 19138
3beds
1,656sqft
Townhouse
Built in 1930
1,126 Square Feet Lot
$288,300 Zestimate®
$175/sqft
$-- HOA
What's special
Three bright bedroomsPrivate off-street parkingFreshly painted throughoutGrand dining area
- 46 days
- 295
- 27
Zillow last checked:
Listing updated:
Listed by:
Tammy Bowens 445-309-1010,
Keller Williams Real Estate-Langhorne (215) 757-6100
Source: Bright MLS,MLS#: PAPH2663868
Facts & features
Interior
Bedrooms & bathrooms
- Bedrooms: 3
- Bathrooms: 2
- Full bathrooms: 1
- 1/2 bathrooms: 1
Basement
- Area: 552
Heating
- Hot Water, Baseboard, Natural Gas
Cooling
- Window Unit(s)
Appliances
- Included: Water Heater, Washer, Refrigerator, Oven/Range - Gas, Dryer, Disposal, Gas Water Heater
- Laundry: In Basement
Features
- Soaking Tub, Bathroom - Stall Shower, Dining Area, Upgraded Countertops, Ceiling Fan(s), Recessed Lighting, Plaster Walls
- Flooring: Carpet
- Windows: Window Treatments
- Basement: Finished,Full,Exterior Entry,Walk-Out Access
- Number of fireplaces: 3
- Fireplace features: Electric
Interior area
- Total structure area: 1,656
- Total interior livable area: 1,656 sqft
- Finished area above ground: 1,104
- Finished area below ground: 552
Property
Parking
- Total spaces: 1
- Parking features: Driveway, On Street
- Uncovered spaces: 1
Accessibility
- Accessibility features: None
Features
- Levels: Two
- Stories: 2
- Patio & porch: Patio
- Pool features: None
Lot
- Size: 1,126 Square Feet
- Dimensions: 15.00 x 75.00
Details
- Additional structures: Above Grade, Below Grade
- Parcel number: 501363700
- Zoning: RSA5
- Special conditions: Standard
Construction
Type & style
- Home type: Townhouse
- Architectural style: Traditional
- Property subtype: Townhouse
Materials
- Masonry
- Foundation: Brick/Mortar
- Roof: Flat
Condition
- New construction: No
- Year built: 1930
Utilities & green energy
- Sewer: Public Sewer
- Water: Public
Community & HOA
Community
- Subdivision: West Oak Lane
HOA
- Has HOA: No
Location
- Region: Philadelphia
- Municipality: PHILADELPHIA
Financial & listing details
- Price per square foot: $175/sqft
- Tax assessed value: $181,200
- Annual tax amount: $2,536
- Date on market: 8/31/2026
- Listing agreement: Exclusive Right To Sell
- Listing terms: Cash,Conventional,FHA,VA Loan,PHFA,Negotiable
- Inclusions: Refrigerator, Washer, Dryer, All A / C Window Units, 2nd & 3rd Bedroom Tv's, Negotiable Upon Buyer Request (closet Shelves In Middle Bedroom) In As-is Condition, No Monetary Value.
- Exclusions: Personal Property
- Ownership: Fee Simple
Estimated market value
$288,300
$274,000 - $303,000
$2,227/mo
Price history
| Date | Event | Price |
|---|---|---|
| 9/20/2026 | Price change | $289,900-3.4%$175/sqft |
Source:  Bright MLS #PAPH2663868 Report a problem Bright MLS #PAPH2663868 Report a problem | ||
| 8/31/2026 | Listed for sale | $300,000+0.3%$181/sqft |
Source: Bright MLS #PAPH2663868 Report a problem | ||
| 6/10/2026 | Listing removed | $299,000$181/sqft |
Source: Bright MLS #PAPH2611508 Report a problem | ||
| 4/29/2026 | Price change | $299,000-3.5%$181/sqft |
Source: Bright MLS #PAPH2611508 Report a problem | ||
| 4/23/2026 | Listed for sale | $310,000+336.6%$187/sqft |
Source: Bright MLS #PAPH2611508 Report a problem | ||
| 9/20/2003 | Sold | $71,000+232.6%$43/sqft |
Source: Public Record Report a problem | ||
| 9/23/1999 | Sold | $21,350+18.6%$13/sqft |
Source: Public Record Report a problem | ||
| 9/5/1997 | Sold | $18,000$11/sqft |
Source: Public Record Report a problem | ||
Public tax history
| Year | Property taxes | Tax assessment |
|---|---|---|
| 2025 | $2,612 +24.4% | $186,600 +24.4% |
| 2024 | $2,100 | $150,000 |
| 2023 | $2,100 +40.4% | $150,000 |
| 2022 | $1,495 | -- |
| 2021 | $1,495 -4.2% | -- |
| 2018 | $1,561 +55.9% | -- |
| 2017 | $1,001 -12.9% | -- |
| 2016 | $1,149 | -- |
| 2015 | $1,149 | -- |
| 2014 | $1,149 +4.5% | $112,100 +707.2% |
| 2012 | $1,100 | $13,888 |
| 2011 | -- | $13,888 |
| 2010 | -- | $13,888 |
| 2009 | -- | $13,888 |
| 2008 | -- | $13,888 |
| 2007 | -- | $13,888 +5.6% |
| 2006 | -- | $13,152 |
| 2005 | -- | $13,152 |
| 2004 | -- | $13,152 +3% |
| 2003 | -- | $12,768 +7.8% |
| 2002 | -- | $11,840 +7.9% |
| 2000 | -- | $10,976 +8.5% |
| 1999 | -- | $10,112 |
Find assessor info on the county website
Monthly payment
Est. payment
Payment breakdown
Explore the cost of this home by adjusting the details. Changes won't be saved.Climate risks
Neighborhood: West Oak Lane
Nearby schools
Similar homes
- $290,0004 bd3 ba1.7k sqft7167 Georgian Rd, Philadelphia, PA 19138For Sale

 MLS ID #PAPH2664594, Jada D thompson, Realty ONE Group Focus. Bright MLS
 - $305,0003 bd2 ba1.5k sqft1700 Chelsea Rd, Elkins Park, PA 19027For Sale
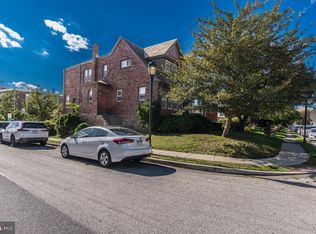 MLS ID #PAMC2196712, Kenneth Worley JR., Realty ONE Group Focus. Bright MLS
 - $265,0003 bd1 ba1k sqft6516 Wister St, Philadelphia, PA 19138For Sale
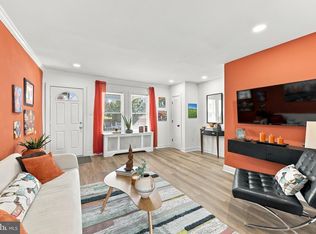 MLS ID #PAPH2673178, Philip Barnes, Keller Williams Main Line. Bright MLS
 - $337,5003 bd4 ba2.2k sqft1415 E Duval St, Philadelphia, PA 19138For Sale
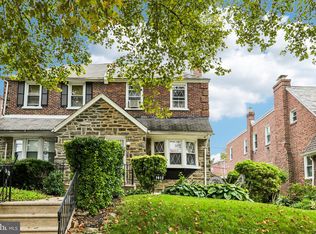 MLS ID #PAPH2667464, Ugochukwu U Opara, Opulent Realty Group LLC. Bright MLS
 - $315,0004 bd3 ba1.6k sqft6647 N Bouvier St, Philadelphia, PA 19126For SaleMLS ID #PAPH2672960, Stacie Koroly, EXP Realty, LLC. Bright MLS
- $323,9003 bd3 ba1.6k sqft7929 Rugby St, Philadelphia, PA 19150For SaleMLS ID #PAPH2669630, Edward Hughes, Tesla Realty Group, LLC. Bright MLS
- $295,0003 bd2 ba1.2k sqft2633 Sorento Rd, Philadelphia, PA 19131For SaleMLS ID #PAPH2661270, Michael Cohen, KW Empower. Bright MLS
- $289,9003 bd2 ba1.3k sqft5867 Upland Way, Philadelphia, PA 19131For SaleMLS ID #PAPH2657700, Dante Barton, BluChip Realty. Bright MLS
- $265,0004 bd2 ba1.4k sqft4122 M St, Philadelphia, PA 19124For SaleMLS ID #PAPH2677402, Tammy Vasquez, Real of Pennsylvania. Bright MLS
- $279,9994 bd2 ba1.4k sqft2813 Tulip St, Philadelphia, PA 19134For SaleMLS ID #PAPH2670436, Vu Phan, RE/MAX Access. Bright MLS
- $269,9003 bd3 ba1.5k sqft6023 N 13th St, Philadelphia, PA 19141For SaleMLS ID #PAPH2624236, Parisha Smith, Real Broker, LLC. Bright MLS
- $299,9003 bd2 ba1.1k sqft3433 Decatur St, Philadelphia, PA 19136For SaleMLS ID #PAPH2666818, Jacky Estrada, Giraldo Real Estate Group. Bright MLS
- $325,0004 bd2 ba1.3k sqft566 Martin St, Philadelphia, PA 19128For SaleMLS ID #PAPH2675910, Lynn Seeburger, BHHS Fox & Roach Wayne-Devon. Bright MLS
- $330,0003 bd2 ba1k sqft4353 Fleming St, Philadelphia, PA 19128For SaleMLS ID #PAPH2678396, Domenic Puglia, Keller Williams Main Line. Bright MLS
- $279,9004 bd2 ba1.5k sqft6237 Montague St, Philadelphia, PA 19135For SaleMLS ID #PAPH2624072, Justen Migliacci, Opus Elite Real Estate. Bright MLS
- $315,0003 bd1 ba1.2k sqft4026 Dexter St, Philadelphia, PA 19128For SaleMLS ID #PAPH2657748, Shane Gilfoy, CG Realty, LLC. Bright MLS
- $298,0003 bd2 ba1.6k sqft4243 Penn St, Philadelphia, PA 19124For SaleMLS ID #PAPH2665292, Heather Rossi, EXP Realty, LLC. Bright MLS
- $269,9003 bd2 ba1.1k sqft3269 Holme Ave, Philadelphia, PA 19114For SaleMLS ID #PAPH2655698, Jennifer Higgins, RE/MAX One Realty. Bright MLS
- $240,0003 bd2 ba1.3k sqft7721 Walker St, Philadelphia, PA 19136For SaleMLS ID #PAPH2664758, Tanea Hoffman, JMG Pennsylvania. Bright MLS
- $425,0004 bd4 ba1.8k sqft718 E Upsal St, Philadelphia, PA 19119For SaleMLS ID #PAPH2681282, Audrey Cover, EXP Realty, LLC. Bright MLS
