Welcome to 6023 N 13th Street, a spacious stone front home located on a charming tree lined block in Philadelphia’s Olney/Logan section. This home blends timeless character with flexible living space, offering generously sized rooms, spacious bedrooms, three full bathrooms, and a finished basement complete with additional living space and a laundry area. The inviting exterior, mature landscaping, and classic architectural details create beautiful curb appeal, while the interior offers plenty of room for entertaining, working from home, or multigenerational living. Conveniently located near Broad Street, Einstein Medical Center, shopping, parks, public transportation, and major commuter routes, this home offers both comfort and accessibility in one of Philadelphia’s most connected neighborhoods.
For sale
$269,900
6023 N 13th St, Philadelphia, PA 19141
3beds
1,520sqft
Townhouse
Built in 1978
1,742 Square Feet Lot
$265,700 Zestimate®
$178/sqft
$-- HOA
What's special
Multigenerational livingCharming tree lined blockLaundry areaInviting exteriorClassic architectural detailsGenerously sized roomsBeautiful curb appeal
- 142 days
- 216
- 22
Zillow last checked:
Listing updated:
Listed by:
Parisha Smith 215-834-3030,
Real Broker, LLC 8568231556
Source: Bright MLS,MLS#: PAPH2624236
Facts & features
Interior
Bedrooms & bathrooms
- Bedrooms: 3
- Bathrooms: 3
- Full bathrooms: 3
Basement
- Area: 0
Heating
- Radiator, Natural Gas
Cooling
- Window Unit(s), Natural Gas
Appliances
- Included: Gas Water Heater
Features
- Basement: Finished
- Has fireplace: No
Interior area
- Total structure area: 1,520
- Total interior livable area: 1,520 sqft
- Finished area above ground: 1,520
- Finished area below ground: 0
Property
Parking
- Parking features: On Street
- Has uncovered spaces: Yes
Accessibility
- Accessibility features: None
Features
- Levels: Two
- Stories: 2
- Pool features: None
Lot
- Size: 1,742 Square Feet
Details
- Additional structures: Above Grade, Below Grade
- Parcel number: 493205900
- Zoning: RSA5
- Special conditions: Standard
Construction
Type & style
- Home type: Townhouse
- Architectural style: Straight Thru
- Property subtype: Townhouse
Materials
- Masonry
- Foundation: Permanent
Condition
- New construction: No
- Year built: 1978
Utilities & green energy
- Sewer: Public Sewer
- Water: Private
Community & HOA
Community
- Subdivision: East Oak Lane
HOA
- Has HOA: No
Location
- Region: Philadelphia
- Municipality: PHILADELPHIA
Financial & listing details
- Price per square foot: $178/sqft
- Tax assessed value: $195,900
- Annual tax amount: $2,742
- Date on market: 5/20/2026
- Listing agreement: Exclusive Right To Sell
- Listing terms: Cash,Contract,Conventional,FHA
- Inclusions: Kitchen Appliances
- Ownership: Fee Simple
Estimated market value
$265,700
$252,000 - $279,000
$2,259/mo
Price history
| Date | Event | Price |
|---|---|---|
| 5/20/2026 | Listed for sale | $269,900+259.9%$178/sqft |
Source:  Bright MLS #PAPH2624236 Report a problem Bright MLS #PAPH2624236 Report a problem | ||
| 6/3/1999 | Sold | $75,000$49/sqft |
Source: Public Record Report a problem | ||
Public tax history
| Year | Property taxes | Tax assessment |
|---|---|---|
| 2025 | $2,742 +22.2% | $195,900 +22.2% |
| 2024 | $2,244 | $160,300 |
| 2023 | $2,244 +39.4% | $160,300 |
| 2022 | $1,610 | -- |
| 2021 | $1,610 +7.6% | -- |
| 2018 | $1,496 +59.8% | -- |
| 2017 | $936 -15.7% | -- |
| 2016 | $1,111 | -- |
| 2015 | $1,111 | -- |
| 2014 | $1,111 +4.5% | $109,400 +628.9% |
| 2012 | $1,064 | $15,008 |
| 2011 | -- | $15,008 |
| 2010 | -- | $15,008 |
| 2009 | -- | $15,008 |
| 2008 | -- | $15,008 |
| 2007 | -- | $15,008 |
| 2006 | -- | $15,008 |
| 2005 | -- | $15,008 |
| 2004 | -- | $15,008 +5.9% |
| 2003 | -- | $14,176 +8% |
| 2002 | -- | $13,120 +12% |
| 2000 | -- | $11,712 +18.1% |
| 1999 | -- | $9,920 |
Find assessor info on the county website
Monthly payment
Est. payment
Payment breakdown
Explore the cost of this home by adjusting the details. Changes won't be saved.Climate risks
Neighborhood: Fern Rock
Nearby schools
Schools provided by the listing agent
- District: Philadelphia City
Source: Bright MLS. This data may not be complete. We recommend contacting the local school district to confirm school assignments for this home.
Similar homes
- $249,9003 bd2 ba1.1k sqft1167 E Dorset St, Philadelphia, PA 19150For Sale
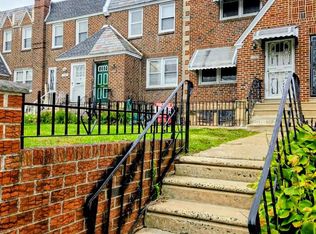
 MLS ID #PAPH2678818, Janet Ruiz, MIS Realty. Bright MLS
 - $279,9004 bd2 ba1.7k sqft547 Van Kirk St, Philadelphia, PA 19120For Sale
 MLS ID #PAPH2675512, ATIQUR RAHMAN, Realty Mark Cityscape-Huntingdon Valley. Bright MLS
 - $289,9003 bd2 ba1.6k sqft7450 Beverly Rd, Philadelphia, PA 19138For Sale
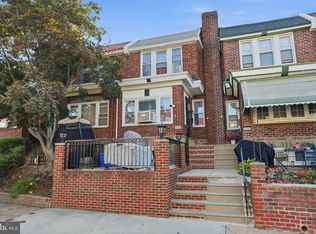 MLS ID #PAPH2663868, Tammy Bowens, Keller Williams Real Estate-Langhorne. Bright MLS
 - $210,0003 bd2 ba1.1k sqft1307 Magee Ave, Philadelphia, PA 19111For Sale
 MLS ID #PAPH2674704, Cecelia Luongo, Coldwell Banker Realty. Bright MLS
 - $290,0004 bd3 ba1.7k sqft7167 Georgian Rd, Philadelphia, PA 19138For SaleMLS ID #PAPH2664594, Jada D thompson, Realty ONE Group Focus. Bright MLS
- $319,9003 bd1 ba1.3k sqft259 Lauriston St, Philadelphia, PA 19128For SaleMLS ID #PAPH2677630, Lisa Murphy, Compass RE. Bright MLS
- $249,9003 bd2 ba1.1k sqft7442 E Walnut Ln, Philadelphia, PA 19138For SaleMLS ID #PAPH2641544, Billy Jo Salkowski, RE/MAX Main Line-Kimberton. Bright MLS
- $265,0003 bd2 ba1.4k sqft3333 Ryan Ave, Philadelphia, PA 19136For SaleMLS ID #PAPH2624898, Kenichia Spencer, Century 21 Advantage Gold-Elkins Park. Bright MLS
- $269,9993 bd2 ba1.1k sqft3269 Holme Ave, Philadelphia, PA 19114For SaleMLS ID #PAPH2655698, Jennifer Higgins, RE/MAX One Realty. Bright MLS
- $169,0003 bd1 ba1.2k sqft5219 N 11th St, Philadelphia, PA 19141For SaleMLS ID #PAPH2660894, Dylan Collie, KW Empower. Bright MLS
- $299,9003 bd2 ba1.1k sqft3433 Decatur St, Philadelphia, PA 19136For SaleMLS ID #PAPH2666818, Jacky Estrada, Giraldo Real Estate Group. Bright MLS
- $323,9003 bd3 ba1.6k sqft7929 Rugby St, Philadelphia, PA 19150For SaleMLS ID #PAPH2669630, Edward Hughes, Tesla Realty Group, LLC. Bright MLS
- $229,9003 bd1 ba1.3k sqft22 E Pastorius St, Philadelphia, PA 19144For SaleMLS ID #PAPH2645848, Walter Butler, Keller Williams Real Estate Tri-County. Bright MLS
- $280,0003 bd1 ba1.5k sqft302 Boyer Rd, Cheltenham, PA 19012For SaleMLS ID #PAMC2195472, Larry Minsky, Keller Williams Real Estate - Newtown. Bright MLS
- $337,5003 bd4 ba2.2k sqft1415 E Duval St, Philadelphia, PA 19138For SaleMLS ID #PAPH2667464, Ugochukwu U Opara, Opulent Realty Group LLC. Bright MLS
- $249,0004 bd2 ba1.6k sqft5226 Akron St, Philadelphia, PA 19124For SaleMLS ID #PAPH2585110, Maria Quattrone, LPT Realty, LLC. Bright MLS
- $284,5005 bd5 ba1.5k sqft1706 N Bouvier St, Philadelphia, PA 19121For SaleMLS ID #PAPH2656258, Brian Wolk, BHHS Fox & Roach At the Harper, Rittenhouse Square. Bright MLS
- $279,9003 bd2 ba1.7k sqft5029 Akron St, Philadelphia, PA 19124For SaleMLS ID #PAPH2655780, Dan Pizzi, NextHome Brandywine. Bright MLS
- $225,0003 bd1 ba1.2k sqft578 Rosalie St #A, Philadelphia, PA 19120For SaleMLS ID #PAPH2643928, Yolimar Lopez, Honest Real Estate. Bright MLS
- $220,0003 bd1 ba1.3k sqft5346 Large St, Philadelphia, PA 19124For SaleMLS ID #PAPH2655864, Tam (Tammi) D'Angelo, BHHS Fox & Roach-Center City Walnut. Bright MLS
