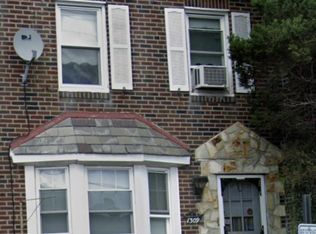
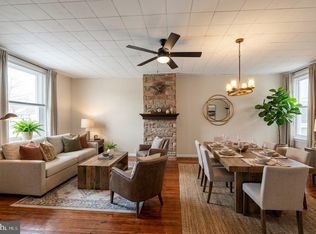
Nestled in the Oxford Circle neighborhood, this AirLite row home offers a perfect blend of classic design and comfort. This home has been thoughtfully maintained, showcasing its timeless style and inviting atmosphere. Step inside to discover a warm and welcoming interior that exudes a sense of home. The spacious living area features plush carpeting and built-in shelving, creating an ideal space for relaxation or entertaining guests. Natural light pours in through updated windows, illuminating the formal dining room, where cherished meals and memories can be shared. The heart of the home is the eat-in kitchen, designed for both functionality and style. Ample cabinetry provides generous storage, while the cozy sitting area is perfect for casual breakfasts or intimate dinners. Retreat to the tranquil primary bedroom, complemented by two additional bedrooms that offer versatility for guests, a home office, or a personal sanctuary. The hall bathroom features a stall shower and separate tub, ensuring convenience and comfort for all. The partially finished basement, with an outside entrance, presents endless possibilities-transform it into a recreation room, home gym, or additional storage space. The laundry area is conveniently located in the basement and includes a washer, dryer and laundry tub. Half bath in the basement is just a toilet. Laundry tub is used as the sink. Heater was installed 2025. Roof and skylight were installed 2021. Most of the windows were updated in 2019. There is an attached garage and driveway parking. The low-maintenance lot allows you to spend more time enjoying the lifestyle this home offers, rather than worrying about upkeep. With its prime location in Oxford Circle, you'll enjoy a vibrant community atmosphere while being just moments away from local amenities, mini markets and transportation options. This residence is not just a house; it's a place where you can create lasting memories.
Pending
$210,000
1307 Magee Ave, Philadelphia, PA 19111
3beds
1,152sqft
Townhouse
Built in 1940
1,260 Square Feet Lot
$-- Zestimate®
$182/sqft
$-- HOA
What's special
Attached garageBuilt-in shelvingEat-in kitchenUpdated windowsDriveway parkingLow-maintenance lotFormal dining room
- 36 days
- 50
- 0
Likely to sell faster than
Zillow last checked:
Listing updated:
Listed by:
Cecelia Luongo 215-219-9095,
Coldwell Banker Realty 2156412727
Source: Bright MLS,MLS#: PAPH2674704
Facts & features
Interior
Bedrooms & bathrooms
- Bedrooms: 3
- Bathrooms: 2
- Full bathrooms: 1
- 1/2 bathrooms: 1
Rooms
- Room types: Living Room, Dining Room, Primary Bedroom, Bedroom 2, Bedroom 3, Kitchen, Basement, Bathroom 1
Primary bedroom
- Level: Upper
Bedroom 2
- Level: Upper
Bedroom 3
- Level: Upper
Bathroom 1
- Level: Upper
Basement
- Level: Lower
Dining room
- Level: Main
Kitchen
- Level: Main
Living room
- Level: Main
Heating
- Radiator, Natural Gas
Cooling
- Ceiling Fan(s), Window Unit(s), Electric
Appliances
- Included: Dryer, Refrigerator, Range Hood, Oven/Range - Gas, Washer, Gas Water Heater
- Laundry: In Basement
Features
- Bathroom - Stall Shower, Built-in Features, Ceiling Fan(s), Dining Area, Formal/Separate Dining Room, Eat-in Kitchen
- Flooring: Carpet
- Doors: Storm Door(s)
- Windows: Skylight(s)
- Basement: Full,Exterior Entry,Partially Finished,Windows
- Has fireplace: No
Interior area
- Total structure area: 1,152
- Total interior livable area: 1,152 sqft
- Finished area above ground: 1,152
- Finished area below ground: 0
Video & virtual tour
Property
Parking
- Total spaces: 2
- Parking features: Built In, Garage Faces Rear, Attached, Driveway, On Street
- Attached garage spaces: 1
- Uncovered spaces: 1
Accessibility
- Accessibility features: None
Features
- Levels: Two
- Stories: 2
- Pool features: None
Lot
- Size: 1,260 Square Feet
Details
- Additional structures: Above Grade, Below Grade
- Parcel number: 532010200
- Zoning: RSA5
- Special conditions: Standard
Construction
Type & style
- Home type: Townhouse
- Architectural style: AirLite
- Property subtype: Townhouse
Materials
- Masonry
- Foundation: Stone
- Roof: Flat
Condition
- New construction: No
- Year built: 1940
Utilities & green energy
- Sewer: Public Sewer
- Water: Public
Community & HOA
Community
- Subdivision: Oxford Circle
HOA
- Has HOA: No
Location
- Region: Philadelphia
- Municipality: PHILADELPHIA
Financial & listing details
- Price per square foot: $182/sqft
- Tax assessed value: $202,800
- Annual tax amount: $2,838
- Date on market: 10/9/2026
- Listing agreement: Exclusive Right To Sell
- Listing terms: Cash,Conventional
- Inclusions: Refrigerator, Washer, Dryer All As Is With No Cash Value.
- Ownership: Fee Simple
Estimated market value
Not available
Estimated sales range
Not available
Not available
Price history
| Date | Event | Price |
|---|---|---|
| 10/14/2026 | Pending sale | $210,000$182/sqft |
Source:  Bright MLS #PAPH2674704 Report a problem | ||
| 10/9/2026 | Listed for sale | $210,000$182/sqft |
Source: Bright MLS #PAPH2674704 Report a problem | ||
Public tax history
| Year | Property taxes | Tax assessment |
|---|---|---|
| 2025 | $2,794 +29% | $199,600 +29% |
| 2024 | $2,165 | $154,700 |
| 2023 | $2,165 +41.9% | $154,700 |
| 2022 | $1,526 | -- |
| 2021 | $1,526 +4.2% | -- |
| 2018 | $1,464 +61.9% | -- |
| 2017 | $904 -9.4% | -- |
| 2016 | $998 | -- |
| 2015 | $998 | -- |
| 2014 | $998 +4.5% | $101,300 +600.4% |
| 2012 | $955 | $14,464 |
| 2011 | -- | $14,464 |
| 2010 | -- | $14,464 |
| 2009 | -- | $14,464 |
| 2008 | -- | $14,464 |
| 2007 | -- | $14,464 +7.6% |
| 2006 | -- | $13,440 |
| 2005 | -- | $13,440 |
| 2004 | -- | $13,440 |
| 2003 | -- | $13,440 |
| 2002 | -- | $13,440 |
| 2000 | -- | $13,440 |
| 1999 | -- | $13,440 |
Find assessor info on the county website
Monthly payment
Est. payment
Payment breakdown
Explore the cost of this home by adjusting the details. Changes won't be saved.Climate risks
Neighborhood: Oxford Circle
Nearby schools
Schools provided by the listing agent
- District: Philadelphia City
Source: Bright MLS. This data may not be complete. We recommend contacting the local school district to confirm school assignments for this home.
Similar homes
- $255,0003 bd2 ba1.1k sqft1338 Greeby St, Philadelphia, PA 19111For Sale

 MLS ID #PAPH2681824, Carol Boulos, KW Empower. Bright MLS
- $195,0003 bd1 ba1.2k sqft1029 Orthodox St, Philadelphia, PA 19124For Sale
 MLS ID #PAPH2671988, Ed Barber, Re/Max One Realty. Bright MLS
- $199,9993 bd2 ba1.2k sqft6764 Hegerman St, Philadelphia, PA 19135For Sale
 MLS ID #PAPH2644292, Tanisha Heath, Fowler and Co. Bright MLS
- $205,0003 bd1 ba1.1k sqft3117 Chatham St, Philadelphia, PA 19134For Sale
 MLS ID #PAPH2669890, Kelsey Ryan, Honest Real Estate. Bright MLS
- $225,0003 bd2 ba1.1k sqft4302 M St, Philadelphia, PA 19124For SaleMLS ID #PAPH2645376, William Brehm, Keller Williams Real Estate-Doylestown. Bright MLS
- $220,0003 bd1 ba1.3k sqft7186 Montague St, Philadelphia, PA 19135For SaleMLS ID #PAPH2643334, Adam Nork, EXP Realty, LLC. Bright MLS
- $215,0002 bd2 ba684 sqft6834 Walker St, Philadelphia, PA 19135For SaleMLS ID #PAPH2660222, Kieara Simmons, Keller Williams Realty Wilmington. Bright MLS
- $194,9003 bd2 ba1.3k sqft1728 Church Ln, Philadelphia, PA 19141For SaleMLS ID #PAPH2661898, Heather Hannah, RE/MAX Select Group. Bright MLS
- $240,0003 bd2 ba1.2k sqft4417 Bleigh Ave, Philadelphia, PA 19136For SaleMLS ID #PAPH2678662, Tam (Tammi) D'Angelo, BHHS Fox & Roach-Center City Walnut. Bright MLS
- $232,5003 bd2 ba1.2k sqft7626 Fayette St, Philadelphia, PA 19150For SaleMLS ID #PAPH2684910, Tabitha Heit, BHHS Fox & Roach-Blue Bell. Bright MLS
- $210,0003 bd2 ba1.1k sqft8411 Thouron Ave, Philadelphia, PA 19150For SaleMLS ID #PAPH2609840, Donnell Evans, HomeSmart Nexus Realty Group - Blue Bell. Bright MLS
- $200,0003 bd1 ba1k sqft3902 Elsinore St, Philadelphia, PA 19124For SaleMLS ID #PAPH2631286, Vu Le, Keller Williams Real Estate Tri-County. Bright MLS
- $249,9903 bd2 ba1.5k sqft4126 Levick St, Philadelphia, PA 19135For SaleMLS ID #PAPH2683126, Heather Leisey, KW Empower. Bright MLS
- $250,0003 bd2 ba1.2k sqft6358 Jackson St, Philadelphia, PA 19135For SaleMLS ID #PAPH2670852, Brooke Morelli, Weichert Realtors-Haddonfield. Bright MLS
- $225,0003 bd2 ba1.3k sqft2559 E Ann St, Philadelphia, PA 19134For SaleMLS ID #PAPH2668656, Bob Mika, Compass RE. Bright MLS
- $199,9982 bd1 ba936 sqft4306 Palmetto St, Philadelphia, PA 19124For SaleMLS ID #PAPH2625972, Natalie Rosa, Realty ONE Group Focus. Bright MLS
- $247,5003 bd2 ba1.5k sqft3529 Aldine St, Philadelphia, PA 19136For SaleMLS ID #PAPH2677354, Terry Brzycki, RE/MAX Access. Bright MLS
- $199,9002 bd1 ba784 sqft2855 Hedley St, Philadelphia, PA 19137For SaleMLS ID #PAPH2677862, Sheree McGarry, Better Homes and Gardens Real Estate - Maturo PA. Bright MLS
- $295,0003 bd1 ba1.3k sqft7324 Rockwell Ave, Philadelphia, PA 19111For SaleMLS ID #PAPH2656224, Drew Frank, Long & Foster Real Estate, Inc.. Bright MLS
- $184,9503 bd1 ba1.2k sqft7238 Ditman St, Philadelphia, PA 19135For SaleMLS ID #PAPH2593066, Mike Cirillo, Better Homes Realty Group. Bright MLS
