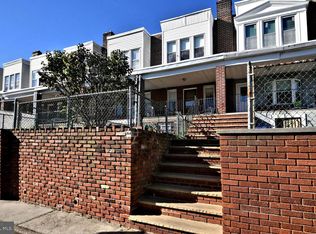
Welcome to 7238 Ditman Street in the heart of Mayfair! This classic brick-front row home offers 3 bedrooms, 1 full bath, and endless potential for the savvy buyer looking to add their personal touch. Step onto the covered front porch—perfect for morning coffee or relaxing evenings—and enter into a spacious living room featuring a ceiling fan and plenty of natural light. The main level continues with a formal dining room, ideal for entertaining, and a functional kitchen ready for your updates and vision. Upstairs, you’ll find three generously sized bedrooms, each equipped with ceiling fans and ample closet space. The full bathroom features a 3-piece ceramic tile design with a shower/tub combo. The lower level boasts a finished basement providing additional living space—perfect for a family room, home office, or gym—along with a separate laundry area and convenient interior access to the attached 1-car garage. Out back, enjoy the benefit of a private driveway with parking for one car. While the home does require some updating, it offers solid bones and a great layout, making it an excellent opportunity for homeowners or investors alike. Conveniently located near shopping, dining, schools, and public transportation. Don’t miss your chance to bring this Mayfair gem back to life!
For sale
Price cut: $25 (9/10)
$184,950
7238 Ditman St, Philadelphia, PA 19135
3beds
1,260sqft
Townhouse
Built in 1945
1,350 Square Feet Lot
$185,200 Zestimate®
$147/sqft
$-- HOA
What's special
Covered front porchSeparate laundry areaFormal dining roomPlenty of natural lightAmple closet spaceCeiling fanThree generously sized bedrooms
- 197 days
- 394
- 45
Zillow last checked:
Listing updated:
Listed by:
Mike Cirillo 215-938-7800,
Better Homes Realty Group 2159387800
Source: Bright MLS,MLS#: PAPH2593066
Facts & features
Interior
Bedrooms & bathrooms
- Bedrooms: 3
- Bathrooms: 1
- Full bathrooms: 1
Rooms
- Room types: Living Room, Dining Room, Bedroom 2, Bedroom 3, Kitchen, Basement, Bedroom 1, Laundry, Full Bath
Bedroom 1
- Level: Upper
Bedroom 2
- Level: Upper
Bedroom 3
- Level: Upper
Basement
- Level: Lower
Dining room
- Level: Main
Other
- Level: Upper
Kitchen
- Level: Main
Laundry
- Level: Lower
Living room
- Level: Main
Heating
- Hot Water, Natural Gas
Cooling
- Ceiling Fan(s), Electric, Solar Photovoltaic
Appliances
- Included: Gas Water Heater
- Laundry: In Basement, Laundry Room
Features
- Bathroom - Walk-In Shower, Ceiling Fan(s), Dining Area, Floor Plan - Traditional
- Flooring: Carpet, Wood
- Basement: Full,Garage Access,Heated,Improved,Interior Entry,Exterior Entry,Partially Finished,Walk-Out Access,Windows
- Has fireplace: No
Interior area
- Total structure area: 1,260
- Total interior livable area: 1,260 sqft
- Finished area above ground: 1,260
- Finished area below ground: 0
Property
Parking
- Total spaces: 2
- Parking features: Basement, Built In, Garage Faces Rear, Inside Entrance, Attached, Driveway, On Street
- Attached garage spaces: 1
- Uncovered spaces: 1
Accessibility
- Accessibility features: Stair Lift, Grip-Accessible Features
Features
- Levels: Two
- Stories: 2
- Patio & porch: Porch
- Exterior features: Awning(s), Lighting, Sidewalks, Street Lights
- Pool features: None
Lot
- Size: 1,350 Square Feet
- Dimensions: 15.00 x 90.00
Details
- Additional structures: Above Grade, Below Grade
- Parcel number: 412356700
- Zoning: RSA5
- Special conditions: Standard
Construction
Type & style
- Home type: Townhouse
- Architectural style: Straight Thru
- Property subtype: Townhouse
Materials
- Masonry
- Foundation: Stone
Condition
- New construction: No
- Year built: 1945
Utilities & green energy
- Sewer: Public Sewer
- Water: Public
Community & HOA
Community
- Subdivision: Mayfair
HOA
- Has HOA: No
Location
- Region: Philadelphia
- Municipality: PHILADELPHIA
Financial & listing details
- Price per square foot: $147/sqft
- Tax assessed value: $195,800
- Annual tax amount: $2,740
- Date on market: 3/23/2026
- Listing agreement: Exclusive Right To Sell
- Ownership: Fee Simple
Estimated market value
$185,200
$176,000 - $194,000
$1,568/mo
Price history
| Date | Event | Price |
|---|---|---|
| 9/10/2026 | Price change | $184,9500%$147/sqft |
Source:  Bright MLS #PAPH2593066 Report a problem Bright MLS #PAPH2593066 Report a problem | ||
| 8/12/2026 | Price change | $184,9750%$147/sqft |
Source: Bright MLS #PAPH2593066 Report a problem | ||
| 7/8/2026 | Price change | $184,9900%$147/sqft |
Source: Bright MLS #PAPH2593066 Report a problem | ||
| 6/12/2026 | Price change | $184,9990%$147/sqft |
Source: Bright MLS #PAPH2593066 Report a problem | ||
| 4/28/2026 | Price change | $185,000-2.6%$147/sqft |
Source: Bright MLS #PAPH2593066 Report a problem | ||
| 4/18/2026 | Price change | $189,9900%$151/sqft |
Source: Bright MLS #PAPH2593066 Report a problem | ||
| 4/10/2026 | Price change | $189,999-5%$151/sqft |
Source: Bright MLS #PAPH2593066 Report a problem | ||
| 4/2/2026 | Price change | $199,9990%$159/sqft |
Source: Bright MLS #PAPH2593066 Report a problem | ||
| 3/23/2026 | Listed for sale | $200,000$159/sqft |
Source: Bright MLS #PAPH2593066 Report a problem | ||
Public tax history
| Year | Property taxes | Tax assessment |
|---|---|---|
| 2025 | $2,741 +21.6% | $195,800 +21.6% |
| 2024 | $2,254 | $161,000 |
| 2023 | $2,254 +27.8% | $161,000 |
| 2022 | $1,764 | -- |
| 2021 | $1,764 +4.2% | -- |
| 2018 | $1,692 -84.7% | -- |
| 2017 | $11,031 | -- |
| 2016 | $11,031 | -- |
| 2015 | $11,031 | -- |
| 2014 | $11,031 | $112,900 +663.7% |
| 2012 | -- | $14,784 |
| 2011 | -- | $14,784 |
| 2010 | -- | $14,784 |
| 2009 | -- | $14,784 |
| 2008 | -- | $14,784 |
| 2007 | -- | $14,784 +7.4% |
| 2006 | -- | $13,760 |
| 2005 | -- | $13,760 |
| 2004 | -- | $13,760 +3.6% |
| 2003 | -- | $13,280 |
| 2002 | -- | $13,280 |
| 2000 | -- | $13,280 |
| 1999 | -- | $13,280 |
Find assessor info on the county website
Monthly payment
Est. payment
Payment breakdown
Explore the cost of this home by adjusting the details. Changes won't be saved.Climate risks
Neighborhood: Tacony
Nearby schools
Schools provided by the listing agent
- District: Philadelphia City
Source: Bright MLS. This data may not be complete. We recommend contacting the local school district to confirm school assignments for this home.
Similar homes
- $220,0003 bd1 ba1.3k sqft7186 Montague St, Philadelphia, PA 19135For Sale

 MLS ID #PAPH2643334, Adam Nork, EXP Realty, LLC. Bright MLS
 - $195,0003 bd2 ba1.2k sqft4758 Oakmont St, Philadelphia, PA 19136For Sale
 MLS ID #PAPH2661794, Darwin Laureano, OCF Realty LLC - Philadelphia. Bright MLS
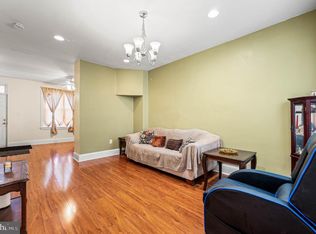
 - $199,9993 bd2 ba1.2k sqft6764 Hegerman St, Philadelphia, PA 19135For Sale
 MLS ID #PAPH2644292, Tanisha Heath, Fowler and Co. Bright MLS
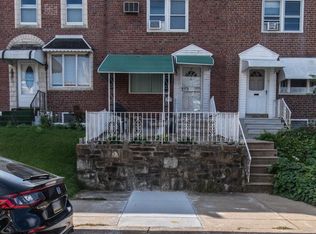
 - $199,9002 bd2 ba928 sqft6353 Gillespie St, Philadelphia, PA 19135For Sale
 MLS ID #PAPH2668112, Monica Flores, Keller Williams Real Estate-Langhorne. Bright MLS
 - $215,0004 bd3 ba1.8k sqft7115 Tulip St, Philadelphia, PA 19135For SaleMLS ID #PAPH2661154, Kieara Simmons, Keller Williams Realty Wilmington. Bright MLS
- $169,0003 bd1 ba1.2k sqft5219 N 11th St, Philadelphia, PA 19141For SaleMLS ID #PAPH2660894, Dylan Collie, KW Empower. Bright MLS
- $200,0003 bd1 ba1k sqft3902 Elsinore St, Philadelphia, PA 19124For SaleMLS ID #PAPH2631286, Vu Le, Keller Williams Real Estate Tri-County. Bright MLS
- $210,0003 bd1 ba1.1k sqft3117 Chatham St, Philadelphia, PA 19134For SaleMLS ID #PAPH2669890, Kelsey Ryan, Honest Real Estate. Bright MLS
- $185,0003 bd1 ba1k sqft7017 Radbourne Rd, Upper Darby, PA 19082For SaleMLS ID #PADE2124310, Keith Seichepine, BHHS Fox & Roach-Greenville. Bright MLS
- $180,0004 bd1 ba1.3k sqft6316 Cherokee St, Philadelphia, PA 19144For SaleMLS ID #PAPH2661830, Miriam Mosquera-Martinez, Elfant Wissahickon-Chestnut Hill. Bright MLS
- $149,9993 bd1 ba1.4k sqft910 E Westmoreland St, Philadelphia, PA 19134For SaleMLS ID #PAPH2655394, Aldo Torres, Homestarr Realty. Bright MLS
- $255,0003 bd3 ba1.8k sqft3207 Unruh Ave, Philadelphia, PA 19149For SaleMLS ID #PAPH2667648, Mary Johnson, HomeSmart Realty Advisors. Bright MLS
- $199,9003 bd1 ba896 sqft3238 Chatham St, Philadelphia, PA 19134For SaleMLS ID #PAPH2645120, Luna Ge, Canaan Realty Services INC. Bright MLS
- $219,9003 bd2 ba1.4k sqft954 Wakeling St, Philadelphia, PA 19124For SaleMLS ID #PAPH2640016, Jim Byrd, Keller Williams Real Estate - Bensalem. Bright MLS
- $200,0003 bd1 ba1.6k sqft2046 E Ontario St, Philadelphia, PA 19134For SaleMLS ID #PAPH2549402, Yolimar Lopez, Honest Real Estate. Bright MLS
- $185,0003 bd1 ba1k sqft1636 Crosslynne Ave, Woodlynne, NJ 08107For SaleMLS ID #NJCD2118714, Deysi Nunez, Weichert Realtors - Moorestown. Bright MLS
- $269,9993 bd2 ba1.1k sqft3269 Holme Ave, Philadelphia, PA 19114For SaleMLS ID #PAPH2655698, Jennifer Higgins, RE/MAX One Realty. Bright MLS
- $239,9002 bd2 ba1.2k sqft6365 Edmund St, Philadelphia, PA 19135For SaleMLS ID #PAPH2611766, Rob Wolf, Re/Max One Realty. Bright MLS
- $175,0003 bd2 ba1.2k sqft5627 Sansom St, Philadelphia, PA 19139For SaleMLS ID #PAPH2578780, Masum Siddiquee, Keller Williams Main Line. Bright MLS
- $185,0003 bd1 ba1k sqft1723 Sigel St, Philadelphia, PA 19145For SaleMLS ID #PAPH2646822, Darwin Laureano, OCF Realty LLC - Philadelphia. Bright MLS
