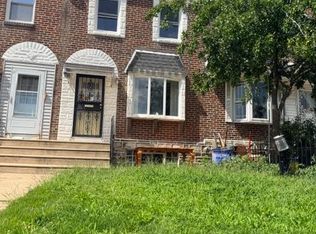
Welcome to 6353 Gillespie Street, an adorable two-bedroom townhouse that has been exceptionally well maintained and is ready for its next owner! The spacious front patio is a wonderful spot for BBQ’g, entertaining or simply relaxing outdoors. Inside, the first floor features a bright living room, dining room and an updated eat-in kitchen, complemented by fresh paint and beautiful hardwood flooring. Upstairs, you will find two generously sized bedrooms with ample closet space and a full bathroom. The expanded, finished basement offers additional living space, a convenient powder room, a dedicated laundry area and direct access to the rear driveway. This charming, move-in-ready home is a wonderful opportunity for a homeowner or investor!
For sale
$209,900
6353 Gillespie St, Philadelphia, PA 19135
2beds
928sqft
Townhouse
Built in 1950
-- sqft lot
$207,800 Zestimate®
$226/sqft
$-- HOA
What's special
Additional living spaceSpacious front patioExpanded finished basementFresh paintDining roomConvenient powder roomDedicated laundry area
- 11 days
- 299
- 28
Likely to sell faster than
Zillow last checked:
Listing updated:
Listed by:
Monica Flores 267-979-6038,
Keller Williams Real Estate-Langhorne (215) 757-6100,
Co-Listing Agent: Alexandra Ruiz-Hernandez 214-382-8367,
Keller Williams Real Estate-Langhorne
Source: Bright MLS,MLS#: PAPH2668112
Facts & features
Interior
Bedrooms & bathrooms
- Bedrooms: 2
- Bathrooms: 2
- Full bathrooms: 1
- 1/2 bathrooms: 1
Heating
- Forced Air, Natural Gas
Cooling
- Window Unit(s)
Appliances
- Included: Gas Water Heater
- Laundry: In Basement
Features
- Basement: Finished
- Has fireplace: No
Interior area
- Total structure area: 928
- Total interior livable area: 928 sqft
- Finished area above ground: 928
Property
Parking
- Total spaces: 1
- Parking features: Driveway, On Street
- Uncovered spaces: 1
Accessibility
- Accessibility features: None
Features
- Levels: Two
- Stories: 2
- Pool features: None
Details
- Additional structures: Above Grade
- Parcel number: 552446700
- Zoning: RSA5
- Special conditions: Standard
Construction
Type & style
- Home type: Townhouse
- Architectural style: AirLite
- Property subtype: Townhouse
Materials
- Brick Front
- Foundation: Brick/Mortar
- Roof: Flat
Condition
- New construction: No
- Year built: 1950
Utilities & green energy
- Sewer: Public Sewer
- Water: Public
Community & HOA
Community
- Subdivision: Tacony
HOA
- Has HOA: No
Location
- Region: Philadelphia
- Municipality: PHILADELPHIA
Financial & listing details
- Price per square foot: $226/sqft
- Tax assessed value: $181,600
- Annual tax amount: $2,542
- Date on market: 9/8/2026
- Listing agreement: Exclusive Right To Sell
- Listing terms: Cash,Conventional,FHA,PHFA,VA Loan
- Inclusions: Washer / Dryer, Refrigerator All In As Is Condition With No Monetary Value
- Ownership: Fee Simple
Estimated market value
$207,800
$197,000 - $218,000
$1,415/mo
Price history
| Date | Event | Price |
|---|---|---|
| 9/8/2026 | Listed for sale | $209,900+49.9%$226/sqft |
Source:  Bright MLS #PAPH2668112 Report a problem Bright MLS #PAPH2668112 Report a problem | ||
| 12/30/2020 | Sold | $140,000$151/sqft |
Source: Public Record Report a problem | ||
| 11/15/2020 | Pending sale | $140,000$151/sqft |
Source: Realty Mark Cityscape #PAPH954434 Report a problem | ||
| 11/12/2020 | Listed for sale | $140,000+21.7%$151/sqft |
Source: Realty Mark Cityscape #PAPH954434 Report a problem | ||
| 1/6/2007 | Sold | $115,000+69.4%$124/sqft |
Source: Public Record Report a problem | ||
| 1/5/2004 | Sold | $67,900$73/sqft |
Source: Public Record Report a problem | ||
Public tax history
| Year | Property taxes | Tax assessment |
|---|---|---|
| 2025 | $2,532 +24.6% | $180,900 +24.6% |
| 2024 | $2,033 | $145,200 |
| 2023 | $2,033 +37.1% | $145,200 |
| 2022 | $1,482 | -- |
| 2021 | $1,482 +4.2% | -- |
| 2018 | $1,422 +64.9% | -- |
| 2017 | $862 -10.9% | -- |
| 2016 | $967 | -- |
| 2015 | $967 | -- |
| 2014 | $967 +27.4% | $99,100 +621.9% |
| 2012 | $759 | $13,728 |
| 2011 | -- | $13,728 |
| 2010 | -- | $13,728 |
| 2009 | -- | $13,728 |
| 2008 | -- | $13,728 |
| 2007 | -- | $13,728 +7.5% |
| 2006 | -- | $12,768 |
| 2005 | -- | $12,768 |
| 2004 | -- | $12,768 |
| 2003 | -- | $12,768 |
| 2002 | -- | $12,768 |
| 2000 | -- | $12,768 |
| 1999 | -- | $12,768 |
Find assessor info on the county website
Monthly payment
Est. payment
Payment breakdown
Explore the cost of this home by adjusting the details. Changes won't be saved.Climate risks
Neighborhood: Wissinoming
Nearby schools
Schools provided by the listing agent
- District: The School District Of Philadelphia
Source: Bright MLS. This data may not be complete. We recommend contacting the local school district to confirm school assignments for this home.
- $193,8002 bd1 ba928 sqft6351 Gillespie St, Philadelphia, PA 19135Off Market
- $186,9002 bd1 ba928 sqft6355 Gillespie St, Philadelphia, PA 19135Off Market
- $215,3002 bd2 ba928 sqft6357 Gillespie St, Philadelphia, PA 19135Off Market
- $196,6003 bd1 ba928 sqft6349 Gillespie St, Philadelphia, PA 19135Off Market
Similar homes
- $184,9003 bd1 ba1.1k sqft6224 Tackawanna St, Philadelphia, PA 19135For Sale

 MLS ID #PAPH2672248, Frank Gallagher, Hometown Realty Associates, LLC. Bright MLS
 - $229,0003 bd2 ba1.1k sqft6714 Gillespie St, Philadelphia, PA 19135For Sale
 MLS ID #PAPH2669398, Vicky Huang, Achievement Realty Inc.. Bright MLS
 - $209,9003 bd1 ba1k sqft6616 Montague St, Philadelphia, PA 19135For Sale
 MLS ID #PAPH2664046, Mr. Frank Xue, Wells Realty LLC. Bright MLS
 - $205,0002 bd1 ba960 sqft6243 Ditman St, Philadelphia, PA 19135For Sale
 MLS ID #PAPH2648692, Natasha Reyes, RE/MAX Select Group. Bright MLS
 - $215,0003 bd1 ba1.1k sqft6537 Walker St, Philadelphia, PA 19135For SaleMLS ID #PAPH2661004, Sally Lin, Home Vista Realty. Bright MLS
- $210,0002 bd2 ba684 sqft6834 Walker St, Philadelphia, PA 19135For SaleMLS ID #PAPH2660222, Kieara Simmons, Keller Williams Realty Wilmington. Bright MLS
- $209,9003 bd2 ba1.3k sqft4712 Knorr St, Philadelphia, PA 19135For SaleMLS ID #PAPH2664254, Kelly Huang, HK99 Realty LLC. Bright MLS
- $218,0003 bd2 ba1.2k sqft6239 Montague St, Philadelphia, PA 19135For SaleMLS ID #PAPH2641694, Feng Lin, Tesla Realty Group, LLC. Bright MLS
- $235,0003 bd3 ba1.2k sqft4109 Levick St, Philadelphia, PA 19135For SaleMLS ID #PAPH2667756, ALISHA LAN, Canaan Realty Services INC. Bright MLS
- $209,0003 bd2 ba1.3k sqft7126 Torresdale Ave, Philadelphia, PA 19135For SaleMLS ID #PAPH2659690, Ken Zhu, Ideal Realty LLC. Bright MLS
- $229,9002 bd2 ba896 sqft6136 Walker St, Philadelphia, PA 19135For SaleMLS ID #PAPH2630698, Greg Damis, BHHS Fox & Roach-Center City Walnut. Bright MLS
- $214,9003 bd1 ba1.2k sqft4109 Elbridge St, Philadelphia, PA 19135For SaleMLS ID #PAPH2653474, Carol Perez, Keller Williams Real Estate Tri-County. Bright MLS
- $165,0003 bd1 ba1k sqft6309 Marsden St, Philadelphia, PA 19135For SaleMLS ID #PAPH2670666, Greg Knight, The People's Choice Real Estate. Bright MLS
- $198,0003 bd1 ba960 sqft4159 Gilham St, Philadelphia, PA 19135For SaleMLS ID #PAPH2648348, Andy Wang, HK99 Realty LLC. Bright MLS
- $175,0002 bd2 ba693 sqft4223 Knorr St, Philadelphia, PA 19135For SaleMLS ID #PAPH2666924, Anna Rocco, RE/MAX Select Group. Bright MLS
- $232,9994 bd2 ba1k sqft5726 Jackson St, Philadelphia, PA 19135For SaleMLS ID #PAPH2666738, Giselle Lozada, Giraldo Real Estate Group. Bright MLS
- $184,9003 bd1 ba1.1k sqft6247 Marsden St, Philadelphia, PA 19135For SaleMLS ID #PAPH2655628, Boris Volynsky, Absolute Realty Group. Bright MLS
- $180,0003 bd1 ba1.1k sqft6134 Algard St, Philadelphia, PA 19135For SaleMLS ID #PAPH2662162, LES Washington, United Real Estate. Bright MLS
- $219,9003 bd1 ba1.1k sqft4509 Unruh Ave, Philadelphia, PA 19135For SaleMLS ID #PAPH2641904, Santos Rivera, Iron Valley Real Estate of Berks. Bright MLS
- $203,0003 bd2 ba1.2k sqft6764 Hegerman St, Philadelphia, PA 19135For SaleMLS ID #PAPH2644292, Tanisha Heath, Fowler and Co. Bright MLS
