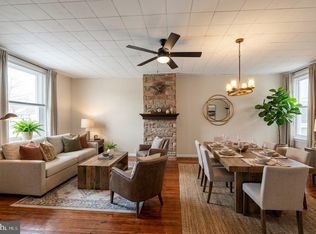
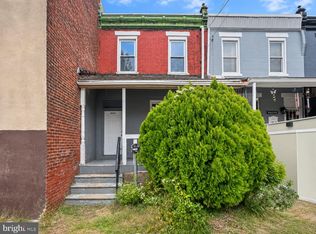
Welcome home to this Traditional 1940s brick rowhome located at the corner of D Street and E Rockland Street in Feltonville, The exterior presents a classic Philadelphia brick facade with a raised front entry leading directly into a living and dining area. The main level features fresh paint and hardwood floors that flow into the kitchen, which provides functional cooking space and access to the back of the property where there are steps leading down to the driveway. Upstairs, the second floor that accommodates three bedrooms with hardwood floors and a centralized full hallway bathroom, with all rooms, hall and bath receiving a fresh coat of paint to offer a clean slate for the next owner. The lower level consists of a full masonry block basement that houses the mechanical systems and offers versatile space for storage or a workshop. There is also a walkout directly to the driveway. Situated just off Roosevelt Boulevard near public transit lines, this property provides excellent accessibility and represents a strong opportunity for new home buyers or investors looking to add their own custom finishes to a clean canvas. Convenient to Roosevelt Blvd. (Rt-1), I-76, I-95 and multiple public transit options. Just blocks to the east sits this expansive greenway, offering residents easy access to paved walking, running, and biking trails that loop through the city's watershed network. Property is being sold in as-is condition.
For sale
$190,000
4903 D St, Philadelphia, PA 19120
3beds
1,200sqft
Townhouse
Built in 1942
1,265 Square Feet Lot
$184,200 Zestimate®
$158/sqft
$-- HOA
What's special
Classic philadelphia brick facadeFresh paintFull masonry block basementRaised front entryFunctional cooking spaceHardwood floorsCentralized full hallway bathroom
- 18 days
- 575
- 53
Likely to sell faster than
Zillow last checked:
Listing updated:
Listed by:
Mark Burkert 215-280-3903,
Keller Williams Realty Devon-Wayne 6106478300
Source: Bright MLS,MLS#: PAPH2686546
Facts & features
Interior
Bedrooms & bathrooms
- Bedrooms: 3
- Bathrooms: 1
- Full bathrooms: 1
Basement
- Area: 0
Heating
- Radiator, Natural Gas
Cooling
- None
Appliances
- Included: Electric Water Heater
Features
- Bathroom - Tub Shower, Ceiling Fan(s)
- Flooring: Wood
- Basement: Rear Entrance
- Has fireplace: No
Interior area
- Total structure area: 1,200
- Total interior livable area: 1,200 sqft
- Finished area above ground: 1,200
- Finished area below ground: 0
Property
Parking
- Total spaces: 1
- Parking features: Private, Public, Driveway, On Street
- Uncovered spaces: 1
Accessibility
- Accessibility features: None
Features
- Levels: Two
- Stories: 2
- Pool features: None
Lot
- Size: 1,265 Square Feet
Details
- Additional structures: Above Grade, Below Grade
- Parcel number: 421475700
- Zoning: RSA5
- Special conditions: Standard
Construction
Type & style
- Home type: Townhouse
- Architectural style: Straight Thru
- Property subtype: Townhouse
Materials
- Masonry
- Foundation: Block
Condition
- New construction: No
- Year built: 1942
Utilities & green energy
- Sewer: Public Sewer
- Water: Public
Community & HOA
Community
- Subdivision: Feltonville
HOA
- Has HOA: No
Location
- Region: Philadelphia
- Municipality: PHILADELPHIA
Financial & listing details
- Price per square foot: $158/sqft
- Tax assessed value: $145,300
- Annual tax amount: $2,033
- Date on market: 11/4/2026
- Listing agreement: Exclusive Right To Sell
- Listing terms: Cash,Conventional
- Inclusions: Washer And Dryer In As-is Condition For No Monetary Value.
- Ownership: Fee Simple
Estimated market value
$184,200
$175,000 - $193,000
$1,791/mo
Price history
| Date | Event | Price |
|---|---|---|
| 7/20/1987 | Sold | $26,000$22/sqft |
Source: Agent Provided Report a problem | ||
Public tax history
| Year | Property taxes | Tax assessment |
|---|---|---|
| 2025 | $2,168 +38.7% | $154,900 +38.7% |
| 2024 | $1,564 | $111,700 |
| 2023 | $1,564 +81.6% | $111,700 |
| 2022 | $861 | -- |
| 2021 | $861 -23.6% | -- |
| 2018 | $1,127 | -- |
| 2017 | $1,127 +2.7% | -- |
| 2016 | $1,097 | -- |
| 2015 | $1,097 | -- |
| 2014 | $1,097 +4.5% | $78,400 +677.8% |
| 2012 | $1,051 | $10,080 |
| 2011 | -- | $10,080 |
| 2010 | -- | $10,080 |
| 2009 | -- | $10,080 |
| 2008 | -- | $10,080 |
| 2007 | -- | $10,080 +7.5% |
| 2006 | -- | $9,376 |
| 2005 | -- | $9,376 |
| 2004 | -- | $9,376 |
| 2003 | -- | $9,376 |
| 2002 | -- | $9,376 +8.9% |
| 2000 | -- | $8,608 +1.9% |
| 1999 | -- | $8,448 |
Find assessor info on the county website
Monthly payment
Est. payment
Payment breakdown
Explore the cost of this home by adjusting the details. Changes won't be saved.Climate risks
Neighborhood: Feltonville
Nearby schools
Schools provided by the listing agent
- District: The School District Of Philadelphia
Source: Bright MLS. This data may not be complete. We recommend contacting the local school district to confirm school assignments for this home.
Similar homes
- $195,0003 bd1 ba1.2k sqft1029 Orthodox St, Philadelphia, PA 19124For Sale
 MLS ID #PAPH2671988, Ed Barber, Re/Max One Realty. Bright MLS
- $140,0003 bd2 ba1.1k sqft4816 Hawthorne St, Philadelphia, PA 19124For Sale
 MLS ID #PAPH2692246, Moshe Adika, TCS Management, LLC. Bright MLS
- $220,0003 bd1 ba1.2k sqft578 Rosalie St #A, Philadelphia, PA 19120For Sale
 MLS ID #PAPH2643928, Yolimar Lopez, Honest Real Estate. Bright MLS
- $199,9003 bd1 ba1.1k sqft4517 N 8th St, Philadelphia, PA 19140For Sale
 MLS ID #PAPH2592928, Steven Pagan, Quinn & Wilson, Inc.. Bright MLS
- $167,5003 bd1 ba1.1k sqft2317 E Cambria St, Philadelphia, PA 19134For SaleMLS ID #PAPH2683214, Jeff George, BHHS Fox & Roach-Center City Walnut. Bright MLS
- $189,9002 bd1 ba904 sqft4608 Worth St, Philadelphia, PA 19124For SaleMLS ID #PAPH2666140, Sherry Nunez, Keller Williams Real Estate-Langhorne. Bright MLS
- $209,9003 bd2 ba1k sqft6217 N Bouvier St, Philadelphia, PA 19141For SaleMLS ID #PAPH2665014, Darlene Jamison, RE/MAX Select Group. Bright MLS
- $215,0003 bd2 ba1.2k sqft1631 W Wyoming Ave, Philadelphia, PA 19140For SaleMLS ID #PAPH2642092, Starr Smith, Keller Williams Main Line. Bright MLS
- $120,0003 bd1 ba1.1k sqft4448 N 16th St, Philadelphia, PA 19140For SaleMLS ID #PAPH2692254, Moshe Adika, TCS Management, LLC. Bright MLS
- $199,0003 bd1 ba1.1k sqft3213 W Hilton St, Philadelphia, PA 19129For SaleMLS ID #PAPH2621442, Kathy Gilmore, Keller Williams Realty Group. Bright MLS
- $209,0003 bd1 ba1.2k sqft4109 Elbridge St, Philadelphia, PA 19135For SaleMLS ID #PAPH2653474, Carol Perez, Keller Williams Real Estate Tri-County. Bright MLS
- $174,9363 bd2 ba932 sqft3005 N Stillman St, Philadelphia, PA 19132For SaleMLS ID #PAPH2676318, Zack Cohen, KW Empower. Bright MLS
- $254,9004 bd2 ba1.7k sqft547 Van Kirk St, Philadelphia, PA 19120For SaleMLS ID #PAPH2675512, ATIQUR RAHMAN, Realty Mark Cityscape-Huntingdon Valley. Bright MLS
- $199,0003 bd1 ba1.1k sqft123 S Redfield St, Philadelphia, PA 19139For SaleMLS ID #PAPH2684032, Muhammad Bey, Century 21 Advantage Gold-Southampton. Bright MLS
- $179,9002 bd2 ba820 sqft1918 E Firth St, Philadelphia, PA 19125For SaleMLS ID #PAPH2643046, Edward G Rogers, Honest Real Estate. Bright MLS
- $175,0002 bd1 ba900 sqft529 Tree St, Philadelphia, PA 19148For SaleMLS ID #PAPH2692340, Maria Quattrone, LPT Realty, LLC. Bright MLS
- $199,9004 bd3 ba1.3k sqft2236 N Carlisle St, Philadelphia, PA 19132For SaleMLS ID #PAPH2644900, Andrew Goldberg, KW Empower. Bright MLS
- $199,9004 bd2 ba1.7k sqft2641 N 17th St, Philadelphia, PA 19132For SaleMLS ID #PAPH2664478, Dee G Hill, Compass RE. Bright MLS
- $232,5003 bd2 ba1.2k sqft7626 Fayette St, Philadelphia, PA 19150For SaleMLS ID #PAPH2684910, Tabitha Heit, BHHS Fox & Roach-Blue Bell. Bright MLS
- $179,5003 bd2 ba1.5k sqft2037 S Frazier St, Philadelphia, PA 19143For SaleMLS ID #PAPH2664882, Stacy Sanseverino, KW Empower. Bright MLS
