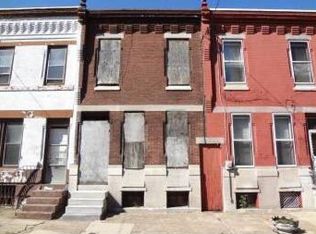
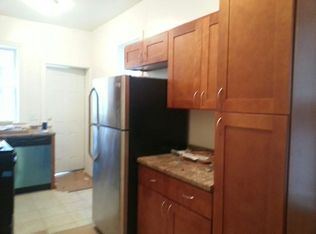
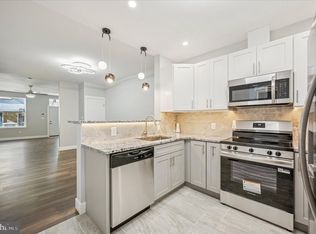
Prime investment or owner-occupant opportunity just steps from Temple University. This spacious 4-bedroom, 3-bath home offers exceptional flexibility whether you're looking to expand your rental portfolio, purchase housing for a Temple student, house hack, or make it your primary residence. The property is currently tenant-occupied and generating $1,600 per month in rental income. Buyers may assume the existing lease or have the property delivered vacant with sufficient notice. A recently installed HVAC system and low annual property taxes further enhance the property's long-term value. **Please note:** The home is currently occupied, and its present appearance does not reflect its full potential. The virtually staged photos are intended to illustrate how the space can look when thoughtfully furnished and well maintained. Buyers who can see beyond the current condition will recognize the generous layout, three full bathrooms, and excellent opportunity this property offers. Ideally located within walking distance of Temple University, public transportation, shopping, dining, and major commuter routes.
For sale
$199,900
2236 N Carlisle St, Philadelphia, PA 19132
4beds
1,390sqft
Townhouse
Built in 1915
1,193 Square Feet Lot
$-- Zestimate®
$144/sqft
$-- HOA
What's special
Generous layoutRecently installed hvac system
- 94 days
- 188
- 22
Zillow last checked:
Listing updated:
Listed by:
Andrew Goldberg 610-420-5742,
KW Empower 215-627-3500,
Listing Team: Tcs Group
Source: Bright MLS,MLS#: PAPH2644900
Facts & features
Interior
Bedrooms & bathrooms
- Bedrooms: 4
- Bathrooms: 3
- Full bathrooms: 3
- Main level bathrooms: 1
- Main level bedrooms: 1
Rooms
- Room types: Living Room, Dining Room, Primary Bedroom, Bedroom 2, Kitchen, Bedroom 1
Primary bedroom
- Level: Upper
- Area: 0 Square Feet
- Dimensions: 0 X 0
Primary bedroom
- Level: Unspecified
Bedroom 1
- Level: Upper
- Area: 0 Square Feet
- Dimensions: 0 X 0
Bedroom 2
- Level: Upper
- Area: 0 Square Feet
- Dimensions: 0 X 0
Dining room
- Level: Main
- Area: 0 Square Feet
- Dimensions: 0 X 0
Kitchen
- Features: Kitchen - Gas Cooking
- Level: Main
- Area: 0 Square Feet
- Dimensions: 0 X 0
Living room
- Level: Main
- Area: 0 Square Feet
- Dimensions: 0 X 0
Heating
- Central, Natural Gas
Cooling
- None, Natural Gas
Appliances
- Included: Gas Water Heater
Features
- Eat-in Kitchen
- Basement: Other
- Has fireplace: No
Interior area
- Total structure area: 1,390
- Total interior livable area: 1,390 sqft
- Finished area above ground: 1,390
- Finished area below ground: 0
Property
Parking
- Parking features: On Street
- Has uncovered spaces: Yes
Accessibility
- Accessibility features: None
Features
- Levels: Two
- Stories: 2
- Patio & porch: Patio
- Pool features: None
Lot
- Size: 1,193 Square Feet
- Dimensions: 15.00 x 78.00
Details
- Additional structures: Above Grade, Below Grade
- Parcel number: 161017400
- Zoning: RSA5
- Special conditions: Standard
Construction
Type & style
- Home type: Townhouse
- Architectural style: Straight Thru
- Property subtype: Townhouse
Materials
- Masonry
- Foundation: Concrete Perimeter
Condition
- New construction: No
- Year built: 1915
Utilities & green energy
- Sewer: Public Sewer
- Water: Public
Community & HOA
Community
- Subdivision: Temple University
HOA
- Has HOA: No
Location
- Region: Philadelphia
- Municipality: PHILADELPHIA
Financial & listing details
- Price per square foot: $144/sqft
- Tax assessed value: $2,026
- Annual tax amount: $1,407
- Date on market: 7/6/2026
- Listing agreement: Exclusive Right To Sell
- Ownership: Fee Simple
Estimated market value
Not available
Estimated sales range
Not available
$2,176/mo
Price history
| Date | Event | Price |
|---|---|---|
| 7/7/2026 | Listed for sale | $199,900-9.1%$144/sqft |
Source:  Bright MLS #PAPH2644900 Report a problem Bright MLS #PAPH2644900 Report a problem | ||
| 5/27/2026 | Listing removed | $220,000$158/sqft |
Source: Bright MLS #PAPH2565210 Report a problem | ||
| 12/7/2025 | Listed for sale | $220,000+18.9%$158/sqft |
Source: Bright MLS #PAPH2565210 Report a problem | ||
| 9/11/2024 | Listing removed | $1,700$1/sqft |
Source: Zillow Rentals Report a problem | ||
| 9/1/2024 | Listed for rent | $1,700+18.5%$1/sqft |
Source: Zillow Rentals Report a problem | ||
| 8/31/2024 | Listing removed | $1,435-4.3%$1/sqft |
Source: Zillow Rentals Report a problem | ||
| 7/17/2024 | Price change | $1,500-11.8%$1/sqft |
Source: Zillow Rentals Report a problem | ||
| 6/26/2024 | Price change | $1,700-10.5%$1/sqft |
Source: Zillow Rentals Report a problem | ||
| 6/13/2024 | Listed for rent | $1,900-13.6%$1/sqft |
Source: Zillow Rentals Report a problem | ||
| 6/4/2024 | Sold | $185,000+131.3%$133/sqft |
Source: Public Record Report a problem | ||
| 1/24/2024 | Sold | $80,000-71.1%$58/sqft |
Source: Public Record Report a problem | ||
| 2/9/2020 | Listing removed | $2,200$2/sqft |
Source: N Property Group, Inc Report a problem | ||
| 1/14/2020 | Listed for rent | $2,200-4.3%$2/sqft |
Source: N Property Group, Inc Report a problem | ||
| 5/2/2019 | Listing removed | $2,300$2/sqft |
Source: JBMP Group Report a problem | ||
| 2/16/2019 | Listed for rent | $2,300$2/sqft |
Source: Zillow Rental Network #a0Y1I000002zjDaUAI Report a problem | ||
| 10/12/2018 | Sold | $277,000+257.4%$199/sqft |
Source: Public Record Report a problem | ||
| 3/13/2018 | Sold | $77,500-12.9%$56/sqft |
Source: Public Record Report a problem | ||
| 11/28/2017 | Listed for sale | $89,000+78%$64/sqft |
Source: Tesla Realty Group Llc #1004231149 Report a problem | ||
| 1/13/2017 | Sold | $50,000-27.5%$36/sqft |
Source: Public Record Report a problem | ||
| 1/5/2017 | Price change | $69,000+16.9%$50/sqft |
Source: Owner Report a problem | ||
| 11/3/2016 | Listed for sale | $59,000$42/sqft |
Source: Owner Report a problem | ||
Public tax history
| Year | Property taxes | Tax assessment |
|---|---|---|
| 2025 | $4,009 +206.1% | $286,400 +15.1% |
| 2024 | $1,310 | $248,800 |
| 2023 | $1,310 +11.2% | $248,800 |
| 2022 | $1,177 | -- |
| 2021 | $1,177 | -- |
| 2018 | $1,177 -78.7% | -- |
| 2017 | $5,530 +598% | -- |
| 2016 | $792 | -- |
| 2015 | $792 | -- |
| 2014 | $792 +304.9% | $56,600 +1651.2% |
| 2012 | $196 | $3,232 |
| 2011 | -- | $3,232 |
| 2010 | -- | $3,232 |
| 2009 | -- | $3,232 |
| 2008 | -- | $3,232 |
| 2007 | -- | $3,232 +7.4% |
| 2006 | -- | $3,008 |
| 2005 | -- | $3,008 |
| 2004 | -- | $3,008 +11.9% |
| 2003 | -- | $2,688 +13.5% |
| 2002 | -- | $2,368 |
| 2000 | -- | $2,368 +42.3% |
| 1999 | -- | $1,664 |
Find assessor info on the county website
Monthly payment
Est. payment
Payment breakdown
Explore the cost of this home by adjusting the details. Changes won't be saved.Climate risks
Neighborhood: Stanton
Nearby schools
- $120,9004 bd1 ba1.6k sqft2238 N Carlisle St, Philadelphia, PA 19132Off Market
- $162,1002 bd2 ba1.3k sqft2234 N Carlisle St, Philadelphia, PA 19132Off Market
- $86,1003 bd1 ba1.5k sqft2240 N Carlisle St, Philadelphia, PA 19132Off Market
- $24,600-- bd1 ba1.4k sqft2232 N Carlisle St, Philadelphia, PA 19132Off Market
Similar homes
- $199,9004 bd2 ba1k sqft2009 E Birch St, Philadelphia, PA 19134For Sale
 MLS ID #PAPH2676098, Doron Kamhaji, Long & Foster Real Estate, Inc.. Bright MLS
 - $174,9363 bd2 ba932 sqft3005 N Stillman St, Philadelphia, PA 19132For Sale
 MLS ID #PAPH2676318, Zack Cohen, KW Empower. Bright MLS
 - $199,9003 bd1 ba1.2k sqft411 N 50th St, Philadelphia, PA 19139For Sale
 MLS ID #PAPH2676990, Ryan Lockstein, Rosedale Real Estate LLC. Bright MLS
 - $209,9003 bd2 ba1.1k sqft3026 Page St, Philadelphia, PA 19121For Sale
 MLS ID #PAPH2606866, Laura Walker, Walker Realty Group LLC. Bright MLS
 - $170,0003 bd1 ba1.1k sqft2851 N Franklin St, Philadelphia, PA 19133For SaleMLS ID #PAPH2649908, Ashley Ball, OCF Realty LLC - Philadelphia. Bright MLS
- $215,0003 bd2 ba1.2k sqft1631 W Wyoming Ave, Philadelphia, PA 19140For SaleMLS ID #PAPH2642092, Starr Smith, Keller Williams Main Line. Bright MLS
- $207,0003 bd1 ba1.2k sqft1039 N 67th St, Philadelphia, PA 19151For SaleMLS ID #PAPH2676680, WALAA ELABSY, Realty Mark Associates. Bright MLS
- $190,0003 bd1 ba1k sqft3835 Wyalusing Ave, Philadelphia, PA 19104For SaleMLS ID #PAPH2662194, Matthew Greene, Coldwell Banker Realty. Bright MLS
- $189,9004 bd2 ba1.7k sqft2023 S 60th St, Philadelphia, PA 19142For SaleMLS ID #PAPH2645368, Joshua Farley, Real of Pennsylvania. Bright MLS
- $189,0002 bd2 ba950 sqft5514 Race St, Philadelphia, PA 19139For SaleMLS ID #PAPH2665552, Thailan Lim, Compass RE. Bright MLS
- $190,0003 bd2 ba1k sqft530 N Felton St, Philadelphia, PA 19151For SaleMLS ID #PAPH2668540, Anthony Lee, Realty ONE Group Focus. Bright MLS
- $188,0003 bd1 ba1.1k sqft3213 W Hilton St, Philadelphia, PA 19129For SaleMLS ID #PAPH2621442, Kathy Gilmore, Keller Williams Realty Group. Bright MLS
- $199,0003 bd2 ba1k sqft5637 Rodman St, Philadelphia, PA 19143For SaleMLS ID #PAPH2629496, Bayram Kose, RE/MAX Preferred - Cherry Hill. Bright MLS
- $175,0003 bd1 ba1k sqft5710 Media St, Philadelphia, PA 19131For SaleMLS ID #PAPH2660058, Marc Bennett, KW Empower. Bright MLS
- $214,9003 bd1 ba1.1k sqft4517 N 8th St, Philadelphia, PA 19140For SaleMLS ID #PAPH2592928, Steven Pagan, Quinn & Wilson, Inc.. Bright MLS
- $200,0003 bd1 ba1.2k sqft7228 Hegerman St, Philadelphia, PA 19135For SaleMLS ID #PAPH2663862, Zhan Su, Longlong Zhan Real Estate Investment. Bright MLS
- $170,0003 bd2 ba1.1k sqft1723 N 53rd St, Philadelphia, PA 19131For SaleMLS ID #PAPH2652626, Darnee Shepheard, BHHS Fox & Roach-Center City Walnut. Bright MLS
- $219,0003 bd2 ba920 sqft1509 S 49th St, Philadelphia, PA 19143For SaleMLS ID #PAPH2676278, Ryan Lockstein, Rosedale Real Estate LLC. Bright MLS
- $245,0003 bd1 ba1k sqft3018 Gaul St, Philadelphia, PA 19134For SaleMLS ID #PAPH2630062, Michael Bertoline, Long & Foster Real Estate, Inc.. Bright MLS
- $239,9993 bd3 ba1.8k sqft2129 E Tioga St, Philadelphia, PA 19134For SaleMLS ID #PAPH2658420, Mr. Israel Villafana, Compass RE. Bright MLS
