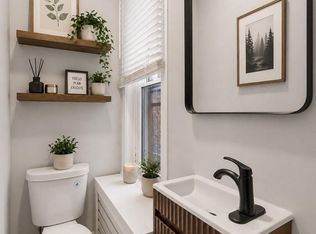
Welcome to 2641 N 17th St! This solid 3-story home offering nearly 1,800 sq ft of updated living space provides maximum square footage and high-end mechanical upgrades at an affordable price. The owner has fully refreshed the 2011 renovated home which features restored original woodwork and tile alongside a brand-new kitchen completed in July 2026. MAIN LEVEL: Classic vestibule with refurbished original tile work and warm architectural detail. Open living and dining room leading into a newly remodeled kitchen equipped with white shaker cabinets, granite countertops, tile flooring, and stainless steel appliances. A dedicated rear laundry room sits directly off the kitchen with a full-size washer and dryer. SECOND LEVEL: Three bedrooms and a full hall bathroom complete with a tub. Larger bedroom features a restored built-in wooden vanity and closet unit. THIRD LEVEL: Dedicated primary suite featuring a large bedroom, private full bathroom with tub, and a walk-in closet. ADDITIONAL FEATURES: Clean, dry, unfinished basement for extra storage 2-Zone HVAC system for efficient heating and cooling across all three floors Upgraded 200-amp electrical panel Fresh paint and carpet throughout Located at the corner of Lehigh Ave just minutes from Temple University Hospital, this is an extremely rare opportunity to secure a fully refreshed 4BR, 2BA home with 2-zone central air and updated electric under $210k. Grant programs and special financing available.
For sale
$209,900
2641 N 17th St, Philadelphia, PA 19132
4beds
1,764sqft
Townhouse
Built in 1915
889 Square Feet Lot
$-- Zestimate®
$119/sqft
$-- HOA
What's special
Restored original woodworkFull-size washer and dryerDedicated primary suiteDedicated rear laundry roomThree bedroomsWalk-in closetTile flooring
- 38 days
- 100
- 7
Zillow last checked:
Listing updated:
Listed by:
Dee G Hill 267-603-1226,
Compass RE 6108223356
Source: Bright MLS,MLS#: PAPH2664478
Facts & features
Interior
Bedrooms & bathrooms
- Bedrooms: 4
- Bathrooms: 2
- Full bathrooms: 2
Basement
- Area: 0
Heating
- Forced Air, Natural Gas
Cooling
- Central Air, Electric
Appliances
- Included: Gas Water Heater
- Laundry: Has Laundry, Main Level
Features
- Basement: Full
- Has fireplace: No
Interior area
- Total structure area: 1,764
- Total interior livable area: 1,764 sqft
- Finished area above ground: 1,764
- Finished area below ground: 0
Property
Parking
- Parking features: On Street
- Has uncovered spaces: Yes
Accessibility
- Accessibility features: None
Features
- Levels: Three
- Stories: 3
- Pool features: None
Lot
- Size: 889 Square Feet
- Dimensions: 14.00 x 64.00
Details
- Additional structures: Above Grade, Below Grade
- Parcel number: 161160100
- Zoning: RSA5
- Special conditions: Standard
Construction
Type & style
- Home type: Townhouse
- Architectural style: Straight Thru
- Property subtype: Townhouse
Materials
- Masonry
- Foundation: Stone
- Roof: Flat
Condition
- Excellent
- New construction: No
- Year built: 1915
- Major remodel year: 2011
Utilities & green energy
- Sewer: Public Sewer
- Water: Public
Community & HOA
Community
- Security: Security System
- Subdivision: Allegheny West
HOA
- Has HOA: No
Location
- Region: Philadelphia
- Municipality: PHILADELPHIA
Financial & listing details
- Price per square foot: $119/sqft
- Tax assessed value: $171,300
- Annual tax amount: $2,397
- Date on market: 9/1/2026
- Listing agreement: Exclusive Right To Sell
- Listing terms: Cash,Conventional,FHA,VA Loan
- Inclusions: All Appliances In Present Condition At The Time Of Settlement With No Monetary Value
- Ownership: Fee Simple
Estimated market value
Not available
Estimated sales range
Not available
Not available
Price history
| Date | Event | Price |
|---|---|---|
| 9/4/2026 | Listed for sale | $209,900+726.4%$119/sqft |
Source:  Bright MLS #PAPH2664478 Report a problem Bright MLS #PAPH2664478 Report a problem | ||
| 8/31/2018 | Listing removed | $1,413$1/sqft |
Source: Go Section8 Report a problem | ||
| 8/27/2018 | Price change | $1,413+0.9%$1/sqft |
Source: Go Section8 Report a problem | ||
| 8/2/2018 | Price change | $1,400-0.9%$1/sqft |
Source: Go Section8 Report a problem | ||
| 7/26/2018 | Listed for rent | $1,413-0.8%$1/sqft |
Source: Go Section8 Report a problem | ||
| 5/21/2018 | Listing removed | $1,425$1/sqft |
Source: Go Section8 Report a problem | ||
| 5/8/2018 | Listed for rent | $1,425$1/sqft |
Source: Go Section8 Report a problem | ||
| 7/8/2011 | Sold | $25,400$14/sqft |
Source: Public Record Report a problem | ||
Public tax history
| Year | Property taxes | Tax assessment |
|---|---|---|
| 2025 | $2,440 +15% | $174,300 +15% |
| 2024 | $2,122 | $151,600 |
| 2023 | $2,122 +840% | $151,600 |
| 2022 | $226 | -- |
| 2021 | $226 -42.6% | -- |
| 2018 | $393 -81.3% | -- |
| 2017 | $2,101 +479.4% | -- |
| 2016 | $363 +57% | -- |
| 2015 | $231 | -- |
| 2014 | $231 | $21,500 +681.3% |
| 2012 | -- | $2,752 |
| 2011 | -- | $2,752 |
| 2010 | -- | $2,752 |
| 2009 | -- | $2,752 |
| 2008 | -- | $2,752 |
| 2007 | -- | $2,752 +7.5% |
| 2006 | -- | $2,560 |
| 2005 | -- | $2,560 |
| 2004 | -- | $2,560 |
| 2003 | -- | $2,560 +17.6% |
| 2002 | -- | $2,176 |
| 2000 | -- | $2,176 |
| 1999 | -- | $2,176 |
Find assessor info on the county website
Monthly payment
Est. payment
Payment breakdown
Explore the cost of this home by adjusting the details. Changes won't be saved.Climate risks
Neighborhood: Stanton
Nearby schools

Similar homes
- $179,0004 bd1 ba1.4k sqft2527 N 18th St, Philadelphia, PA 19132For Sale

 MLS ID #PAPH2675414, Dee G Hill, Compass RE. Bright MLS
 - $199,9004 bd2 ba1k sqft2009 E Birch St, Philadelphia, PA 19134For Sale
 MLS ID #PAPH2676098, Doron Kamhaji, Long & Foster Real Estate, Inc.. Bright MLS
 - $214,9003 bd1 ba1k sqft4033 Glendale St, Philadelphia, PA 19124For Sale
 MLS ID #PAPH2677558, Theresa Luu, Keller Williams Main Line. Bright MLS
 - $215,0002 bd2 ba932 sqft1923 Monument St, Philadelphia, PA 19121For Sale
 MLS ID #PAPH2655302, Pete Rossi, Redfin Corporation. Bright MLS
 - $209,9003 bd2 ba1.1k sqft3026 Page St, Philadelphia, PA 19121For SaleMLS ID #PAPH2606866, Laura Walker, Walker Realty Group LLC. Bright MLS
- $210,0003 bd1 ba1.2k sqft1432 N 56th St, Philadelphia, PA 19131For SaleMLS ID #PAPH2668818, Lisa Y Risco, Keller Williams Main Line. Bright MLS
- $214,9004 bd1 ba1.4k sqft708 S 60th St, Philadelphia, PA 19143For SaleMLS ID #PAPH2671774, Michelle Phillips, Luxe Real Estate LLC. Bright MLS
- $199,9003 bd1 ba1.2k sqft411 N 50th St, Philadelphia, PA 19139For SaleMLS ID #PAPH2676990, Ryan Lockstein, Rosedale Real Estate LLC. Bright MLS
- $169,9003 bd1 ba1.5k sqft4009 Brown St, Philadelphia, PA 19104For SaleMLS ID #PAPH2678030, Stacy Sanseverino, KW Empower. Bright MLS
- $215,0003 bd2 ba1.2k sqft1631 W Wyoming Ave, Philadelphia, PA 19140For SaleMLS ID #PAPH2642092, Starr Smith, Keller Williams Main Line. Bright MLS
- $224,9003 bd3 ba1.2k sqft5722 Crittenden St, Philadelphia, PA 19138For SaleMLS ID #PAPH2663940, Juan Sosa, Opus Elite Real Estate. Bright MLS
- $240,0004 bd3 ba1.2k sqft1328 N Marston St, Philadelphia, PA 19121For SaleMLS ID #PAPH2624660, Dawn Wilson, Real of Pennsylvania. Bright MLS
- $220,0003 bd1 ba1.1k sqft5702 N 7th St, Philadelphia, PA 19120For SaleMLS ID #PAPH2674722, Michael Cohen, KW Empower. Bright MLS
- $120,0003 bd1 ba1k sqft2461 N Garnet St, Philadelphia, PA 19132For SaleMLS ID #PAPH2653828, Scott Kelly, Honest Real Estate. Bright MLS
- $209,9003 bd3 ba1.1k sqft5226 Reinhard St, Philadelphia, PA 19143For SaleMLS ID #PAPH2659796, John Fabirkiewicz, Trowbridge Realty Corp., INC. Bright MLS
- $225,0003 bd2 ba1.8k sqft2812 Ernest St, Philadelphia, PA 19145For SaleMLS ID #PAPH2666418, Moira McFadden, Compass RE. Bright MLS
- $215,0004 bd2 ba1.1k sqft1443 S 53rd St, Philadelphia, PA 19143For SaleMLS ID #PAPH2646752, Love Beasley, United Real Estate. Bright MLS
- $219,9003 bd1 ba1k sqft3162 Cedar St, Philadelphia, PA 19134For SaleMLS ID #PAPH2624378, Dorthea Roselli, Keller Williams Main Line. Bright MLS
- $209,9004 bd2 ba1k sqft1406 S Patton St, Philadelphia, PA 19146For SaleMLS ID #PAPH2621774, Zach Behr, Keller Williams Real Estate-Blue Bell. Bright MLS
- $250,0004 bd2 ba1.3k sqft910 N Markoe St, Philadelphia, PA 19131For SaleMLS ID #PAPH2661674, Rick Toothill, Keller Williams Real Estate Tri-County. Bright MLS
