REFRESHED 4-BEDROOM HOME IN ALLEGHENY WEST! Another exceptional, move-in-ready opportunity in 19132 from the same attentive owner behind 2641 N 17th Street! Situated at 2527 N 18th Street, this 2-story, 4-bedroom, 1-bathroom rowhome delivers the same high standard of care, key upgrades, and added security in a prime North Philadelphia location. PROPERTY HIGHLIGHTS: • Key Exterior & Security Upgrades: Features a brand-new roof, fresh stucco on the rear exterior, and an installed security system for immediate peace of mind and low maintenance. • Spacious & Fresh Interior: Freshly painted throughout, offering a bright and functional 4-bedroom layout across two full levels of living space. • Semi-detached: Positioned next to an open, maintained lot, providing extra breathing room, and a setting that feels significantly less cramped than standard interior rows. • Prime Location: Located in the heart of Allegheny West between Lehigh Ave and Huntingdon St, just minutes from the Temple University Hospital, public transit, and shopping corridors. Ideal for first-time homebuyers leveraging grant programs/special financing or investors seeking a rental asset in a high-demand pocket.
Accepting backups
$179,000
2527 N 18th St, Philadelphia, PA 19132
4beds
1,464sqft
Townhouse
Built in 1915
1,023 Square Feet Lot
$-- Zestimate®
$122/sqft
$-- HOA
What's special
Brand-new roofExtra breathing roomFreshly painted throughoutInstalled security system
- --
- on Zillow
- 108
- views
- 1
- save
Zillow last checked:
Listing updated:
Listed by:
Dee G Hill 267-603-1226,
Compass RE 6108223356
Source: Bright MLS,MLS#: PAPH2675414
Facts & features
Interior
Bedrooms & bathrooms
- Bedrooms: 4
- Bathrooms: 1
- Full bathrooms: 1
- Main level bathrooms: 1
- Main level bedrooms: 4
Basement
- Area: 0
Heating
- Forced Air, Natural Gas
Cooling
- Central Air, Electric
Appliances
- Included: Electric Water Heater
- Laundry: Has Laundry, Main Level
Features
- Basement: Full,Unfinished
- Has fireplace: No
Interior area
- Total structure area: 1,464
- Total interior livable area: 1,464 sqft
- Finished area above ground: 1,464
- Finished area below ground: 0
Property
Parking
- Parking features: On Street
- Has uncovered spaces: Yes
Accessibility
- Accessibility features: None
Features
- Levels: Two
- Stories: 2
- Pool features: None
Lot
- Size: 1,023 Square Feet
Details
- Additional structures: Above Grade, Below Grade
- Parcel number: 161253600
- Zoning: RSA5
- Special conditions: Standard
Construction
Type & style
- Home type: Townhouse
- Architectural style: Straight Thru
- Property subtype: Townhouse
Materials
- Masonry
- Foundation: Stone
- Roof: Flat
Condition
- Excellent
- New construction: No
- Year built: 1915
Utilities & green energy
- Sewer: Public Sewer
- Water: Public
Community & HOA
Community
- Security: Security System
- Subdivision: Allegheny West
HOA
- Has HOA: No
Location
- Region: Philadelphia
- Municipality: PHILADELPHIA
Financial & listing details
- Price per square foot: $122/sqft
- Tax assessed value: $122,400
- Annual tax amount: $1,713
- Date on market: 10/5/2026
- Listing agreement: Exclusive Right To Sell
- Listing terms: Cash,Conventional,FHA,VA Loan
- Inclusions: All Appliances, Security System
- Ownership: Fee Simple
Estimated market value
Not available
Estimated sales range
Not available
Not available
Price history
| Date | Event | Price |
|---|---|---|
| 1/28/2015 | Sold | $6,200$4/sqft |
Source: Public Record Report a problem | ||
Public tax history
| Year | Property taxes | Tax assessment |
|---|---|---|
| 2025 | $2,326 +485% | $166,200 +26.2% |
| 2024 | $398 | $131,700 |
| 2023 | $398 +95.4% | $131,700 |
| 2022 | $203 | -- |
| 2021 | $203 -83.5% | -- |
| 2018 | $1,233 -33.9% | -- |
| 2017 | $1,866 +866.1% | -- |
| 2016 | $193 | -- |
| 2015 | $193 | -- |
| 2014 | $193 -24.5% | $19,100 +393.3% |
| 2012 | $256 | $3,872 |
| 2011 | -- | $3,872 |
| 2010 | -- | $3,872 |
| 2009 | -- | $3,872 |
| 2008 | -- | $3,872 |
| 2007 | -- | $3,872 +7.1% |
| 2006 | -- | $3,616 |
| 2005 | -- | $3,616 |
| 2004 | -- | $3,616 |
| 2003 | -- | $3,616 +29.9% |
| 2002 | -- | $2,784 |
| 2000 | -- | $2,784 +33.8% |
| 1999 | -- | $2,080 |
Find assessor info on the county website
Monthly payment
Est. payment
Payment breakdown
Explore the cost of this home by adjusting the details. Changes won't be saved.Climate risks
Neighborhood: Stanton
Nearby schools
Similar homes
- $179,0004 bd2 ba1.3k sqft2328 N 12th St, Philadelphia, PA 19133For Sale
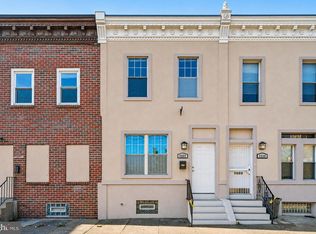
 MLS ID #PAPH2688120, Matthew Greene, Coldwell Banker Realty. Bright MLS
- $199,9004 bd2 ba1.7k sqft2641 N 17th St, Philadelphia, PA 19132For Sale
 MLS ID #PAPH2664478, Dee G Hill, Compass RE. Bright MLS
- $179,5003 bd2 ba1.5k sqft2037 S Frazier St, Philadelphia, PA 19143For Sale
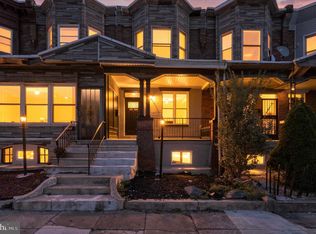 MLS ID #PAPH2664882, Stacy Sanseverino, KW Empower. Bright MLS
- $222,0003 bd1 ba1.3k sqft2969 Aramingo Ave, Philadelphia, PA 19134For SaleMLS ID #PAPH2688826, Mike Dunphy, Mike Dunphy Sells Real Estate Inc.. Bright MLS
- $197,9004 bd2 ba1k sqft2009 E Birch St, Philadelphia, PA 19134For SaleMLS ID #PAPH2676098, Doron Kamhaji, Long & Foster Real Estate, Inc.. Bright MLS
- $250,0005 bd3 ba2k sqft2325 N 17th St, Philadelphia, PA 19132For SaleMLS ID #PAPH2667626, Marie Collins, JG Real Estate LLC. Bright MLS
- $120,0003 bd1 ba1k sqft2461 N Garnet St, Philadelphia, PA 19132For SaleMLS ID #PAPH2653828, Scott Kelly, Honest Real Estate. Bright MLS
- $160,0003 bd2 ba1k sqft5428 N Warnock St, Philadelphia, PA 19141For SaleMLS ID #PAPH2687654, Charisma Harper, United Real Estate. Bright MLS
- $165,0003 bd1 ba1k sqft2918 Tulip St, Philadelphia, PA 19134For SaleMLS ID #PAPH2682400, Steve Chapko, TCS Management, LLC. Bright MLS
- $168,0003 bd1 ba1.1k sqft2317 E Cambria St, Philadelphia, PA 19134For SaleMLS ID #PAPH2683214, Jeff George, BHHS Fox & Roach-Center City Walnut. Bright MLS
- $163,0003 bd2 ba1.1k sqft131 W Hansberry St, Philadelphia, PA 19144For SaleMLS ID #PAPH2677992, Charon Reid, Del Val Realty & Property Management. Bright MLS
- $160,0003 bd1 ba1.4k sqft2947 Rorer St, Philadelphia, PA 19134For SaleMLS ID #PAPH2668802, Marc Bennett, KW Empower. Bright MLS
- $169,9003 bd1 ba1.5k sqft4009 Brown St, Philadelphia, PA 19104For SaleMLS ID #PAPH2678030, Stacy Sanseverino, KW Empower. Bright MLS
- $190,0003 bd1 ba1.2k sqft4903 D St, Philadelphia, PA 19120For SaleMLS ID #PAPH2686546, Mark Burkert, Keller Williams Realty Devon-Wayne. Bright MLS
- $180,0003 bd1 ba1.3k sqft1540 Church St, Philadelphia, PA 19124For SaleMLS ID #PAPH2643732, Marc Bennett, KW Empower. Bright MLS
- $170,0003 bd2 ba1.1k sqft1723 N 53rd St, Philadelphia, PA 19131For SaleMLS ID #PAPH2652626, Darnee Shepheard, BHHS Fox & Roach-Center City Walnut. Bright MLS
- $144,9003 bd1 ba904 sqft1238 W Firth St, Philadelphia, PA 19133For SaleMLS ID #PAPH2663706, Anthony Lee, Realty ONE Group Focus. Bright MLS
- $200,0003 bd2 ba1k sqft3006 Cedar St, Philadelphia, PA 19134For SaleMLS ID #PAPH2679238, Hernan Alvarado, Realty ONE Group Focus. Bright MLS
- $170,0003 bd1 ba1k sqft5710 Media St, Philadelphia, PA 19131For SaleMLS ID #PAPH2660058, Marc Bennett, KW Empower. Bright MLS
- $175,0003 bd1 ba1.1k sqft2030 S Alden St, Philadelphia, PA 19143For SaleMLS ID #PAPH2685812, Marc Bennett, KW Empower. Bright MLS
