Welcome to 4109 Elbridge Street, well-maintained 3 bedroom home in Philadelphia's Tacony neighborhood offering 1,280 sqft of living space and the convenience of an attached garage. Step inside to a comfortable, functional layout featuring hardwood flooring and plenty of room for everyday living and entertaining. Upstairs you will find three bedrooms and a full bathroom. The basement provides additional storage and laundry space, along with direct access to the attached rear garage. Located near shopping, dining, parks, public transportation and neighborhood amenities, his home offers an opportunity to make a well cared for property your own. Schedule your showings and come see what this charming neighborhood has to offer.
For sale
Price cut: $6K (9/16)
$214,900
4109 Elbridge St, Philadelphia, PA 19135
3beds
1,280sqft
Townhouse
Built in 1950
1,084 Square Feet Lot
$-- Zestimate®
$168/sqft
$-- HOA
What's special
Attached garageThree bedroomsComfortable functional layoutHardwood flooring
- 69 days
- 637
- 29
Zillow last checked:
Listing updated:
Listed by:
Carol Perez 215-252-1660,
Keller Williams Real Estate Tri-County 2154648800
Source: Bright MLS,MLS#: PAPH2653474
Facts & features
Interior
Bedrooms & bathrooms
- Bedrooms: 3
- Bathrooms: 1
- Full bathrooms: 1
- Main level bathrooms: 1
- Main level bedrooms: 3
Basement
- Area: 0
Heating
- Radiator, Natural Gas
Cooling
- None
Appliances
- Included: Gas Water Heater
- Laundry: In Basement
Features
- Flooring: Hardwood
- Basement: Rear Entrance,Garage Access
- Has fireplace: No
Interior area
- Total structure area: 1,280
- Total interior livable area: 1,280 sqft
- Finished area above ground: 1,280
- Finished area below ground: 0
Property
Parking
- Total spaces: 1
- Parking features: Garage Faces Rear, Attached
- Attached garage spaces: 1
Accessibility
- Accessibility features: >84" Garage Door, 2+ Access Exits
Features
- Levels: Two
- Stories: 2
- Pool features: None
Lot
- Size: 1,084 Square Feet
Details
- Additional structures: Above Grade, Below Grade
- Parcel number: 552088000
- Zoning: RSA5
- Special conditions: Standard
Construction
Type & style
- Home type: Townhouse
- Architectural style: AirLite
- Property subtype: Townhouse
Materials
- Masonry
- Foundation: Concrete Perimeter
Condition
- Good
- New construction: No
- Year built: 1950
Utilities & green energy
- Electric: 100 Amp Service
- Sewer: Public Sewer
- Water: Public
- Utilities for property: Water Available, Electricity Available, Sewer Available
Community & HOA
Community
- Subdivision: Tacony
HOA
- Has HOA: No
Location
- Region: Philadelphia
- Municipality: PHILADELPHIA
Financial & listing details
- Price per square foot: $168/sqft
- Tax assessed value: $201,700
- Annual tax amount: $2,823
- Date on market: 7/29/2026
- Listing agreement: Exclusive Right To Sell
- Listing terms: Cash,Conventional,FHA
- Ownership: Fee Simple
Estimated market value
Not available
Estimated sales range
Not available
Not available
Price history
| Date | Event | Price |
|---|---|---|
| 9/16/2026 | Price change | $214,900-2.7%$168/sqft |
Source:  Bright MLS #PAPH2653474 Report a problem Bright MLS #PAPH2653474 Report a problem | ||
| 8/27/2026 | Price change | $220,900-6%$173/sqft |
Source: Bright MLS #PAPH2653474 Report a problem | ||
| 8/12/2026 | Price change | $234,900-3.7%$184/sqft |
Source: Bright MLS #PAPH2653474 Report a problem | ||
| 8/6/2026 | Price change | $244,000-2%$191/sqft |
Source: Bright MLS #PAPH2653474 Report a problem | ||
| 7/29/2026 | Listed for sale | $249,000+107.7%$195/sqft |
Source: Bright MLS #PAPH2653474 Report a problem | ||
| 4/6/2018 | Sold | $119,900+41.1%$94/sqft |
Source: Public Record Report a problem | ||
| 9/20/2013 | Sold | $85,000-10.4%$66/sqft |
Source: Public Record Report a problem | ||
| 5/6/2013 | Listed for sale | $94,900-13.6%$74/sqft |
Source: RE/MAX EASTERN INC #6152457 Report a problem | ||
| 1/8/2013 | Listing removed | $109,900$86/sqft |
Source: CENTURY 21 Advantage Gold #6072543 Report a problem | ||
| 10/14/2012 | Price change | $109,900+4.8%$86/sqft |
Source: CENTURY 21 Advantage Gold #6072543 Report a problem | ||
| 10/2/2012 | Price change | $104,900-4.5%$82/sqft |
Source: CENTURY 21 Advantage Gold #6072543 Report a problem | ||
| 6/22/2012 | Listed for sale | $109,900$86/sqft |
Source: CENTURY 21 ADVANTAGE GOLD #6072543 Report a problem | ||
Public tax history
| Year | Property taxes | Tax assessment |
|---|---|---|
| 2025 | $2,823 +20.1% | $201,700 +20.1% |
| 2024 | $2,350 | $167,900 |
| 2023 | $2,350 +37.1% | $167,900 |
| 2022 | $1,715 | -- |
| 2021 | $1,715 +4.2% | -- |
| 2018 | $1,646 | -- |
| 2017 | $1,646 +5.3% | -- |
| 2016 | $1,564 | -- |
| 2015 | $1,564 | -- |
| 2014 | $1,564 +4.5% | $111,700 +680.9% |
| 2012 | $1,497 | $14,304 |
| 2011 | -- | $14,304 |
| 2010 | -- | $14,304 |
| 2009 | -- | $14,304 |
| 2008 | -- | $14,304 |
| 2007 | -- | $14,304 +7.5% |
| 2006 | -- | $13,312 |
| 2005 | -- | $13,312 |
| 2004 | -- | $13,312 |
| 2003 | -- | $13,312 |
| 2002 | -- | $13,312 |
| 2000 | -- | $13,312 |
| 1999 | -- | $13,312 |
Find assessor info on the county website
Monthly payment
Est. payment
Payment breakdown
Explore the cost of this home by adjusting the details. Changes won't be saved.Climate risks
Neighborhood: Tacony
Nearby schools
Schools provided by the listing agent
- Elementary: Allen Ethan
- Middle: Allen Ethn
- High: Abraham Lincoln
- District: The School District Of Philadelphia
Source: Bright MLS. This data may not be complete. We recommend contacting the local school district to confirm school assignments for this home.
- $202,8003 bd1 ba1.2k sqft4107 Elbridge St, Philadelphia, PA 19135Off Market
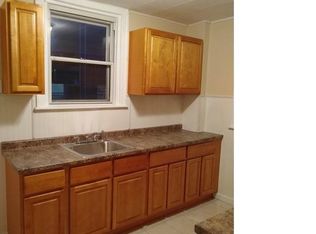
- $178,1003 bd1 ba1.2k sqft4111 Elbridge St, Philadelphia, PA 19135Off Market
- $178,1003 bd1 ba1.2k sqft4105 Elbridge St, Philadelphia, PA 19135Off Market
- $204,5003 bd1 ba1.2k sqft4113 Elbridge St, Philadelphia, PA 19135Off Market
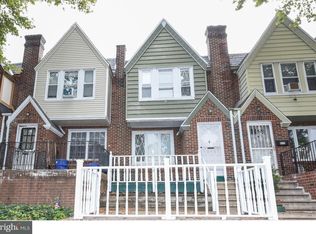
Similar homes
- $220,0003 bd1 ba1.3k sqft7186 Montague St, Philadelphia, PA 19135For Sale

 MLS ID #PAPH2643334, Adam Nork, EXP Realty, LLC. Bright MLS
 - $249,9994 bd2 ba1.2k sqft4421 Princeton Ave, Philadelphia, PA 19135For Sale
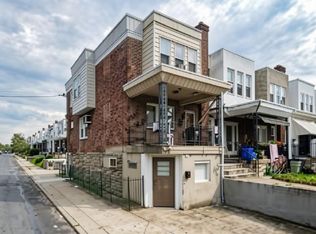 MLS ID #PAPH2654866, Vu Le, Keller Williams Real Estate Tri-County. Bright MLS
 - $220,0003 bd1 ba1.3k sqft5346 Large St, Philadelphia, PA 19124For Sale
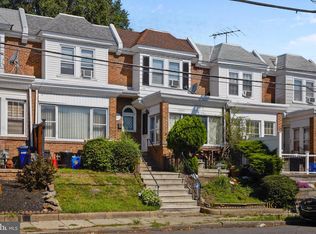 MLS ID #PAPH2655864, Tam (Tammi) D'Angelo, BHHS Fox & Roach-Center City Walnut. Bright MLS
 - $184,9503 bd1 ba1.2k sqft7238 Ditman St, Philadelphia, PA 19135For Sale
 MLS ID #PAPH2593066, Mike Cirillo, Better Homes Realty Group. Bright MLS
 - $205,5003 bd1 ba1.4k sqft5439 Oakland St, Philadelphia, PA 19124For SaleMLS ID #PAPH2652494, Mr. Jose Correa, KW Empower. Bright MLS
- $244,9003 bd2 ba1.2k sqft3429 Saint Vincent St #0, Philadelphia, PA 19149For SaleMLS ID #PAPH2656748, Mike Yuan, Home Vista Realty. Bright MLS
- $269,9002 bd2 ba1.1k sqft4209 Benner St, Philadelphia, PA 19135For SaleMLS ID #PAPH2632292, christopher gary, Elite Level Realty. Bright MLS
- $269,9004 bd3 ba1.5k sqft5931 Castor Ave, Philadelphia, PA 19149For SaleMLS ID #PAPH2673834, Dennis Britto, HomeSmart Realty Advisors. Bright MLS
- $250,0002 bd-- ba1.6k sqft4221 Cottman Ave, Philadelphia, PA 19135For SaleMLS ID #PAPH2676300, Mike Cirillo, Better Homes Realty Group. Bright MLS
- $235,0003 bd1 ba1.2k sqft3445 Wellington St, Philadelphia, PA 19149For SaleMLS ID #PAPH2622360, RONG DONG, Legacy Landmark Realty LLC. Bright MLS
- $229,9003 bd2 ba1.1k sqft5625 Arbor St, Philadelphia, PA 19120For SaleMLS ID #PAPH2659806, Mr. Prasad Abraham, Harvest Realty Group LLC. Bright MLS
- $209,9003 bd2 ba1k sqft3292 Miller St, Philadelphia, PA 19134For SaleMLS ID #PAPH2666514, Shqiponja Likaj, Shqiponja Likaj Realty. Bright MLS
- $175,0003 bd2 ba1.3k sqft5316 N Sydenham St, Philadelphia, PA 19141For SaleMLS ID #PAPH2676454, Matthew Aragona, Compass RE. Bright MLS
- $285,0003 bd2 ba1.5k sqft2609 Croydon St, Philadelphia, PA 19137For SaleMLS ID #PAPH2674738, Sheri Rourke, HomeSmart Realty Advisors. Bright MLS
- $226,0003 bd3 ba1.4k sqft4957 N 9th St, Philadelphia, PA 19141For SaleMLS ID #PAPH2628916, Mr. Brian Wilson, BHHS Fox & Roach-Center City Walnut. Bright MLS
- $218,0003 bd2 ba1.1k sqft559 E Cheltenham Ave, Philadelphia, PA 19120For SaleMLS ID #PAPH2618318, Mike Chen, Home Max Realty. Bright MLS
- $239,9002 bd2 ba1.2k sqft6365 Edmund St, Philadelphia, PA 19135For SaleMLS ID #PAPH2611766, Rob Wolf, Re/Max One Realty. Bright MLS
- $254,0003 bd2 ba1k sqft4625 Lansing St, Philadelphia, PA 19136For SaleMLS ID #PAPH2645640, Valerie Knecht, RE/MAX 2000. Bright MLS
- $215,0003 bd1 ba1k sqft2986 Chatham St, Philadelphia, PA 19134For SaleMLS ID #PAPH2575524, TK Kelly, KW Empower. Bright MLS
- $219,9003 bd2 ba1.4k sqft954 Wakeling St, Philadelphia, PA 19124For SaleMLS ID #PAPH2640016, Jim Byrd, Keller Williams Real Estate - Bensalem. Bright MLS
