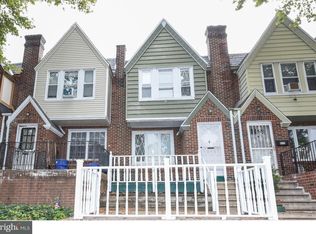
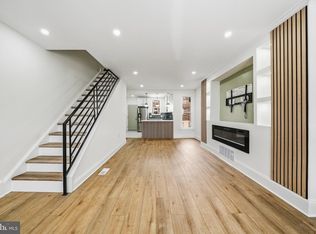
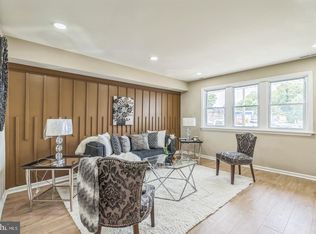
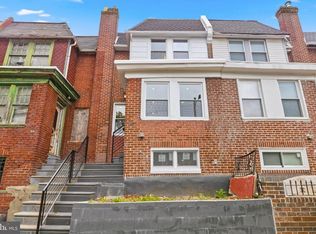
Welcome to this beautifully renovated 4-bedroom, 3-full-bathroom home located in the heart of Philadelphia's desirable Mayfair neighborhood, walking distance of Roosevelt Playground and the Mayfair shopping center, offering effortless access to local parks, shopping, dining and public transportation. Every detail of this property has been thoughtfully updated to offer modern comfort and style. The main level features an open and inviting layout, highlighted by a brand-new kitchen equipped with contemporary cabinetry, sleek countertops, and modern appliances. Designed for flexibility, the first floor also includes a convenient fourth bedroom and a full bathroom, perfect for guests, multi-generational living, or a private home office. Upstairs, you will find three generously sized bedrooms and two fully renovated bathrooms featuring stylish fixtures and finishes. Throughout the home, fresh paint, modern flooring, and updated lighting create a bright and welcoming atmosphere. Schedule your showing today and make this stunning, move-in-ready property your new home.
For sale
Price cut: $9.1K (10/4)
$279,900
4115 Elbridge St, Philadelphia, PA 19135
4beds
1,280sqft
Townhouse
Built in 1950
1,081 Square Feet Lot
$279,800 Zestimate®
$219/sqft
$-- HOA
What's special
Contemporary cabinetryStylish fixtures and finishesSleek countertopsModern flooringModern appliancesFresh paintFully renovated bathrooms
- 25 days
- 435
- 53
Zillow last checked:
Listing updated:
Listed by:
Max Chania 215-776-7093,
BHHS Fox & Roach-Jenkintown (215) 887-0400
Source: Bright MLS,MLS#: PAPH2670024
Facts & features
Interior
Bedrooms & bathrooms
- Bedrooms: 4
- Bathrooms: 3
- Full bathrooms: 3
- Main level bathrooms: 1
- Main level bedrooms: 1
Heating
- Central, Forced Air, Natural Gas
Cooling
- Central Air, Electric
Appliances
- Included: Dishwasher, Refrigerator, Cooktop, Washer, Gas Water Heater
- Laundry: Hookup, Main Level
Features
- Eat-in Kitchen, Bathroom - Walk-In Shower, Bathroom - Tub Shower, Kitchen Island, Dry Wall
- Flooring: Laminate, Carpet, Concrete
- Windows: Bay/Bow, Replacement
- Basement: Full,Garage Access,Windows
- Has fireplace: No
Interior area
- Total structure area: 1,280
- Total interior livable area: 1,280 sqft
- Finished area above ground: 1,280
Property
Parking
- Total spaces: 1
- Parking features: Basement, Garage Faces Rear, Attached, On Street
- Attached garage spaces: 1
- Has uncovered spaces: Yes
Accessibility
- Accessibility features: None
Features
- Levels: Two
- Stories: 2
- Patio & porch: Porch
- Pool features: None
Lot
- Size: 1,081 Square Feet
- Dimensions: 16 x 68
Details
- Additional structures: Above Grade
- Parcel number: 552088300
- Zoning: RSA5
- Special conditions: Standard
Construction
Type & style
- Home type: Townhouse
- Architectural style: Straight Thru
- Property subtype: Townhouse
Materials
- Brick, Vinyl Siding
- Foundation: Concrete Perimeter, Stone
- Roof: Flat
Condition
- Excellent
- New construction: No
- Year built: 1950
- Major remodel year: 2026
Utilities & green energy
- Electric: Circuit Breakers
- Sewer: Public Sewer
- Water: Public
- Utilities for property: Electricity Available, Natural Gas Available, Sewer Available, Water Available
Community & HOA
Community
- Subdivision: Mayfair
HOA
- Has HOA: No
Location
- Region: Philadelphia
- Municipality: PHILADELPHIA
Financial & listing details
- Price per square foot: $219/sqft
- Tax assessed value: $111,600
- Annual tax amount: $1,562
- Date on market: 9/12/2026
- Listing agreement: Exclusive Right To Sell
- Listing terms: Cash,VA Loan,PHFA,FHA,Conventional
- Inclusions: Gas Range / Stove, Dishwasher, Refrigerator, Washer
- Ownership: Fee Simple
Estimated market value
$279,800
$266,000 - $294,000
$2,131/mo
Price history
| Date | Event | Price |
|---|---|---|
| 10/4/2026 | Price change | $279,900-3.1%$219/sqft |
Source:  Bright MLS #PAPH2670024 Report a problem Bright MLS #PAPH2670024 Report a problem | ||
| 9/29/2026 | Price change | $289,000-0.3%$226/sqft |
Source: Bright MLS #PAPH2670024 Report a problem | ||
| 9/23/2026 | Price change | $289,900-3%$226/sqft |
Source: Bright MLS #PAPH2670024 Report a problem | ||
| 9/18/2026 | Price change | $299,000-0.3%$234/sqft |
Source: Bright MLS #PAPH2670024 Report a problem | ||
| 9/16/2026 | Price change | $299,900-6.3%$234/sqft |
Source: Bright MLS #PAPH2670024 Report a problem | ||
| 9/12/2026 | Listed for sale | $319,900+166.6%$250/sqft |
Source: Bright MLS #PAPH2670024 Report a problem | ||
| 6/9/2026 | Sold | $120,000+15.4%$94/sqft |
Source: Public Record Report a problem | ||
| 12/29/2016 | Sold | $104,000-7%$81/sqft |
Source: Public Record Report a problem | ||
| 10/10/2016 | Price change | $111,800-6.7%$87/sqft |
Source: RE/MAX Eastern-Feasterville #6851125 Report a problem | ||
| 9/20/2016 | Price change | $119,890-4.1%$94/sqft |
Source: RE/MAX Eastern-Feasterville #6851125 Report a problem | ||
| 8/29/2016 | Listed for sale | $125,000$98/sqft |
Source: RE/MAX Eastern-Feasterville #6851125 Report a problem | ||
| 11/25/2005 | Sold | $125,000+37.4%$98/sqft |
Source: Public Record Report a problem | ||
| 10/5/2005 | Sold | $91,000+44.4%$71/sqft |
Source: Public Record Report a problem | ||
| 3/20/2002 | Sold | $63,000$49/sqft |
Source: Public Record Report a problem | ||
Public tax history
| Year | Property taxes | Tax assessment |
|---|---|---|
| 2025 | $2,823 +20.2% | $201,700 +20.2% |
| 2024 | $2,349 | $167,800 |
| 2023 | $2,349 +37% | $167,800 |
| 2022 | $1,715 | -- |
| 2021 | $1,715 +4.2% | -- |
| 2018 | $1,646 | -- |
| 2017 | $1,646 +5.4% | -- |
| 2016 | $1,562 | -- |
| 2015 | $1,562 | -- |
| 2014 | $1,562 +4.5% | $111,600 +680.2% |
| 2012 | $1,495 | $14,304 |
| 2011 | -- | $14,304 |
| 2010 | -- | $14,304 |
| 2009 | -- | $14,304 |
| 2008 | -- | $14,304 |
| 2007 | -- | $14,304 +7.5% |
| 2006 | -- | $13,312 |
| 2005 | -- | $13,312 |
| 2004 | -- | $13,312 |
| 2003 | -- | $13,312 |
| 2002 | -- | $13,312 |
| 2000 | -- | $13,312 |
| 1999 | -- | $13,312 |
Find assessor info on the county website
Monthly payment
Est. payment
Payment breakdown
Explore the cost of this home by adjusting the details. Changes won't be saved.Climate risks
Neighborhood: Tacony
Nearby schools
Schools provided by the listing agent
- High: Lincoln Abraham
- District: The School District Of Philadelphia
Source: Bright MLS. This data may not be complete. We recommend contacting the local school district to confirm school assignments for this home.
- $204,5003 bd1 ba1.2k sqft4113 Elbridge St, Philadelphia, PA 19135Off Market
- $203,7003 bd1 ba1.2k sqft4117 Elbridge St, Philadelphia, PA 19135Off Market

- $178,1003 bd1 ba1.2k sqft4111 Elbridge St, Philadelphia, PA 19135Off Market
- $187,1003 bd1 ba1.2k sqft4119 Elbridge St, Philadelphia, PA 19135Off Market
Similar homes
- $269,9003 bd2 ba1.5k sqft4741 Meridian St, Philadelphia, PA 19136For Sale
 MLS ID #PAPH2676828, Maja Udovicki, Opus Elite Real Estate. Bright MLS
 - $290,0003 bd2 ba1.5k sqft5734 Harbison Ave, Philadelphia, PA 19135For Sale
 MLS ID #PAPH2668910, Ryan Lockstein, Rosedale Real Estate LLC. Bright MLS
 - $250,0003 bd3 ba1.1k sqft1905 Conlyn St, Philadelphia, PA 19141For Sale
 MLS ID #PAPH2672298, Javada Hill, Compass RE. Bright MLS
 - $295,0004 bd2 ba1k sqft1509 Kinsdale St, Philadelphia, PA 19126For Sale
 MLS ID #PAPH2668024, Kwesi Akal, HomeSmart Realty Advisors. Bright MLS
 - $254,9994 bd3 ba1.8k sqft1820 Plum St, Philadelphia, PA 19124For SaleMLS ID #PAPH2630770, Auri Rodriguez, Keller Williams Main Line. Bright MLS
- $304,9004 bd2 ba1.4k sqft2245 E Cambria St, Philadelphia, PA 19134For SaleMLS ID #PAPH2659954, Monazel Abdulelah, Keller Williams Real Estate Tri-County. Bright MLS
- $300,0004 bd2 ba1.5k sqft7837 Provident St, Philadelphia, PA 19150For SaleMLS ID #PAPH2668522, Alison Simon, KW Empower. Bright MLS
- $249,9003 bd2 ba1.1k sqft2747 E Pacific St, Philadelphia, PA 19134For SaleMLS ID #PAPH2666422, Andre Quain, KW Empower. Bright MLS
- $299,5003 bd1 ba1.1k sqft2865 Sellers St, Philadelphia, PA 19137For SaleMLS ID #PAPH2664298, Nigel Richards, Compass RE. Bright MLS
- $264,5003 bd2 ba1.3k sqft4740 N Camac St, Philadelphia, PA 19141For SaleMLS ID #PAPH2652824, Jerry Wells, KW Empower. Bright MLS
- $231,0004 bd2 ba1k sqft896 Brill St, Philadelphia, PA 19124For SaleMLS ID #PAPH2632442, mike nijim, Realty Mark Cityscape-Huntingdon Valley. Bright MLS
- $288,0003 bd2 ba999 sqft2518 S American St, Philadelphia, PA 19148For SaleMLS ID #PAPH2676906, Ryan Lockstein, Rosedale Real Estate LLC. Bright MLS
- $299,9003 bd2 ba1.1k sqft3050 Agate St, Philadelphia, PA 19134For SaleMLS ID #PAPH2654110, Michael McCann, KW Empower. Bright MLS
- $229,9003 bd3 ba1.2k sqft1365 Dyre St, Philadelphia, PA 19124For SaleMLS ID #PAPH2627798, Racquel Burden, Realty One Group Restore - BlueBell. Bright MLS
- $315,0003 bd2 ba1.1k sqft3015 Holme Ave, Philadelphia, PA 19136For SaleMLS ID #PAPH2616148, Gazi Ataseven, HomeSmart Realty Advisors. Bright MLS
- $279,9994 bd4 ba1.6k sqft3146 Euclid Ave, Philadelphia, PA 19121For SaleMLS ID #PAPH2644200, Aldo Torres, Homestarr Realty. Bright MLS
- $350,0004 bd2 ba1.6k sqft6635 Hollis St, Philadelphia, PA 19138For SaleMLS ID #PAPH2675260, Thaddeus Dynakowski III, OCF Realty LLC - Philadelphia. Bright MLS
- $284,9003 bd3 ba1.3k sqft5381 Hazelhurst St, Philadelphia, PA 19131For SaleMLS ID #PAPH2658662, Beth Samberg, Real of Pennsylvania. Bright MLS
- $235,0003 bd2 ba1.2k sqft222 E Dorset St, Philadelphia, PA 19119For SaleMLS ID #PAPH2676432, Ryan Lockstein, Rosedale Real Estate LLC. Bright MLS
- $239,9993 bd3 ba1.8k sqft2129 E Tioga St, Philadelphia, PA 19134For SaleMLS ID #PAPH2658420, Mr. Israel Villafana, Compass RE. Bright MLS
