Welcome to this classic 3-bedroom, 1-bath Airlite rowhome in Philadelphia’s Mayfair neighborhood, offering a functional layout, useful outdoor space, and plenty of potential for its next owner. The main level features hardwood flooring through the living and dining areas, along with a separate kitchen equipped with stainless steel appliances and ample cabinet space. Just off the rear of the home, a deck provides additional outdoor space for relaxing, entertaining, or everyday use. Upstairs, you’ll find three bedrooms and a full hall bathroom. The lower level provides additional usable space along with a laundry area with washer and dryer. Rear access leads to the basement-level garage, adding valuable off-street parking and storage. The home is being offered in its current condition and presents an opportunity for a buyer to make cosmetic updates and improvements over time. With its traditional Airlite floor plan, three-bedroom configuration, garage, basement, and convenient Mayfair location, the property offers flexibility for either an owner-occupant looking to personalize a home or an investor evaluating their next project. Conveniently located near neighborhood shopping, dining, public transportation, and major roadways, with access to Northeast Philadelphia and surrounding areas. Schedule your showing and explore the possibilities this Mayfair home has to offer.
For sale
$269,000
2804 Disston St, Philadelphia, PA 19149
3beds
1,164sqft
Townhouse
Built in 1950
1,596 Square Feet Lot
$-- Zestimate®
$231/sqft
$-- HOA
What's special
Traditional airlite floor planOff-street parking and storageThree bedroomsFull hall bathroomAmple cabinet space
- 3 days
- 414
- 37
Likely to sell faster than
Zillow last checked:
Listing updated:
Listed by:
Serena Lin 732-277-6657,
Keller Williams Main Line 6105200100
Source: Bright MLS,MLS#: PAPH2677996
Facts & features
Interior
Bedrooms & bathrooms
- Bedrooms: 3
- Bathrooms: 1
- Full bathrooms: 1
Basement
- Area: 0
Heating
- Forced Air, Natural Gas
Cooling
- Central Air, Electric
Appliances
- Included: Dishwasher, Gas Water Heater
- Laundry: In Basement
Features
- Ceiling Fan(s), Breakfast Area
- Flooring: Wood, Carpet, Tile/Brick
- Windows: Bay/Bow, Replacement
- Basement: Full,Exterior Entry
- Has fireplace: No
Interior area
- Total structure area: 1,164
- Total interior livable area: 1,164 sqft
- Finished area above ground: 1,164
- Finished area below ground: 0
Property
Parking
- Total spaces: 1
- Parking features: Basement, Garage Faces Rear, Driveway, Attached
- Attached garage spaces: 1
- Has uncovered spaces: Yes
Accessibility
- Accessibility features: None
Features
- Levels: Two
- Stories: 2
- Patio & porch: Deck, Patio
- Exterior features: Sidewalks, Street Lights
- Pool features: None
Lot
- Size: 1,596 Square Feet
- Dimensions: 16 x 91
- Features: Level
Details
- Additional structures: Above Grade, Below Grade
- Parcel number: 551285500
- Zoning: RSA5
- Special conditions: Standard
Construction
Type & style
- Home type: Townhouse
- Architectural style: AirLite
- Property subtype: Townhouse
Materials
- Masonry
- Foundation: Brick/Mortar
- Roof: Flat
Condition
- Good
- New construction: No
- Year built: 1950
Utilities & green energy
- Electric: 100 Amp Service
- Sewer: Public Sewer
- Water: Public
- Utilities for property: Cable Connected
Community & HOA
Community
- Subdivision: Mayfair (west)
HOA
- Has HOA: No
Location
- Region: Philadelphia
- Municipality: PHILADELPHIA
Financial & listing details
- Price per square foot: $231/sqft
- Tax assessed value: $266,900
- Annual tax amount: $3,736
- Date on market: 10/6/2026
- Listing agreement: Exclusive Right To Sell
- Listing terms: Conventional,VA Loan,FHA 203(b)
- Inclusions: Refrigerator, washer, dryer
- Ownership: Fee Simple
Estimated market value
Not available
Estimated sales range
Not available
Not available
Price history
| Date | Event | Price |
|---|---|---|
| 10/6/2026 | Listed for sale | $269,000+28.1%$231/sqft |
Source:  Bright MLS #PAPH2677996 Report a problem Bright MLS #PAPH2677996 Report a problem | ||
| 11/16/2018 | Listing removed | $1,300$1/sqft |
Source: REMAX ONE Realty Report a problem | ||
| 10/25/2018 | Listed for rent | $1,300$1/sqft |
Source: REMAX ONE Realty Report a problem | ||
| 10/17/2018 | Sold | $210,000-4.5%$180/sqft |
Source: Public Record Report a problem | ||
| 9/17/2018 | Pending sale | $219,900$189/sqft |
Source: RE/MAX CENTRE REALTORS #1004227066 Report a problem | ||
| 9/14/2018 | Listed for sale | $219,900$189/sqft |
Source: RE/MAX Centre Realtors #1004227066 Report a problem | ||
Public tax history
| Year | Property taxes | Tax assessment |
|---|---|---|
| 2025 | $3,938 +22.4% | $281,300 +22.4% |
| 2024 | $3,218 | $229,900 |
| 2023 | $3,218 +44.5% | $229,900 |
| 2022 | $2,227 | -- |
| 2021 | $2,227 +4.2% | -- |
| 2018 | $2,137 | -- |
| 2017 | $2,137 +12.5% | -- |
| 2016 | $1,900 | -- |
| 2015 | $1,900 | -- |
| 2014 | $1,900 +4.5% | $135,700 +653.2% |
| 2012 | $1,818 | $18,016 |
| 2011 | -- | $18,016 |
| 2010 | -- | $18,016 |
| 2009 | -- | $18,016 |
| 2008 | -- | $18,016 |
| 2007 | -- | $18,016 +7.4% |
| 2006 | -- | $16,768 |
| 2005 | -- | $16,768 |
| 2004 | -- | $16,768 |
| 2003 | -- | $16,768 |
| 2002 | -- | $16,768 |
| 2000 | -- | $16,768 |
| 1999 | -- | $16,768 |
Find assessor info on the county website
Monthly payment
Est. payment
Payment breakdown
Explore the cost of this home by adjusting the details. Changes won't be saved.Climate risks
Neighborhood: Mayfair
Nearby schools
Similar homes
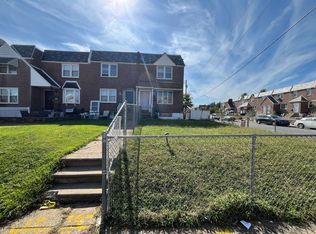
- $279,9003 bd2 ba1.4k sqft3138 Longshore Ave, Philadelphia, PA 19149For Sale
 MLS ID #PAPH2678134, Derek Han, Homelink Realty. Bright MLS
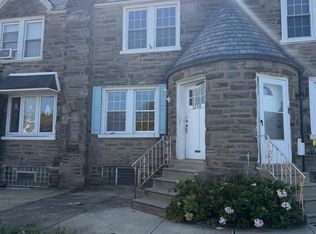
 - $239,0003 bd2 ba1.2k sqft6902 Revere St, Philadelphia, PA 19149For Sale
 MLS ID #PAPH2677914, Greg Lin, Better Homes Realty Group. Bright MLS
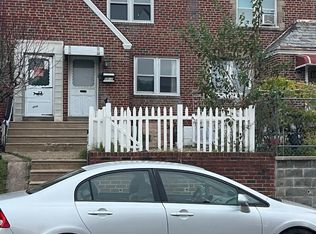
 - $254,9003 bd1 ba1.4k sqft3329 Glenview St, Philadelphia, PA 19149For Sale
 MLS ID #PAPH2678098, Kerry Ann Maginnis, Keller Williams Main Line. Bright MLS
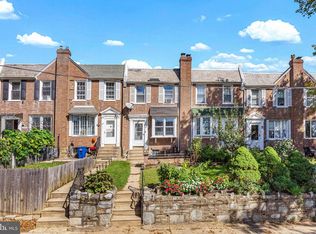
 - $280,0003 bd1 ba1.4k sqft3451 Friendship St, Philadelphia, PA 19149For Sale
 MLS ID #PAPH2678308, Tom Zhang, Premium Realty Castor Inc. Bright MLS
 - $268,8883 bd1 ba1.2k sqft2918 Glenview St, Philadelphia, PA 19149For SaleMLS ID #PAPH2675032, Sandy Chen, HK99 Realty LLC. Bright MLS
- $269,9003 bd2 ba1.1k sqft2822 Rawle St, Philadelphia, PA 19149For SaleMLS ID #PAPH2668380, Xi Ling Chi, Tahoe Realty LLC. Bright MLS
- $269,0003 bd2 ba1.2k sqft2156 Glenview St, Philadelphia, PA 19149For SaleMLS ID #PAPH2655686, Kelly Huang, HK99 Realty LLC. Bright MLS
- $275,0003 bd2 ba1.3k sqft2813 Unruh Ave, Philadelphia, PA 19149For SaleMLS ID #PAPH2655934, Hailey Zheng, Homelink Realty. Bright MLS
- $269,0003 bd1 ba1.2k sqft2119 Glenview St, Philadelphia, PA 19149For SaleMLS ID #PAPH2670238, Kelly Huang, HK99 Realty LLC. Bright MLS
- $264,0003 bd1 ba1.4k sqft3019 Knorr St, Philadelphia, PA 19149For SaleMLS ID #PAPH2667780, Alexander Dong, HK99 Realty LLC. Bright MLS
- $278,0003 bd2 ba1.5k sqft3144 Rawle St, Philadelphia, PA 19149For SaleMLS ID #PAPH2672712, Richard Liu, Coldwell Banker Realty. Bright MLS
- $275,0003 bd3 ba1.2k sqft2112 Longshore Ave, Philadelphia, PA 19149For SaleMLS ID #PAPH2666880, Yan Y Zhang, Home Vista Realty. Bright MLS
- $275,0003 bd2 ba1.2k sqft2924 Brighton St, Philadelphia, PA 19149For SaleMLS ID #PAPH2611734, jerry chen, Realty Mark Cityscape-Huntingdon Valley. Bright MLS
- $275,0003 bd2 ba1.1k sqft2237 Knorr St, Philadelphia, PA 19149For SaleMLS ID #PAPH2640216, Raquel Kivelier, Keller Williams Real Estate Tri-County. Bright MLS
- $259,9003 bd2 ba1.1k sqft6736 Leonard St, Philadelphia, PA 19149For SaleMLS ID #PAPH2655682, Hailey Zheng, Homelink Realty. Bright MLS
- $257,0003 bd2 ba1.1k sqft2240 Tyson Ave, Philadelphia, PA 19149For SaleMLS ID #PAPH2653106, Ray Caceres, Penn Liberty Real Estate. Bright MLS
- $269,0003 bd2 ba1.2k sqft3036 Glenview St, Philadelphia, PA 19149For SaleMLS ID #PAPH2639490, Nancy Rao, HK99 Realty LLC. Bright MLS
- $239,9903 bd2 ba1.1k sqft7127 Horrocks St, Philadelphia, PA 19149For SaleMLS ID #PAPH2676818, Greg Lin, Better Homes Realty Group. Bright MLS
- $269,9003 bd1 ba1k sqft6635 Horrocks St, Philadelphia, PA 19149For SaleMLS ID #PAPH2672110, William Li, Global Hubs Realty Group, LLC. Bright MLS
- $275,0004 bd2 ba1.4k sqft3439 Friendship St, Philadelphia, PA 19149For SaleMLS ID #PAPH2674692, Peiliang Su, Home Vista Realty. Bright MLS
