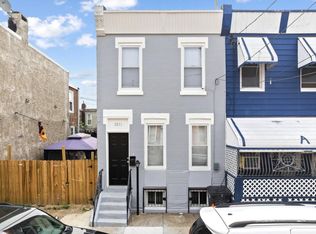
Newly renovated with distinctive details throughout, 3005 N Stillman St is a 2-story home offering 3 bedrooms, 1.5 bathrooms, a private patio, and a central location close to Temple Hospital. A quiet, low-traffic block leads to the welcoming front porch. Inside, modern floors extend across the open and airy main level. Natural light pours through tall windows, while a fireplace and feature walls add character. A gleaming powder room sits conveniently by the dining area. The kitchen at the rear is fitted with island seating and pendant lights overhead. Out back, the gated patio acts as an escape from the city’s hustle, ideal for summer barbecues and al fresco dining. Up on the second level, a large, sunlit primary bedroom at the front has a pair of tall windows and a dramatic wood detail on the ceiling. Down the hall is a sleek full bathroom with brass-tone fixtures, along with two more bright bedrooms. Completing the home is an expansive basement perfect for storage and the laundry. In addition to everything inside, 3005 N Stillman St is only a few blocks from popular shopping centers, restaurants, and Fairmount Park. There’s also easy access to public transit, Kelly Dr, Rt-1, and I-76. The property can be sold with furniture. Seller is motivated! Schedule your tour today!
For sale
$174,936
3005 N Stillman St, Philadelphia, PA 19132
3beds
932sqft
Townhouse
Built in 1925
648 Square Feet Lot
$-- Zestimate®
$188/sqft
$-- HOA
What's special
Private patioQuiet low-traffic blockWelcoming front porchFeature walls add characterTwo more bright bedrooms
- 10 days
- 120
- 16
Zillow last checked:
Listing updated:
Listed by:
Zack Cohen 610-513-4072,
KW Empower 215-627-3500,
Listing Team: The Mike Mccann Team
Source: Bright MLS,MLS#: PAPH2676318
Facts & features
Interior
Bedrooms & bathrooms
- Bedrooms: 3
- Bathrooms: 2
- Full bathrooms: 1
- 1/2 bathrooms: 1
- Main level bathrooms: 2
- Main level bedrooms: 3
Basement
- Area: 0
Heating
- Baseboard, Electric
Cooling
- None
Appliances
- Included: Gas Water Heater
- Laundry: Hookup
Features
- Basement: Unfinished
- Has fireplace: No
Interior area
- Total structure area: 932
- Total interior livable area: 932 sqft
- Finished area above ground: 932
- Finished area below ground: 0
Property
Parking
- Parking features: None
Accessibility
- Accessibility features: None
Features
- Levels: Two
- Stories: 2
- Pool features: None
Lot
- Size: 648 Square Feet
- Dimensions: 14.00 x 46.00
Details
- Additional structures: Above Grade, Below Grade
- Parcel number: 381083500
- Zoning: RSA5
- Special conditions: Standard
Construction
Type & style
- Home type: Townhouse
- Architectural style: Straight Thru
- Property subtype: Townhouse
Materials
- Masonry
- Foundation: Other
Condition
- New construction: No
- Year built: 1925
- Major remodel year: 2026
Utilities & green energy
- Sewer: Public Sewer
- Water: Public
Community & HOA
Community
- Subdivision: Strawberry Mansion
HOA
- Has HOA: No
Location
- Region: Philadelphia
- Municipality: PHILADELPHIA
Financial & listing details
- Price per square foot: $188/sqft
- Tax assessed value: $40,201
- Annual tax amount: $562
- Date on market: 10/1/2026
- Listing agreement: Exclusive Right To Sell
- Ownership: Fee Simple
Estimated market value
Not available
Estimated sales range
Not available
$1,488/mo
Price history
| Date | Event | Price |
|---|---|---|
| 10/1/2026 | Listed for sale | $174,936-1.5%$188/sqft |
Source:  Bright MLS #PAPH2676318 Report a problem Bright MLS #PAPH2676318 Report a problem | ||
| 9/22/2026 | Listing removed | $177,600$191/sqft |
Source: Bright MLS #PAPH2606252 Report a problem | ||
| 9/2/2026 | Price change | $177,600-1.3%$191/sqft |
Source: Bright MLS #PAPH2606252 Report a problem | ||
| 7/22/2026 | Price change | $179,900-3%$193/sqft |
Source: Bright MLS #PAPH2606252 Report a problem | ||
| 6/25/2026 | Price change | $185,500-2.4%$199/sqft |
Source: Bright MLS #PAPH2606252 Report a problem | ||
| 5/1/2026 | Price change | $190,000-4.5%$204/sqft |
Source: Bright MLS #PAPH2606252 Report a problem | ||
| 4/21/2026 | Price change | $199,000-11.6%$214/sqft |
Source: Bright MLS #PAPH2606252 Report a problem | ||
| 4/10/2026 | Listed for sale | $225,000+150%$241/sqft |
Source: Bright MLS #PAPH2606252 Report a problem | ||
| 7/15/2025 | Sold | $90,000-18.2%$97/sqft |
Source: Bright MLS #PAPH2473836 Report a problem | ||
| 6/26/2025 | Contingent | $110,000$118/sqft |
Source: Bright MLS #PAPH2473836 Report a problem | ||
| 6/9/2025 | Price change | $110,000-4.3%$118/sqft |
Source: Bright MLS #PAPH2473836 Report a problem | ||
| 5/20/2025 | Listed for sale | $115,000$123/sqft |
Source: Bright MLS #PAPH2473836 Report a problem | ||
| 5/5/2025 | Contingent | $115,000$123/sqft |
Source: Bright MLS #PAPH2473836 Report a problem | ||
| 4/28/2025 | Listed for sale | $115,000+296.6%$123/sqft |
Source: Bright MLS #PAPH2473836 Report a problem | ||
| 5/16/2018 | Sold | $29,000$31/sqft |
Source: Public Record Report a problem | ||
Public tax history
| Year | Property taxes | Tax assessment |
|---|---|---|
| 2025 | $1,909 +225.2% | $136,400 -4.1% |
| 2024 | $587 | $142,300 |
| 2023 | $587 +77% | $142,300 |
| 2022 | $332 | -- |
| 2021 | $332 +3% | -- |
| 2018 | $322 | -- |
| 2017 | $322 -24.6% | -- |
| 2016 | $427 | -- |
| 2015 | $427 | -- |
| 2014 | $427 -12% | $36,200 +449.2% |
| 2012 | $485 | $6,592 |
| 2011 | -- | $6,592 |
| 2010 | -- | $6,592 |
| 2009 | -- | $6,592 |
| 2008 | -- | $6,592 |
| 2007 | -- | $6,592 |
| 2006 | -- | $6,592 |
| 2005 | -- | $6,592 |
| 2004 | -- | $6,592 -6.8% |
| 2003 | -- | $7,072 +44.4% |
| 2002 | -- | $4,896 +43% |
| 2000 | -- | $3,424 +46.6% |
| 1999 | -- | $2,336 |
Find assessor info on the county website
Monthly payment
Est. payment
Payment breakdown
Explore the cost of this home by adjusting the details. Changes won't be saved.Climate risks
Neighborhood: Allegheny West
Nearby schools
Schools provided by the listing agent
- District: The School District Of Philadelphia
Source: Bright MLS. This data may not be complete. We recommend contacting the local school district to confirm school assignments for this home.
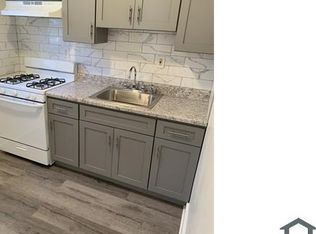
- $80,8003 bd1 ba1.1k sqft3007 N Stillman St, Philadelphia, PA 19132Off Market
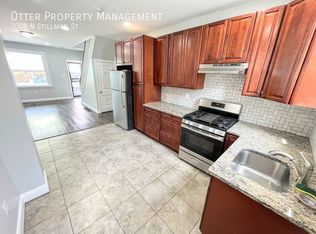
- $150,0003 bd1 ba1.2k sqft3003 N Stillman St, Philadelphia, PA 19132Sold

- $149,1003 bd1 ba980 sqft3009 N Stillman St, Philadelphia, PA 19132Off Market
- $43,600-- bd-- ba1.2k sqft3001 N Stillman St, Philadelphia, PA 19132Off Market
Similar homes
- $145,0002 bd2 ba1.3k sqft3326 W Cumberland St, Philadelphia, PA 19132For Sale
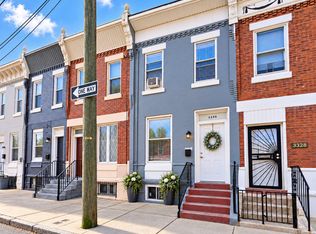
 MLS ID #PAPH2672294, Maria Quattrone, LPT Realty, LLC. Bright MLS
 - $200,0003 bd2 ba1k sqft3006 Cedar St, Philadelphia, PA 19134For Sale
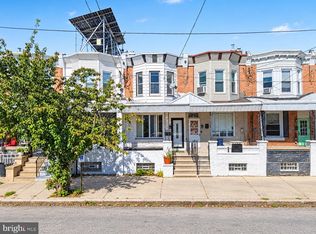 MLS ID #PAPH2679238, Hernan Alvarado, Realty ONE Group Focus. Bright MLS
 - $145,0003 bd2 ba1.1k sqft2425 W Oakdale St, Philadelphia, PA 19132For Sale
 MLS ID #PAPH2613228, Jack Talhelm, Lime House. Bright MLS
 - $170,0003 bd1 ba1.1k sqft2851 N Franklin St, Philadelphia, PA 19133For Sale
 MLS ID #PAPH2649908, Ashley Ball, OCF Realty LLC - Philadelphia. Bright MLS
 - $199,9004 bd2 ba1k sqft2009 E Birch St, Philadelphia, PA 19134For SaleMLS ID #PAPH2676098, Doron Kamhaji, Long & Foster Real Estate, Inc.. Bright MLS
- $177,0003 bd1 ba1.1k sqft3812 N Darien St, Philadelphia, PA 19140For SaleMLS ID #PAPH2665432, Ryan Lockstein, Rosedale Real Estate LLC. Bright MLS
- $170,0003 bd2 ba1.1k sqft1723 N 53rd St, Philadelphia, PA 19131For SaleMLS ID #PAPH2652626, Darnee Shepheard, BHHS Fox & Roach-Center City Walnut. Bright MLS
- $165,0003 bd2 ba856 sqft1712 N 23rd St, Philadelphia, PA 19121For SaleMLS ID #PAPH2587264, Bob Cervone, Compass RE. Bright MLS
- $159,0003 bd2 ba1k sqft2916 W Norris St, Philadelphia, PA 19121For SaleMLS ID #PAPH2659472, Charlene Houston, Keller Williams Real Estate-Blue Bell. Bright MLS
- $175,0003 bd1 ba1k sqft5710 Media St, Philadelphia, PA 19131For SaleMLS ID #PAPH2660058, Marc Bennett, KW Empower. Bright MLS
- $179,9993 bd1 ba1k sqft4046 N Fairhill St, Philadelphia, PA 19140For SaleMLS ID #PAPH2655506, Aldo Torres, Homestarr Realty. Bright MLS
- $219,0003 bd1 ba1.1k sqft5741 Hunter St, Philadelphia, PA 19131For SaleMLS ID #PAPH2676866, Ryan Lockstein, Rosedale Real Estate LLC. Bright MLS
- $190,0003 bd1 ba1k sqft3835 Wyalusing Ave, Philadelphia, PA 19104For SaleMLS ID #PAPH2662194, Matthew Greene, Coldwell Banker Realty. Bright MLS
- $199,9003 bd1 ba1.2k sqft411 N 50th St, Philadelphia, PA 19139For SaleMLS ID #PAPH2676990, Ryan Lockstein, Rosedale Real Estate LLC. Bright MLS
- $125,0002 bd1 ba860 sqft2525 W Sterner St, Philadelphia, PA 19132For SaleMLS ID #PAPH2623902, Ben Johnson, Coldwell Banker Realty. Bright MLS
- $159,9993 bd1 ba1.2k sqft3411 G St, Philadelphia, PA 19134For SaleMLS ID #PAPH2652836, Marc Bennett, KW Empower. Bright MLS
- $189,0002 bd2 ba950 sqft5514 Race St, Philadelphia, PA 19139For SaleMLS ID #PAPH2665552, Thailan Lim, Compass RE. Bright MLS
- $174,9002 bd1 ba840 sqft1616 E Lycoming St, Philadelphia, PA 19124For SaleMLS ID #PAPH2662916, Natalie Gallon-Garcia, Tesla Realty Group, LLC. Bright MLS
- $190,0003 bd2 ba1k sqft530 N Felton St, Philadelphia, PA 19151For SaleMLS ID #PAPH2668540, Anthony Lee, Realty ONE Group Focus. Bright MLS
- $179,0003 bd1 ba1.3k sqft1434 N 56th St, Philadelphia, PA 19131For SaleMLS ID #PAPH2584368, Kyle Keenan, Keller Williams Real Estate-Langhorne. Bright MLS
