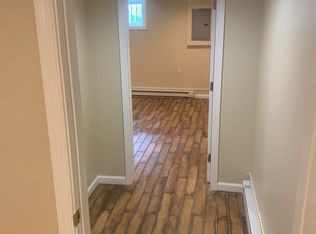
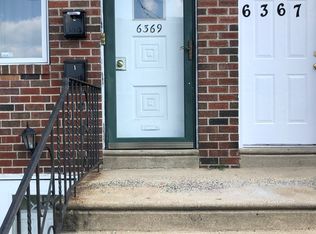
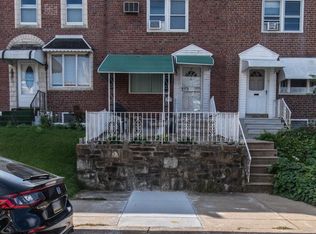
Incredible opportunity in Tacony for both owner-occupants and investors! This well-maintained 1+1 duplex offers the flexibility to live in one unit while offsetting expenses by renting the other, or the potential to enhance and maximize rental income as an investment property. Each unit features a spacious living room, eat-in kitchen, generously sized bedroom, and separate utilities. The basement provides dedicated storage areas for each unit, laundry hookups for both floors, and an additional full bathroom. The basement bathroom, refrigerators, washers, and dryers are conveyed as-is. All existing appliances are included in their as-is condition. Outside, enjoy a welcoming front patio and a rear yard perfect for relaxing or entertaining. Conveniently located just minutes from shopping, schools, public transportation, I-95, Route 1, and the bridges to New Jersey, this property offers exceptional accessibility and immediate possession. The seller is a Pennsylvania-licensed real estate agent. The owners have a two-unit use-and-occupancy certificate on file with the city. The property can be delivered vacant, and the building has seperate utilities. Schedule your showing today!
For sale
Price cut: $10K (10/1)
$239,900
6365 Edmund St, Philadelphia, PA 19135
2beds
2baths
1,200sqft
Townhouse
Built in 1965
-- sqft lot
$238,600 Zestimate®
$200/sqft
$-- HOA
What's special
Eat-in kitchenGenerously sized bedroomWelcoming front patio
- 129 days
- 198
- 20
Zillow last checked:
Listing updated:
Listed by:
Rob Wolf 215-694-9728,
Re/Max One Realty (215) 961-6003
Source: Bright MLS,MLS#: PAPH2611766
Facts & features
Interior
Bedrooms & bathrooms
- Bedrooms: 2
- Bathrooms: 2
Basement
- Area: 0
Heating
- Baseboard, Natural Gas
Cooling
- Ceiling Fan(s), Electric
Appliances
- Included: Built-In Range, Dryer, Washer, Refrigerator, Gas Water Heater
Features
- Flooring: Wood
- Windows: Window Treatments
- Basement: Walk-Out Access
- Has fireplace: No
Interior area
- Total structure area: 1,200
- Total interior livable area: 1,200 sqft
Property
Parking
- Parking features: On Street
- Has uncovered spaces: Yes
Accessibility
- Accessibility features: None
Features
- Patio & porch: Patio
- Pool features: None
Lot
- Size: 1,440 Square Feet
- Dimensions: 16.00 x 90.00
Details
- Additional structures: Above Grade, Below Grade
- Parcel number: 411408800
- Zoning: RSA5
- Special conditions: Standard
Construction
Type & style
- Home type: MultiFamily
- Architectural style: Straight Thru
- Property subtype: Townhouse
Materials
- Masonry
- Foundation: Concrete Perimeter
Condition
- Good
- New construction: No
- Year built: 1965
Utilities & green energy
- Electric: Circuit Breakers
- Sewer: Public Sewer
- Water: Public
Community & HOA
Community
- Subdivision: Tacony
Location
- Region: Philadelphia
- Municipality: PHILADELPHIA
Financial & listing details
- Price per square foot: $200/sqft
- Tax assessed value: $204,400
- Annual tax amount: $2,861
- Date on market: 6/16/2026
- Listing agreement: Exclusive Right To Sell
- Listing terms: Cash,Conventional
- Inclusions: Refrigerators, Washers, Dryers All As Is
- Ownership: Fee Simple
Estimated market value
$238,600
$227,000 - $251,000
$1,536/mo
Price history
| Date | Event | Price |
|---|---|---|
| 10/1/2026 | Price change | $239,900-4%$200/sqft |
Source:  Bright MLS #PAPH2611766 Report a problem Bright MLS #PAPH2611766 Report a problem | ||
| 9/9/2026 | Listed for sale | $249,900-3.8%$208/sqft |
Source: Bright MLS #PAPH2611766 Report a problem | ||
| 8/10/2026 | Listing removed | $259,900$217/sqft |
Source: Bright MLS #PAPH2611766 Report a problem | ||
| 7/21/2026 | Contingent | $259,900$217/sqft |
Source: Bright MLS #PAPH2611766 Report a problem | ||
| 6/16/2026 | Listed for sale | $259,900+43216.7%$217/sqft |
Source: Bright MLS #PAPH2611766 Report a problem | ||
| 9/19/2009 | Listing removed | $600$1/sqft |
Source: RE/MAX Action Realty #5581849 Report a problem | ||
| 9/6/2009 | Price change | $600-4%$1/sqft |
Source: RE/MAX Action Realty #5581849 Report a problem | ||
| 9/2/2009 | Listed for sale | $625$1/sqft |
Source: RE/MAX Action Realty #5581849 Report a problem | ||
Public tax history
Tax history is unavailable.
Monthly payment
Est. payment
Payment breakdown
Explore the cost of this home by adjusting the details. Changes won't be saved.Climate risks
Neighborhood: Wissinoming
Nearby schools
Schools provided by the listing agent
- District: Philadelphia City
Source: Bright MLS. This data may not be complete. We recommend contacting the local school district to confirm school assignments for this home.

Similar homes
- $250,0002 bd-- ba1.6k sqft4221 Cottman Ave, Philadelphia, PA 19135For Sale
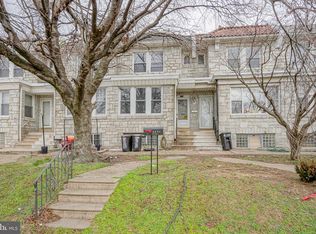
 MLS ID #PAPH2676300, Mike Cirillo, Better Homes Realty Group. Bright MLS
 - $260,0002 bd2 ba1.1k sqft3337 Oakmont St, Philadelphia, PA 19136For Sale
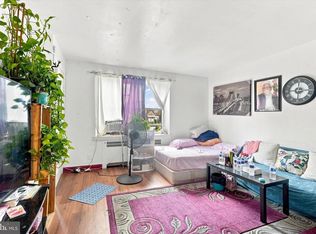 MLS ID #PAPH2657614, Benjamin Wong, BHHS Fox & Roach-Blue Bell. Bright MLS
 - $199,9002 bd2 ba928 sqft6353 Gillespie St, Philadelphia, PA 19135For Sale
 MLS ID #PAPH2668112, Monica Flores, Keller Williams Real Estate-Langhorne. Bright MLS
 - $215,0004 bd3 ba1.8k sqft7115 Tulip St, Philadelphia, PA 19135For Sale
 MLS ID #PAPH2661154, Kieara Simmons, Keller Williams Realty Wilmington. Bright MLS
 - $255,0003 bd2 ba1.1k sqft1338 Greeby St, Philadelphia, PA 19111For SaleMLS ID #PAPH2681824, Carol Boulos, KW Empower. Bright MLS
- $249,9003 bd1 ba1.1k sqft1124 Fanshawe St, Philadelphia, PA 19111For SaleMLS ID #PAPH2679716, Stevie-Lynn Shulenberger, Keller Williams Real Estate-Langhorne. Bright MLS
- $199,9993 bd2 ba1.2k sqft6764 Hegerman St, Philadelphia, PA 19135For SaleMLS ID #PAPH2644292, Tanisha Heath, Fowler and Co. Bright MLS
- $220,0003 bd1 ba1.3k sqft7186 Montague St, Philadelphia, PA 19135For SaleMLS ID #PAPH2643334, Adam Nork, EXP Realty, LLC. Bright MLS
- $245,0003 bd2 ba1.6k sqft2407 N Marshall St, Philadelphia, PA 19133For SaleMLS ID #PAPH2641452, Carson Merine, Keller Williams Main Line. Bright MLS
- $250,0003 bd2 ba1.3k sqft417 Krams Ave, Philadelphia, PA 19128For SaleMLS ID #PAPH2683744, Lisa Povlow, Kurfiss Sotheby's International Realty. Bright MLS
- $220,0004 bd3 ba1.1k sqft5841 Sylvester St, Philadelphia, PA 19149For SaleMLS ID #PAPH2677302, Genesis Leal, Giraldo Real Estate Group. Bright MLS
- $195,0003 bd2 ba1.2k sqft4758 Oakmont St, Philadelphia, PA 19136For SaleMLS ID #PAPH2661794, Darwin Laureano, OCF Realty LLC - Philadelphia. Bright MLS
- $300,0002 bd2 ba1k sqft3532-34 Wellington St, Philadelphia, PA 19149For SaleMLS ID #PAPH2655478, Joe McCarthy, McCarthy Real Estate. Bright MLS
- $239,0003 bd1 ba1k sqft2963 Edgemont St, Philadelphia, PA 19134For SaleMLS ID #PAPH2632844, Michael Fasone, Hometown Realty Associates, LLC. Bright MLS
- $215,0003 bd2 ba1.2k sqft5542 Morris St, Philadelphia, PA 19144For SaleMLS ID #PAPH2620650, Michael DeFiore, Houwzer, LLC. Bright MLS
- $219,0002 bd2 ba1.1k sqft9228 Blue Grass Rd Unit 2-38, Philadelphia, PA 19114For SaleMLS ID #PAPH2677008, V. Ethan Vaisman, Dan Real Estate, Inc.. Bright MLS
- $232,5003 bd2 ba1.2k sqft7626 Fayette St, Philadelphia, PA 19150For SaleMLS ID #PAPH2657826, Tabitha Heit, BHHS Fox & Roach-Blue Bell. Bright MLS
- $219,9003 bd2 ba1.4k sqft954 Wakeling St, Philadelphia, PA 19124For SaleMLS ID #PAPH2640016, Jim Byrd, Keller Williams Real Estate - Bensalem. Bright MLS
- $249,9003 bd2 ba1.1k sqft7442 E Walnut Ln, Philadelphia, PA 19138For SaleMLS ID #PAPH2641544, Billy Jo Salkowski, RE/MAX Main Line-Kimberton. Bright MLS
- $289,0003 bd2 ba1.4k sqft3241 Wellington St, Philadelphia, PA 19149For SaleMLS ID #PAPH2662888, Ella Thang, Canaan Realty Services INC. Bright MLS
