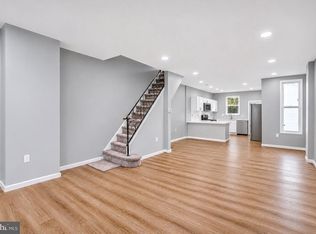
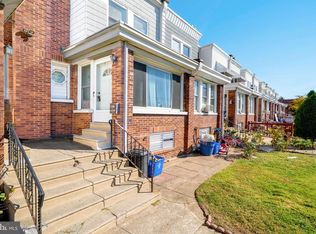
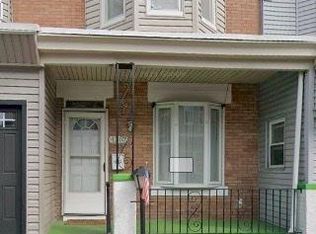
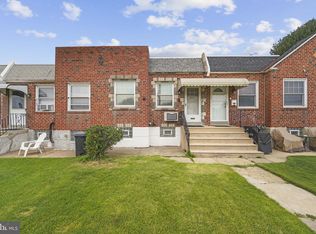
🏡 Welcome to 5841 Sylvester St located in Oxford Circle! This spacious Northeast Philadelphia home offers 4 bedrooms and 3 full bathrooms, providing plenty of flexibility for today’s lifestyle. ✨ The lower level features an in-law suite, perfect for extended household living, guests, or additional private space. 🚗 Enjoy the convenience of driveway parking plus additional lot space that can be used for extra parking or transformed into a yard for entertaining, gatherings, and outdoor events. 🌳🎉 📍 Conveniently located in Northeast Philadelphia’s 19149 area, with easy access to shopping, restaurants, public transportation, major roadways, and everyday conveniences. 💰 Even better—the property address may qualify for homebuyer grant programs, offering eligible buyers an opportunity to receive financial assistance toward their purchase. Ask for details and eligibility requirements! 🔑 4 Bedrooms | 3 Full Baths | In-Law Suite | Driveway + Additional Lot Space | Grant Opportunities Schedule your showing and discover the possibilities at 5841 Sylvester St! 🏡 ¡Bienvenidos a 5841 Sylvester St ubicada en Oxford Circle! Esta espaciosa propiedad en Northeast Filadelfia cuenta con 4 habitaciones y 3 baños completos, ofreciendo comodidad y espacios versatiles para diferentes necesidades. ✨ El nivel inferior cuenta con un espacio tipo in-law suite, ideal para familiares, invitados o como espacio privado adicional. 🚗 La propiedad ofrece estacionamiento privado en la entrada, ademas de un lote adicional que puede utilizarse para mas estacionamiento o como patio para reuniones, celebraciones y actividades al aire libre. 🌳🎉 📍 Ubicada convenientemente en el area 19149 del noreste de Filadelfia, cerca de tiendas, restaurantes, transporte público, vías principales y servicios esenciales. 💰 ¡Esta dirección también puede calificar para programas de asistencia y grants para compradores de vivienda! La elegibilidad y disponibilidad dependen del programa y del comprador. Pregunte para mas información. 🔑 4 Habitaciones | 3 Baños | espacio independiente para familiares | Estacionamiento Privado + Lote Adicional | Posibles Grants Disponibles ¡Agenda tu visita y descubre todo lo que 5841 Sylvester St tiene para ofrecer!
For sale
Price cut: $5K (11/5)
$215,000
5841 Sylvester St, Philadelphia, PA 19149
4beds
1,169sqft
Townhouse
Built in 1950
1,169 Square Feet Lot
$206,000 Zestimate®
$184/sqft
$-- HOA
What's special
In-law suiteAdditional lot spaceDriveway parking
- 40 days
- 730
- 80
Zillow last checked:
Listing updated:
Listed by:
Genesis Leal 215-678-2610,
Giraldo Real Estate Group 2157450101,
Listing Team: C&G Team, Co-Listing Team: C&G Team,Co-Listing Agent: Carlos A Castrillon 215-490-0168,
Giraldo Real Estate Group
Source: Bright MLS,MLS#: PAPH2677302
Facts & features
Interior
Bedrooms & bathrooms
- Bedrooms: 4
- Bathrooms: 3
- Full bathrooms: 3
- Main level bathrooms: 3
- Main level bedrooms: 4
Basement
- Area: 0
Heating
- Forced Air, Natural Gas
Cooling
- None
Appliances
- Included: Gas Water Heater
Features
- Basement: Finished
- Has fireplace: No
Interior area
- Total structure area: 1,169
- Total interior livable area: 1,169 sqft
- Finished area above ground: 1,169
- Finished area below ground: 0
Property
Parking
- Total spaces: 2
- Parking features: Concrete, Private, Driveway, Parking Lot, On Street
- Uncovered spaces: 1
Accessibility
- Accessibility features: None
Features
- Levels: Two
- Stories: 2
- Pool features: None
Lot
- Size: 1,169 Square Feet
Details
- Additional structures: Above Grade, Below Grade
- Parcel number: 621378000
- Zoning: RSA5
- Special conditions: Standard
Construction
Type & style
- Home type: Townhouse
- Architectural style: AirLite
- Property subtype: Townhouse
Materials
- Masonry
- Foundation: Stone
Condition
- New construction: No
- Year built: 1950
Utilities & green energy
- Sewer: Public Sewer
- Water: Public
Community & HOA
Community
- Subdivision: Oxford Circle
HOA
- Has HOA: No
Location
- Region: Philadelphia
- Municipality: PHILADELPHIA
Financial & listing details
- Price per square foot: $184/sqft
- Tax assessed value: $175,400
- Annual tax amount: $2,455
- Date on market: 10/4/2026
- Listing agreement: Exclusive Right To Sell
- Listing terms: Cash,FHA,Conventional,VA Loan
- Inclusions: Refrigerators, Washer And Dryer
- Ownership: Fee Simple
Estimated market value
$206,000
$196,000 - $216,000
$2,245/mo
Price history
| Date | Event | Price |
|---|---|---|
| 11/5/2026 | Price change | $215,000-2.3%$184/sqft |
Source:  Bright MLS #PAPH2677302 Report a problem | ||
| 10/6/2026 | Listed for sale | $220,000+113.6%$188/sqft |
Source: Bright MLS #PAPH2677302 Report a problem | ||
| 1/13/2006 | Sold | $103,000+172.8%$88/sqft |
Source: Public Record Report a problem | ||
| 6/20/2001 | Sold | $37,750$32/sqft |
Source: Public Record Report a problem | ||
Public tax history
| Year | Property taxes | Tax assessment |
|---|---|---|
| 2025 | $2,328 +30.1% | $166,300 +30.1% |
| 2024 | $1,789 | $127,800 |
| 2023 | $1,789 +36.8% | $127,800 |
| 2022 | $1,307 | -- |
| 2021 | $1,307 +4.2% | -- |
| 2018 | $1,254 +80.6% | -- |
| 2017 | $694 -30.4% | -- |
| 2016 | $998 | -- |
| 2015 | $998 | -- |
| 2014 | $998 +4.5% | $101,300 +760.2% |
| 2012 | $955 | $11,776 |
| 2011 | -- | $11,776 |
| 2010 | -- | $11,776 |
| 2009 | -- | $11,776 |
| 2008 | -- | $11,776 |
| 2007 | -- | $11,776 +7.6% |
| 2006 | -- | $10,944 |
| 2005 | -- | $10,944 |
| 2004 | -- | $10,944 |
| 2003 | -- | $10,944 |
| 2002 | -- | $10,944 |
| 2000 | -- | $10,944 |
| 1999 | -- | $10,944 |
Find assessor info on the county website
Monthly payment
Est. payment
Payment breakdown
Explore the cost of this home by adjusting the details. Changes won't be saved.Climate risks
Neighborhood: Mayfair
Nearby schools
- $9,500-- bd-- ba-- sqft5841R Sylvester St, Philadelphia, PA 19149Off Market
- $9,500-- bd-- ba-- sqft5839R Sylvester St, Philadelphia, PA 19149Off Market
- $161,9003 bd2 ba1k sqft5843R Sylvester St, Philadelphia, PA 19149Off Market
- $9,500-- bd-- ba-- sqft5845R Sylvester St, Philadelphia, PA 19149Off Market
Similar homes
- $199,9003 bd1 ba1.2k sqft5705 Leonard St, Philadelphia, PA 19149For Sale
 MLS ID #PAPH2689096, Christopher Thude, RE/MAX Access. Bright MLS
- $279,9004 bd3 ba1.3k sqft3431 Brighton St, Philadelphia, PA 19149For Sale
 MLS ID #PAPH2686460, May Chen, Canaan Realty Services INC. Bright MLS
- $214,9003 bd2 ba1k sqft4262 Salmon St, Philadelphia, PA 19137For Sale
 MLS ID #PAPH2666576, Missy Coen-Udowenko, McCarthy Real Estate. Bright MLS
- $215,0002 bd2 ba684 sqft6834 Walker St, Philadelphia, PA 19135For Sale
 MLS ID #PAPH2660222, Kieara Simmons, Keller Williams Realty Wilmington. Bright MLS
- $270,0003 bd1 ba1.4k sqft3451 Friendship St, Philadelphia, PA 19149For SaleMLS ID #PAPH2680504, Vicky Huang, Achievement Realty Inc.. Bright MLS
- $220,0003 bd1 ba1.3k sqft7186 Montague St, Philadelphia, PA 19135For SaleMLS ID #PAPH2643334, Adam Nork, EXP Realty, LLC. Bright MLS
- $239,9904 bd2 ba1.2k sqft5639 N Uber St, Philadelphia, PA 19141For SaleMLS ID #PAPH2672330, Anton Biocina, KW Empower. Bright MLS
- $215,0003 bd3 ba1.3k sqft4843 A St, Philadelphia, PA 19120For SaleMLS ID #PAPH2670608, Darwin Laureano, OCF Realty LLC - Philadelphia. Bright MLS
- $195,0003 bd2 ba1.2k sqft4758 Oakmont St, Philadelphia, PA 19136For SaleMLS ID #PAPH2661794, Darwin Laureano, OCF Realty LLC - Philadelphia. Bright MLS
- $265,0003 bd3 ba1.3k sqft5540 Miriam Rd, Philadelphia, PA 19124For SaleMLS ID #PAPH2667718, Tom Toole III, RE/MAX Main Line - West Chester. Bright MLS
- $199,9993 bd2 ba1.2k sqft6764 Hegerman St, Philadelphia, PA 19135For SaleMLS ID #PAPH2644292, Tanisha Heath, Fowler and Co. Bright MLS
- $225,0003 bd2 ba1.3k sqft2559 E Ann St, Philadelphia, PA 19134For SaleMLS ID #PAPH2668656, Bob Mika, Compass RE. Bright MLS
- $205,0003 bd1 ba1.1k sqft3117 Chatham St, Philadelphia, PA 19134For SaleMLS ID #PAPH2669890, Kelsey Ryan, Honest Real Estate. Bright MLS
- $205,0003 bd1 ba954 sqft1926 E Hazzard St, Philadelphia, PA 19125For SaleMLS ID #PAPH2685310, Vicky Huang, Achievement Realty Inc.. Bright MLS
- $210,0003 bd2 ba1k sqft3052 Aramingo Ave, Philadelphia, PA 19134For SaleMLS ID #PAPH2630758, Michael Cohen, KW Empower. Bright MLS
- $240,0003 bd3 ba1k sqft5640 N Warnock St, Philadelphia, PA 19141For SaleMLS ID #PAPH2636214, Farrah Robinson, Keller Williams Real Estate-Blue Bell. Bright MLS
- $304,9003 bd2 ba1.4k sqft3314 Glenview St, Philadelphia, PA 19149For SaleMLS ID #PAPH2664240, Bryan Weng, 20/20 Real Estate - Bensalem. Bright MLS
- $160,0003 bd2 ba1k sqft5428 N Warnock St, Philadelphia, PA 19141For SaleMLS ID #PAPH2687654, Charisma Harper, United Real Estate. Bright MLS
- $189,9002 bd1 ba811 sqft4728 Melvale St, Philadelphia, PA 19137For SaleMLS ID #PAPH2687702, Giovanni Carpino, Keller Williams Real Estate Tri-County. Bright MLS
- $249,0004 bd2 ba1.1k sqft5924 Ella St, Philadelphia, PA 19120For SaleMLS ID #PAPH2606814, Andy Ly, RE/MAX Select Group. Bright MLS
