This charming 2-story row home in the heart of Olney has so much to love – 4 spacious bedrooms and 2 full bathrooms. This property has hardwood floors that flow throughout the home. The main level features a bright living room, formal dining area, and an eat-in kitchen – an ideal layout for everyday living and entertaining. Upstairs, you will find three generously sized bedrooms and a full bathroom, providing comfortable, convenient living for the whole family – everything you need, all on the same floor. Comfort is covered year-round with central air conditioning. Step outside and you will find everything within easy reach. Shoprite of Front & Olney is just around the corner for all your grocery needs, and Olney Playground is nearby – perfect for families and outdoor enjoyment.
For sale
Price cut: $17K (9/26)
$249,000
5924 Ella St, Philadelphia, PA 19120
4beds
1,104sqft
Townhouse
Built in 1954
1,374 Square Feet Lot
$248,300 Zestimate®
$226/sqft
$-- HOA
What's special
Eat-in kitchenFormal dining areaCentral air conditioning
- 185 days
- 449
- 42
Zillow last checked:
Listing updated:
Listed by:
Mr. Andy Ly 267-231-3617,
RE/MAX Affiliates 610-624-1034
Source: Bright MLS,MLS#: PAPH2606814
Facts & features
Interior
Bedrooms & bathrooms
- Bedrooms: 4
- Bathrooms: 2
- Full bathrooms: 2
Basement
- Area: 0
Heating
- Central
Cooling
- Central Air, Electric, Natural Gas
Appliances
- Included: Electric Water Heater, Gas Water Heater
Features
- Basement: Finished
- Has fireplace: No
Interior area
- Total structure area: 1,104
- Total interior livable area: 1,104 sqft
- Finished area above ground: 1,104
- Finished area below ground: 0
Property
Parking
- Total spaces: 1
- Parking features: Garage Faces Rear, Attached
- Attached garage spaces: 1
Accessibility
- Accessibility features: Accessible Entrance
Features
- Levels: Two
- Stories: 2
- Pool features: None
Lot
- Size: 1,374 Square Feet
- Dimensions: 16.00 x 85.00
Details
- Additional structures: Above Grade, Below Grade
- Parcel number: 612500300
- Zoning: RSA5
- Special conditions: Standard
Construction
Type & style
- Home type: Townhouse
- Architectural style: Victorian
- Property subtype: Townhouse
Materials
- Masonry
- Foundation: Permanent
Condition
- New construction: No
- Year built: 1954
Utilities & green energy
- Sewer: Public Sewer
- Water: Public
Community & HOA
Community
- Subdivision: Olney
HOA
- Has HOA: No
Location
- Region: Philadelphia
- Municipality: PHILADELPHIA
Financial & listing details
- Price per square foot: $226/sqft
- Tax assessed value: $192,500
- Annual tax amount: $2,694
- Date on market: 4/11/2026
- Listing agreement: Exclusive Right To Sell
- Ownership: Fee Simple
Estimated market value
$248,300
$236,000 - $261,000
$1,697/mo
Price history
| Date | Event | Price |
|---|---|---|
| 9/26/2026 | Price change | $249,000-6.4%$226/sqft |
Source:  Bright MLS #PAPH2606814 Report a problem Bright MLS #PAPH2606814 Report a problem | ||
| 5/17/2026 | Price change | $266,000-4.7%$241/sqft |
Source: Bright MLS #PAPH2606814 Report a problem | ||
| 4/11/2026 | Listed for sale | $279,000+234.9%$253/sqft |
Source: Bright MLS #PAPH2606814 Report a problem | ||
| 5/19/2004 | Sold | $83,300+41.2%$75/sqft |
Source: Public Record Report a problem | ||
| 4/23/1996 | Sold | $59,000$53/sqft |
Source: Public Record Report a problem | ||
Public tax history
| Year | Property taxes | Tax assessment |
|---|---|---|
| 2025 | $2,695 +29.5% | $192,500 +29.5% |
| 2024 | $2,080 | $148,600 |
| 2023 | $2,080 +30.7% | $148,600 |
| 2022 | $1,592 | -- |
| 2021 | $1,592 +7.6% | -- |
| 2018 | $1,480 +60.9% | -- |
| 2017 | $920 -10% | -- |
| 2016 | $1,022 | -- |
| 2015 | $1,022 | -- |
| 2014 | $1,022 | $103,000 +573.4% |
| 2012 | -- | $15,296 |
| 2011 | -- | $15,296 |
| 2010 | -- | $15,296 |
| 2009 | -- | $15,296 |
| 2008 | -- | $15,296 |
| 2007 | -- | $15,296 +7.4% |
| 2006 | -- | $14,240 |
| 2005 | -- | $14,240 |
| 2004 | -- | $14,240 +2.5% |
| 2003 | -- | $13,888 +6.1% |
| 2002 | -- | $13,088 +2% |
| 2000 | -- | $12,832 |
| 1999 | -- | $12,832 |
Find assessor info on the county website
Monthly payment
Est. payment
Payment breakdown
Explore the cost of this home by adjusting the details. Changes won't be saved.Climate risks
Neighborhood: Olney
Nearby schools
Similar homes
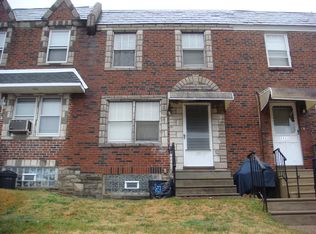
- $265,0004 bd2 ba1.4k sqft4122 M St, Philadelphia, PA 19124For Sale

 MLS ID #PAPH2677402, Tammy Vasquez, Real of Pennsylvania. Bright MLS
 - $254,9003 bd1 ba1.4k sqft3329 Glenview St, Philadelphia, PA 19149For Sale
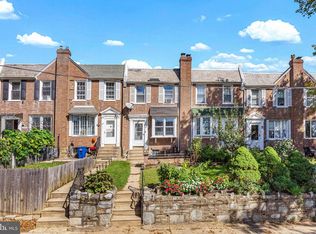 MLS ID #PAPH2678098, Kerry Ann Maginnis, Keller Williams Main Line. Bright MLS
 - $260,0003 bd2 ba1.2k sqft6358 Jackson St, Philadelphia, PA 19135For Sale
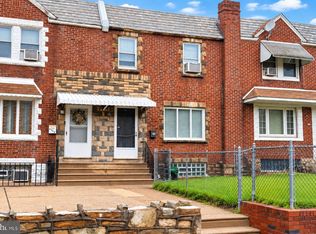 MLS ID #PAPH2670852, Brooke Morelli, Weichert Realtors-Haddonfield. Bright MLS
 - $210,0003 bd2 ba1.1k sqft1307 Magee Ave, Philadelphia, PA 19111For Sale
 MLS ID #PAPH2674704, Cecelia Luongo, Coldwell Banker Realty. Bright MLS
 - $250,0003 bd2 ba1.4k sqft7850 Bayard St, Philadelphia, PA 19150For SaleMLS ID #PAPH2669724, Bill Waldman, Keller Williams Real Estate-Montgomeryville. Bright MLS
- $290,0003 bd3 ba1.3k sqft5540 Miriam Rd, Philadelphia, PA 19124For SaleMLS ID #PAPH2667718, Tom Toole III, RE/MAX Main Line - West Chester. Bright MLS
- $200,0003 bd2 ba1k sqft3006 Cedar St, Philadelphia, PA 19134For SaleMLS ID #PAPH2679238, Hernan Alvarado, Realty ONE Group Focus. Bright MLS
- $232,0003 bd1 ba1k sqft1434 Creston St, Philadelphia, PA 19149For SaleMLS ID #PAPH2661174, Glory Morales, Giraldo Real Estate Group. Bright MLS
- $224,9003 bd2 ba1.1k sqft1179 E Dorset St, Philadelphia, PA 19150For SaleMLS ID #PAPH2670778, Dmytro Goldenberg, PA Realty Inc. Bright MLS
- $250,0003 bd1 ba976 sqft6354 Tulip St, Philadelphia, PA 19135For SaleMLS ID #PAPH2625602, Brian Lanoza, Century 21 Advantage Gold-Southampton. Bright MLS
- $199,0003 bd2 ba1k sqft874 Anchor St, Philadelphia, PA 19124For SaleMLS ID #PAPH2609678, Ms. Madalyn J Eleby, Opulent Realty Group LLC. Bright MLS
- $275,0003 bd2 ba1.1k sqft8318 Thouron Ave, Philadelphia, PA 19150For SaleMLS ID #PAPH2661548, Brian Lanoza, Century 21 Advantage Gold-Southampton. Bright MLS
- $275,0004 bd2 ba1.4k sqft8408 Lyons Pl, Philadelphia, PA 19153For SaleMLS ID #PAPH2674670, Lay Gauv, EXP Realty, LLC. Bright MLS
- $319,9993 bd4 ba1.4k sqft6221 Gardenia St, Philadelphia, PA 19144For SaleMLS ID #PAPH2680274, John Galster, Sovereign Home Realty. Bright MLS
- $220,0003 bd1 ba1.3k sqft7186 Montague St, Philadelphia, PA 19135For SaleMLS ID #PAPH2643334, Adam Nork, EXP Realty, LLC. Bright MLS
- $269,9993 bd2 ba1.1k sqft3269 Holme Ave, Philadelphia, PA 19114For SaleMLS ID #PAPH2655698, Jennifer Higgins, RE/MAX One Realty. Bright MLS
- $289,0003 bd2 ba1.4k sqft3241 Wellington St, Philadelphia, PA 19149For SaleMLS ID #PAPH2662888, Ella Thang, Canaan Realty Services INC. Bright MLS
- $214,9003 bd2 ba1k sqft4262 Salmon St, Philadelphia, PA 19137For SaleMLS ID #PAPH2666576, Missy Coen-Udowenko, McCarthy Real Estate. Bright MLS
- $240,0003 bd1 ba1.4k sqft913 Maple Ave, Glenolden, PA 19036For SaleMLS ID #PADE2125560, Patrick Milia, Milia Team Realty. Bright MLS
- $239,9004 bd1 ba1.1k sqft2914 N Congress Rd, Camden, NJ 08104For SaleMLS ID #NJCD2126918, Tina Batten, Keller Williams Realty - Cherry Hill. Bright MLS
