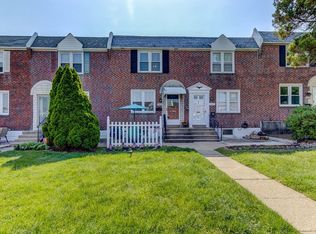
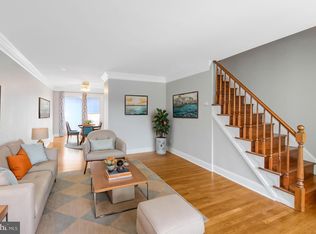
Welcome to 913 Maple Avenue in Glenolden — a classic interior brick townhouse that blends charm with modern updates. Step inside to find gleaming hardwood floors and fresh neutral paint throughout. The kitchen impresses with stainless steel appliances including a refrigerator, dishwasher, stove, and built-in microwave, plus granite countertops and custom oak cabinetry. Upstairs, you’ll find three bedrooms, all with ceiling fans, and an updated hall bath with a tub-shower combo. The finished basement adds versatile living space, with a cozy family room and a separate laundry area. Outside, enjoy a front patio or take advantage of a rear fenced-in yard, perfect for relaxing or entertaining. A one-car garage and private driveway add convenience. With gas forced air heat and central A/C, comfort is yours year-round. Move-in ready and thoughtfully updated, this home is ready to welcome its next owner. One of the owners is a licensed real estate salesperson in the state of Pennsylvania.
For sale
Price cut: $4K (11/5)
$235,000
913 Maple Ave, Glenolden, PA 19036
3beds
1,440sqft
Townhouse
Built in 1950
1,742 Square Feet Lot
$234,700 Zestimate®
$163/sqft
$-- HOA
What's special
Custom oak cabinetryFront patioSeparate laundry areaGleaming hardwood floorsFresh neutral paint throughoutGranite countertopsClassic interior brick townhouse
- 32 days
- 542
- 50
Zillow last checked:
Listing updated:
Listed by:
Patrick Milia 484-872-8336,
Milia Team Realty 4848728336
Source: Bright MLS,MLS#: PADE2125560
Facts & features
Interior
Bedrooms & bathrooms
- Bedrooms: 3
- Bathrooms: 1
- Full bathrooms: 1
Basement
- Area: 288
Heating
- Forced Air, Natural Gas
Cooling
- Central Air, Electric
Appliances
- Included: Gas Water Heater
Features
- Basement: Full,Finished,Interior Entry,Exterior Entry,Rear Entrance,Shelving
- Has fireplace: No
Interior area
- Total structure area: 1,440
- Total interior livable area: 1,440 sqft
- Finished area above ground: 1,152
- Finished area below ground: 288
Video & virtual tour
Property
Parking
- Total spaces: 2
- Parking features: Basement, Garage Faces Rear, Attached, Driveway, On Street
- Attached garage spaces: 1
- Uncovered spaces: 1
Accessibility
- Accessibility features: None
Features
- Levels: Three
- Stories: 3
- Pool features: None
Lot
- Size: 1,742 Square Feet
Details
- Additional structures: Above Grade, Below Grade
- Parcel number: 15000215500
- Zoning: RESIDENTIAL
- Special conditions: Standard
Construction
Type & style
- Home type: Townhouse
- Architectural style: AirLite
- Property subtype: Townhouse
Materials
- Brick
- Foundation: Concrete Perimeter
Condition
- New construction: No
- Year built: 1950
Utilities & green energy
- Sewer: Public Sewer
- Water: Public
Community & HOA
Community
- Subdivision: Briarcliffe
HOA
- Has HOA: No
Location
- Region: Glenolden
- Municipality: DARBY TWP
Financial & listing details
- Price per square foot: $163/sqft
- Tax assessed value: $86,860
- Annual tax amount: $4,129
- Date on market: 10/12/2026
- Listing agreement: Exclusive Right To Sell
- Ownership: Fee Simple
Estimated market value
$234,700
$223,000 - $246,000
$2,003/mo
Price history
| Date | Event | Price |
|---|---|---|
| 11/5/2026 | Price change | $235,000-1.7%$163/sqft |
Source:  Bright MLS #PADE2125560 Report a problem | ||
| 10/26/2026 | Price change | $239,000-0.4%$166/sqft |
Source: Bright MLS #PADE2125560 Report a problem | ||
| 10/12/2026 | Listed for sale | $240,000+14.3%$167/sqft |
Source: Bright MLS #PADE2125560 Report a problem | ||
| 8/1/2025 | Sold | $210,000-4.5%$146/sqft |
Source: Bright MLS #PADE2091336 Report a problem | ||
| 6/18/2025 | Pending sale | $220,000$153/sqft |
Source: Bright MLS #PADE2091336 Report a problem | ||
| 6/16/2025 | Contingent | $220,000$153/sqft |
Source: Bright MLS #PADE2091336 Report a problem | ||
| 5/24/2025 | Listed for sale | $220,000+178.8%$153/sqft |
Source: Bright MLS #PADE2091336 Report a problem | ||
| 10/29/2024 | Listing removed | $1,800$1/sqft |
Source: Zillow Rentals Report a problem | ||
| 10/23/2024 | Listed for rent | $1,800+20%$1/sqft |
Source: Zillow Rentals Report a problem | ||
| 6/3/2020 | Listing removed | $1,500$1/sqft |
Source: Hearthfire Holdings LLC Report a problem | ||
| 5/18/2020 | Listed for rent | $1,500+3.4%$1/sqft |
Source: Zillow Rental Network Report a problem | ||
| 4/11/2019 | Listing removed | $1,450$1/sqft |
Source: Hearthfire Holdings LLC Report a problem | ||
| 4/2/2019 | Price change | $1,450-3.3%$1/sqft |
Source: Hearthfire Holdings LLC Report a problem | ||
| 3/7/2019 | Listed for rent | $1,500+3.4%$1/sqft |
Source: Zillow Rental Network Report a problem | ||
| 3/28/2018 | Listing removed | $1,450$1/sqft |
Source: Zillow Rental Network Report a problem | ||
| 3/13/2018 | Listed for rent | $1,450+3.6%$1/sqft |
Source: Zillow Rental Network Report a problem | ||
| 4/1/2017 | Listing removed | $1,400$1/sqft |
Source: Zillow Rental Network Report a problem | ||
| 3/6/2017 | Listed for rent | $1,400$1/sqft |
Source: Zillow Rental Network Report a problem | ||
| 2/15/2017 | Sold | $78,900$55/sqft |
Source: Public Record Report a problem | ||
Public tax history
| Year | Property taxes | Tax assessment |
|---|---|---|
| 2026 | $4,129 +5.2% | $86,860 |
| 2025 | $3,926 +2% | $86,860 |
| 2024 | $3,850 +29.3% | $86,860 |
| 2023 | $2,977 -19.1% | $86,860 |
| 2022 | $3,678 +0.8% | $86,860 |
| 2021 | $3,647 +852.4% | $86,860 +23.9% |
| 2020 | $383 -91% | $70,130 |
| 2019 | $4,276 +2.3% | $70,130 |
| 2018 | $4,181 +964.6% | $70,130 |
| 2017 | $393 | $70,130 |
| 2016 | $393 +2% | $70,130 |
| 2015 | $385 -2% | $70,130 |
| 2014 | $393 +4.9% | $70,130 |
| 2013 | $375 +0.8% | $70,130 |
| 2012 | $372 +2.3% | $70,130 |
| 2011 | $363 +2% | $70,130 |
| 2010 | $356 +7.5% | $70,130 |
| 2009 | $331 | $70,130 |
| 2008 | $331 +8.3% | $70,130 |
| 2007 | $306 -2% | $70,130 |
| 2006 | $312 | $70,130 |
| 2005 | $312 | $70,130 |
| 2004 | $312 +8.5% | $70,130 |
| 2003 | $288 +7.9% | $70,130 |
| 2002 | $266 | $70,130 |
| 2000 | $266 | $70,130 |
Find assessor info on the county website
Monthly payment
Est. payment
Payment breakdown
Explore the cost of this home by adjusting the details. Changes won't be saved.Climate risks
Neighborhood: 19036
Nearby schools
Schools provided by the listing agent
- District: Southeast Delco
Source: Bright MLS. This data may not be complete. We recommend contacting the local school district to confirm school assignments for this home.


Similar homes
- $229,9003 bd2 ba1.1k sqft899 Taylor Dr, Folcroft, PA 19032For Sale

 MLS ID #PADE2126158, Dylan Bear, Real of Pennsylvania. Bright MLS
- $249,9003 bd2 ba1k sqft1965 Carter Rd, Folcroft, PA 19032For Sale
 MLS ID #PADE2120174, Grace Susilo, Realty One Group Restore. Bright MLS
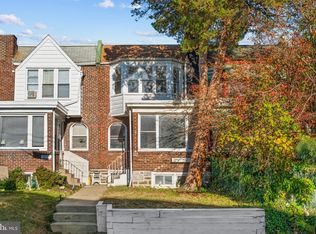
- $215,0003 bd1 ba1.1k sqft255 Coverly Rd, Lansdowne, PA 19050For Sale
 MLS ID #PADE2127134, Abdul Diallo, KW Empower. Bright MLS
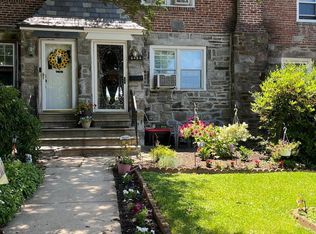
- $230,0003 bd2 ba1.3k sqft3454 Valley Green Dr, Drexel Hill, PA 19026For Sale
 MLS ID #PADE2113546, Bruce Randolph, Century 21 Advantage Gold-Elkins Park. Bright MLS
- $274,9903 bd2 ba1.1k sqft5202 Gramercy Dr, Clifton Heights, PA 19018For SaleMLS ID #PADE2126790, Isatu Diallo, Keller Williams Real Estate Tri-County. Bright MLS
- $274,9003 bd2 ba1.1k sqft5360 Delmar Rd, Clifton Heights, PA 19018For SaleMLS ID #PADE2123442, Kristine McKee, BHHS Fox&Roach-Newtown Square. Bright MLS
- $250,0003 bd2 ba1.3k sqft50 Summit Ave, Clifton Heights, PA 19018For SaleMLS ID #PADE2126326, Nicole Erickson, Keller Williams Main Line. Bright MLS
- $265,0003 bd1 ba1.4k sqft306 S Springfield Rd, Clifton Heights, PA 19018For SaleMLS ID #PADE2125858, Greg Veturys, Keller Williams Real Estate - Media. Bright MLS
- $265,0003 bd1 ba1.4k sqft169 W Albemarle Ave, Lansdowne, PA 19050For SaleMLS ID #PADE2127292, Jamal Davis, Realty ONE Group Focus. Bright MLS
- $213,9003 bd2 ba1.2k sqft120 Westdale Rd, Upper Darby, PA 19082For SaleMLS ID #PADE2127186, Michael DeFiore, Houwzer, LLC. Bright MLS
- $269,0003 bd1 ba1.1k sqft3005 S 15th St, Philadelphia, PA 19145For SaleMLS ID #PAPH2686960, Jaimie Bowen, Keller Williams Main Line. Bright MLS
- $265,0003 bd2 ba1.7k sqft2109 S Cecil St, Philadelphia, PA 19143For SaleMLS ID #PAPH2661598, Ami PATEL, Redfin Corporation. Bright MLS
- $275,0003 bd2 ba1.1k sqft904 Kenwood Rd, Drexel Hill, PA 19026For SaleMLS ID #PADE2126934, John Fusco, KW Greater West Chester. Bright MLS
- $199,0003 bd2 ba1.2k sqft208 E Essex Ave, Lansdowne, PA 19050For SaleMLS ID #PADE2122994, Nick Sborlini, Compass RE. Bright MLS
- $145,0002 bd1 ba832 sqft57 Benson Dr, Glenolden, PA 19036For SaleMLS ID #PADE2107732, Philip P Winicov, RE/MAX Preferred - Newtown Square. Bright MLS
- $232,5003 bd2 ba1.2k sqft7626 Fayette St, Philadelphia, PA 19150For SaleMLS ID #PAPH2684910, Tabitha Heit, BHHS Fox & Roach-Blue Bell. Bright MLS
- $199,0003 bd1 ba1k sqft540 Snowden Rd, Upper Darby, PA 19082For SaleMLS ID #PADE2121216, Brian Foraker, Foraker Realty Co.. Bright MLS
- $250,0003 bd2 ba1.4k sqft7850 Bayard St, Philadelphia, PA 19150For SaleMLS ID #PAPH2669724, Bill Waldman, Keller Williams Real Estate-Montgomeryville. Bright MLS
- $235,0003 bd2 ba1.2k sqft213 E Comly St, Philadelphia, PA 19120For SaleMLS ID #PAPH2674206, Carol Mccann, Re/Max One Realty. Bright MLS
- $210,0003 bd2 ba1.4k sqft2424 Arnold St, Camden, NJ 08104For SaleMLS ID #NJCD2119934, Romanna Dumyak, Real of Pennsylvania. Bright MLS
