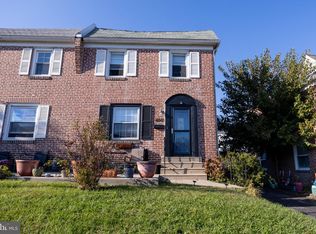
This delightful twin home offers a perfect blend of traditional character and modern comfort. Built in 1950, this residence boasts a warm brick façade and a welcoming neighborhood atmosphere. Step inside to the heart of the home: a bright and airy living area connected to the dining room, kitchen and easy deck access, perfect for gathering with loved ones or enjoying quiet evenings. Three bedrooms and a full hall bathroom make up the 2nd floor. The finished walkout basement provides additional space as well as a half bath, perfect for a home office, playroom, or cozy retreat, allowing you to tailor the home to your lifestyle. With off-street parking for two vehicles, convenience is at your fingertips. Located in a vibrant community, this home is just moments away from local parks, shops, and dining options, making it easy to enjoy all that the area has to offer. Embrace the opportunity to make this charming residence your own!
For sale
$275,000
904 Kenwood Rd, Drexel Hill, PA 19026
3beds
1,120sqft
Single Family Residence
Built in 1950
2,614 Square Feet Lot
$233,900 Zestimate®
$246/sqft
$-- HOA
What's special
Half bathFinished walkout basementThree bedroomsFull hall bathroomEasy deck access
- 4 hours
- 50
- 2
Zillow last checked:
Listing updated:
Listed by:
John Fusco 610-675-9058,
KW Greater West Chester (610) 436-6500
Source: Bright MLS,MLS#: PADE2126934
Facts & features
Interior
Bedrooms & bathrooms
- Bedrooms: 3
- Bathrooms: 2
- Full bathrooms: 1
- 1/2 bathrooms: 1
Heating
- Forced Air, Natural Gas
Cooling
- Central Air, Electric
Appliances
- Included: Gas Water Heater
Features
- Basement: Full,Walk-Out Access,Partially Finished
- Has fireplace: No
Interior area
- Total structure area: 1,120
- Total interior livable area: 1,120 sqft
- Finished area above ground: 1,120
Property
Parking
- Total spaces: 2
- Parking features: Off Street, On Street
- Has uncovered spaces: Yes
Accessibility
- Accessibility features: None
Features
- Levels: Two
- Stories: 2
- Pool features: None
Lot
- Size: 2,614 Square Feet
Details
- Additional structures: Above Grade
- Parcel number: 16080178200
- Zoning: RESIDENTIAL
- Special conditions: Standard
Construction
Type & style
- Home type: SingleFamily
- Architectural style: Traditional
- Property subtype: Single Family Residence
- Attached to another structure: Yes
Materials
- Brick, Concrete
- Foundation: Concrete Perimeter
Condition
- New construction: No
- Year built: 1950
Utilities & green energy
- Sewer: Public Sewer
- Water: Public
Community & HOA
Community
- Subdivision: Drexel Park Garden
HOA
- Has HOA: No
Location
- Region: Drexel Hill
- Municipality: UPPER DARBY TWP
Financial & listing details
- Price per square foot: $246/sqft
- Tax assessed value: $129,110
- Annual tax amount: $5,964
- Date on market: 11/5/2026
- Listing agreement: Exclusive Right To Sell
- Inclusions: Washer, Dryer
- Ownership: Fee Simple
Estimated market value
$233,900
$201,000 - $264,000
$2,133/mo
Price history
| Date | Event | Price |
|---|---|---|
| 11/5/2026 | Listed for sale | $275,000+274.1%$246/sqft |
Source:  Bright MLS #PADE2126934 Report a problem | ||
| 9/13/2000 | Sold | $73,500-31.3%$66/sqft |
Source: Public Record Report a problem | ||
| 2/3/1994 | Sold | $107,000$96/sqft |
Source: Public Record Report a problem | ||
Public tax history
| Year | Property taxes | Tax assessment |
|---|---|---|
| 2026 | $5,830 +3.2% | $129,110 |
| 2025 | $5,651 +3.5% | $129,110 |
| 2024 | $5,460 +1% | $129,110 |
| 2023 | $5,409 +2.8% | $129,110 |
| 2022 | $5,263 | $129,110 |
| 2021 | $5,263 +925.8% | $129,110 +37.4% |
| 2020 | $513 -91.4% | $93,960 |
| 2019 | $5,971 +1.2% | $93,960 |
| 2018 | $5,903 +1044.8% | $93,960 |
| 2017 | $516 -2% | $93,960 |
| 2016 | $526 +2% | $93,960 |
| 2015 | $516 | $93,960 |
| 2014 | $516 +2.8% | $93,960 |
| 2013 | $502 +0.8% | $93,960 |
| 2012 | $498 +2.3% | $93,960 |
| 2011 | $487 +2% | $93,960 |
| 2010 | $477 +7.5% | $93,960 |
| 2009 | $444 | $93,960 |
| 2008 | $444 +8.3% | $93,960 |
| 2007 | $410 | $93,960 |
| 2006 | $410 -2% | $93,960 |
| 2005 | $418 | $93,960 |
| 2004 | $418 +8.5% | $93,960 |
| 2003 | $385 +7.9% | $93,960 |
| 2002 | $357 | $93,960 |
| 2000 | $357 | $93,960 |
Find assessor info on the county website
Monthly payment
Est. payment
Payment breakdown
Explore the cost of this home by adjusting the details. Changes won't be saved.Climate risks
Neighborhood: 19026
Nearby schools
Schools provided by the listing agent
- District: Upper Darby
Source: Bright MLS. This data may not be complete. We recommend contacting the local school district to confirm school assignments for this home.

Similar homes
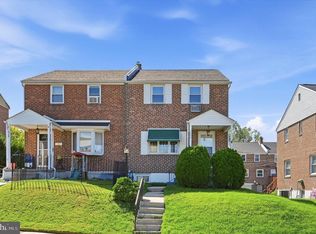
- $250,0003 bd2 ba1.1k sqft4005 Redden Rd, Drexel Hill, PA 19026For Sale
 MLS ID #PADE2126766, Janka Slivova, Keller Williams Main Line. Bright MLS
- $299,9003 bd2 ba1.1k sqft1030 Agnew Dr, Drexel Hill, PA 19026For Sale
 MLS ID #PADE2124054, Nicole Erickson, Keller Williams Main Line. Bright MLS
- $269,9003 bd2 ba1.4k sqft1103 Agnew Dr, Drexel Hill, PA 19026For Sale
 MLS ID #PADE2123522, Brian Griffin, Keller Williams Main Line. Bright MLS
- $249,0003 bd1 ba1.2k sqft3215 Berkley Ave, Drexel Hill, PA 19026For Sale
 MLS ID #PADE2124120, Jeanne Schaab, Keller Williams Real Estate - West Chester. Bright MLS
- $275,0003 bd1 ba1.1k sqft950 Argyle Rd, Drexel Hill, PA 19026For SaleMLS ID #PADE2125072, Mary Jo Potts, Elfant Wissahickon-Mt Airy. Bright MLS
- $280,0003 bd2 ba1.1k sqft1116 Harding Dr, Havertown, PA 19083For SaleMLS ID #PADE2126292, Mary Dwyer, BHHS Fox & Roach -Yardley/Newtown. Bright MLS
- $270,0003 bd1 ba1.5k sqft3837 Marshall Rd, Drexel Hill, PA 19026For SaleMLS ID #PADE2122622, Helen Guo, Global Hubs Realty Group, LLC. Bright MLS
- $258,0003 bd1 ba1.1k sqft266 Childs Ave, Drexel Hill, PA 19026For SaleMLS ID #PADE2123086, Samantha Sammons, Keller Williams Real Estate-Langhorne. Bright MLS
- $254,5003 bd2 ba1.1k sqft4101 Vernon Rd, Drexel Hill, PA 19026For SaleMLS ID #PADE2118268, Latisha Robertson, Velvet Rope Homes. Bright MLS
- $289,9003 bd1 ba1.1k sqft2637 Eldon Ave, Drexel Hill, PA 19026For SaleMLS ID #PADE2124060, Nawal Ayoub, BHHS Fox&Roach-Newtown Square. Bright MLS
- $249,9903 bd2 ba1.3k sqft745 Fairfax Rd, Drexel Hill, PA 19026For SaleMLS ID #PADE2120786, Mario Medori, CG Realty, LLC. Bright MLS
- $279,9003 bd2 ba1.1k sqft63 S Kirklyn Ave, Upper Darby, PA 19082For SaleMLS ID #PADE2125350, Bobby Parambath, United Real Estate. Bright MLS
- $235,0003 bd1 ba1.5k sqft3841 Marshall Rd, Drexel Hill, PA 19026For SaleMLS ID #PADE2126108, Mike O'Rourke, Compass RE. Bright MLS
- $225,0003 bd1 ba1k sqft152 Woodland Ave, Lansdowne, PA 19050For SaleMLS ID #PADE2126926, Joe Hawkins, Hawkins Real Estate Services. Bright MLS
- $369,9004 bd3 ba1.6k sqft4413 Rosemont Ave, Drexel Hill, PA 19026For SaleMLS ID #PADE2126812, Shelley Guinessy, BHHS Fox & Roach Malvern-Paoli. Bright MLS
- $299,9004 bd1 ba1.6k sqft3826 Albermarle Ave, Drexel Hill, PA 19026For SaleMLS ID #PADE2122252, Jon Campbell, Real of Pennsylvania. Bright MLS
