Nestled in the charming Kirklyn neighborhood, this exquisite twin home exudes warmth and sophistication, offering a perfect blend of comfort and luxury. Step inside to discover an open-concept living and dining area, where natural light dances across the beautifully laminated floors, creating an inviting atmosphere for gatherings and relaxation. The heart of the home is the expansive eat-in kitchen, featuring a central island and elegant ceramic tile flooring, perfect for culinary adventures and casual dining. Ascend to the second floor, where tranquility awaits in the master suite, complete with a spacious walk-in closet that caters to your storage needs. Two additional bedrooms provide ample space for guests or a home office, complemented by a well-appointed hall bath. With ceramic tile flooring and convenient laundry hookups, this space is designed for modern living and leisure. Outside, the fenced-in side yard invites you to enjoy outdoor activities or simply unwind in your private oasis. The property has plenty of street parking, ensuring convenience for you and your guests. Located on a peaceful dead-end street, this home is just minutes away from major transportation routes, including the Metro/Subway Station and Philadelphia Airport, making commuting a breeze. Enjoy the proximity to local amenities, including hospitals, schools, and the vibrant Lewis and Bond shopping center, all within a short drive. This residence is not just a house; it's a lifestyle. Experience the perfect blend of comfort, convenience, and community in this beautifully maintained home. Embrace the opportunity to make this your sanctuary, where every day feels like a retreat.
For sale
$279,900
63 S Kirklyn Ave, Upper Darby, PA 19082
3beds
1,122sqft
Single Family Residence
Built in 1976
3,049 Square Feet Lot
$276,000 Zestimate®
$249/sqft
$-- HOA
What's special
Master suitePrivate oasisFenced-in side yardPeaceful dead-end streetPlenty of street parkingConvenient laundry hookupsCentral island
- 5 days
- 179
- 9
Zillow last checked:
Listing updated:
Listed by:
Bobby Parambath 610-662-4020,
United Real Estate (484) 367-7727
Source: Bright MLS,MLS#: PADE2125350
Facts & features
Interior
Bedrooms & bathrooms
- Bedrooms: 3
- Bathrooms: 2
- Full bathrooms: 1
- 1/2 bathrooms: 1
- Main level bathrooms: 2
- Main level bedrooms: 3
Heating
- Forced Air, Natural Gas
Cooling
- None, Electric
Appliances
- Included: Gas Water Heater
Features
- Basement: Walk-Out Access,Finished
- Has fireplace: No
Interior area
- Total structure area: 1,122
- Total interior livable area: 1,122 sqft
- Finished area above ground: 1,122
Property
Parking
- Parking features: Driveway, On Street
- Has uncovered spaces: Yes
Accessibility
- Accessibility features: Accessible Entrance
Features
- Levels: Two
- Stories: 2
- Pool features: None
Lot
- Size: 3,049 Square Feet
Details
- Additional structures: Above Grade
- Parcel number: 16080186702
- Zoning: RESIDENTIAL
- Special conditions: Standard
Construction
Type & style
- Home type: SingleFamily
- Architectural style: Colonial
- Property subtype: Single Family Residence
- Attached to another structure: Yes
Materials
- Brick
- Foundation: Block
Condition
- New construction: No
- Year built: 1976
Utilities & green energy
- Sewer: Public Sewer
- Water: Public
Community & HOA
Community
- Subdivision: Kirklyn
HOA
- Has HOA: No
Location
- Region: Upper Darby
- Municipality: UPPER DARBY TWP
Financial & listing details
- Price per square foot: $249/sqft
- Tax assessed value: $123,380
- Annual tax amount: $5,700
- Date on market: 10/7/2026
- Listing agreement: Exclusive Agency
- Listing terms: Cash,Conventional,FHA
- Inclusions: Ceiling Fans
- Ownership: Fee Simple
Estimated market value
$276,000
$262,000 - $290,000
$2,298/mo
Price history
| Date | Event | Price |
|---|---|---|
| 10/7/2026 | Listed for sale | $279,900+43.5%$249/sqft |
Source:  Bright MLS #PADE2125350 Report a problem Bright MLS #PADE2125350 Report a problem | ||
| 3/29/2022 | Sold | $195,000-2.5%$174/sqft |
Source: Bright MLS #PADE2016078 Report a problem | ||
| 3/20/2022 | Pending sale | $199,900$178/sqft |
Source:  RE/MAX International #PADE2016078 Report a problem RE/MAX International #PADE2016078 Report a problem | ||
| 3/2/2022 | Contingent | $199,900$178/sqft |
Source: Bright MLS #PADE2016078 Report a problem | ||
| 1/19/2022 | Listed for sale | $199,900+166.9%$178/sqft |
Source: Bright MLS #PADE2016078 Report a problem | ||
| 1/1/2015 | Sold | $74,900-52.9%$67/sqft |
Source:  Long & Foster Broker Feed #PADE227126_100 Report a problem Long & Foster Broker Feed #PADE227126_100 Report a problem | ||
| 12/2/2012 | Listing removed | $159,000$142/sqft |
Source: Realty Mark Suburban #6068797 Report a problem | ||
| 6/14/2012 | Listed for sale | $159,000-6.4%$142/sqft |
Source: Realty Mark Suburban #6068797 Report a problem | ||
| 5/7/2012 | Listing removed | $169,900$151/sqft |
Source: CENTURY 21 Absolute Realty #5970932 Report a problem | ||
| 3/23/2012 | Price change | $169,900-2.9%$151/sqft |
Source: CENTURY 21 Absolute Realty #5970932 Report a problem | ||
| 11/11/2011 | Listed for sale | $174,900+133.5%$156/sqft |
Source: CENTURY 21 Absolute Realty #5970932 Report a problem | ||
| 4/4/2002 | Sold | $74,900$67/sqft |
Source: Public Record Report a problem | ||
Public tax history
| Year | Property taxes | Tax assessment |
|---|---|---|
| 2026 | $5,571 +3.2% | $123,380 |
| 2025 | $5,400 +3.5% | $123,380 |
| 2024 | $5,218 +1% | $123,380 |
| 2023 | $5,169 +2.8% | $123,380 |
| 2022 | $5,030 | $123,380 |
| 2021 | $5,030 +919.3% | $123,380 +36.5% |
| 2020 | $493 -91.4% | $90,360 |
| 2019 | $5,742 +1.2% | $90,360 |
| 2018 | $5,677 +1044.8% | $90,360 |
| 2017 | $496 | $90,360 |
| 2016 | $496 -2% | $90,360 |
| 2015 | $506 | $90,360 |
| 2014 | $506 +4.8% | $90,360 |
| 2013 | $483 +0.8% | $90,360 |
| 2012 | $479 +2.3% | $90,360 |
| 2011 | $468 +2% | $90,360 |
| 2010 | $459 +7.5% | $90,360 |
| 2009 | $427 | $90,360 |
| 2008 | $427 +8.3% | $90,360 |
| 2007 | $394 | $90,360 |
| 2006 | $394 -2% | $90,360 |
| 2005 | $402 | $90,360 |
| 2004 | $402 +8.5% | $90,360 |
| 2003 | $370 +7.9% | $90,360 |
| 2002 | $343 | $90,360 |
| 2000 | $343 | $90,360 |
Find assessor info on the county website
Monthly payment
Est. payment
Payment breakdown
Explore the cost of this home by adjusting the details. Changes won't be saved.Climate risks
Neighborhood: 19082
Nearby schools
Schools provided by the listing agent
- High: Upper Darby Senior
- District: Upper Darby
Source: Bright MLS. This data may not be complete. We recommend contacting the local school district to confirm school assignments for this home.
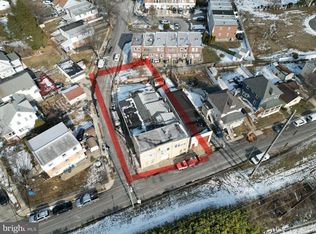
Similar homes
- $282,0003 bd2 ba1.4k sqft7635 Parkview Rd, Upper Darby, PA 19082For Sale
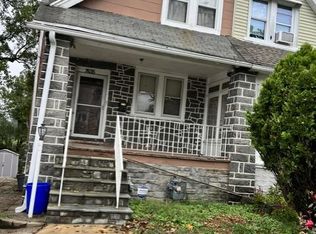
 MLS ID #PADE2124974, Vinay K. Gupta, Realty Mark Cityscape-Huntingdon Valley. Bright MLS
 - $289,0003 bd2 ba1.4k sqft111 Oakley Rd, Upper Darby, PA 19082For Sale
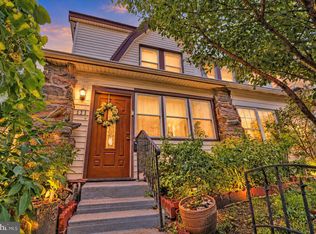 MLS ID #PADE2124942, Heather Schierloh, Real of Pennsylvania. Bright MLS
 - $--3 bd1 ba1.1k sqft139 Saint Laurence Rd, Upper Darby, PA 19082Auction
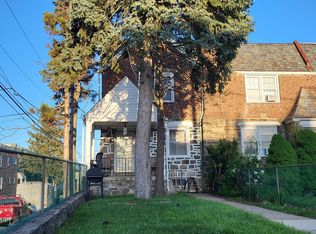 ServiceLink Auction
 - $269,9003 bd2 ba1.3k sqft246 Wiltshire Rd, Upper Darby, PA 19082For Sale
 MLS ID #PADE2125326, Mohammed Ullah, BHHS Fox&Roach-Newtown Square. Bright MLS
 - $265,0003 bd2 ba1.3k sqft7 Oakley Rd, Upper Darby, PA 19082For SaleMLS ID #PADE2121614, Algernong Allen, KW Empower. Bright MLS
- $299,0003 bd1 ba1.2k sqft221 Ardmore Ave, Upper Darby, PA 19082For SaleMLS ID #PADE2118516, Tiffanie Bailey-Romey, Axen Realty. Bright MLS
- $260,0003 bd2 ba1.2k sqft240 Lynn Blvd, Upper Darby, PA 19082For SaleMLS ID #PADE2124500, Meriles Joseph, Long & Foster Real Estate, Inc.. Bright MLS
- $265,0003 bd2 ba1.4k sqft107 Ardsley Rd, Upper Darby, PA 19082For SaleMLS ID #PADE2121828, Khen Ung, Realty Mark Cityscape. Bright MLS
- $310,0004 bd3 ba1.3k sqft117 N Fairview Ave, Upper Darby, PA 19082For SaleMLS ID #PADE2122706, John Jam, KW Greater West Chester. Bright MLS
- $229,0003 bd3 ba1.2k sqft234 Windsor Ave, Upper Darby, PA 19082For SaleMLS ID #PADE2118214, HASAN YASIN AMIN, RE/MAX Preferred - Malvern. Bright MLS
- $275,0003 bd1 ba1.1k sqft950 Argyle Rd, Drexel Hill, PA 19026For SaleMLS ID #PADE2125072, Mary Jo Potts, Elfant Wissahickon-Mt Airy. Bright MLS
- $275,0003 bd2 ba1.4k sqft1103 Agnew Dr, Drexel Hill, PA 19026For SaleMLS ID #PADE2123522, Brian Griffin, Keller Williams Main Line. Bright MLS
- $344,9003 bd2 ba1.4k sqft39 Cloverdale Ave, Upper Darby, PA 19082For SaleMLS ID #PADE2123968, Lauren Quinn, Prime Realty Partners. Bright MLS
- $249,9004 bd3 ba1.1k sqft7912 Arlington Ave, Upper Darby, PA 19082For SaleMLS ID #PADE2120652, Sam Sabir, RE/MAX Preferred - Malvern. Bright MLS
