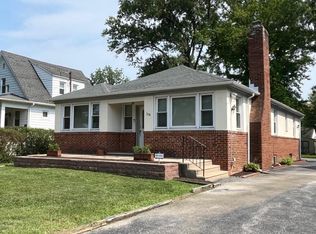
This charming Colonial twin home in the desirable Highland Park neighborhood offers a perfect blend of classic character and modern comfort. With three nice sized bedrooms and a full bath, this residence is designed for both relaxation and functionality. The inviting living area features a cozy gas fireplace, sun drenched enclosed porch, and spacious dining room. The full basement provides ample storage and laundry space, while the walk up attic offers potential for additional living or storage options. Enjoy the convenience of a driveway with space for three vehicles, along with on-street parking. Set on a manageable level lot, this home is easy to maintain, allowing you to focus on creating lasting memories. Experience the warmth and comfort of this delightful property, where every corner invites you to make it your own. Located near public transport and close to grocery stores, shops, and restaurants. Don't miss the opportunity to call this lovely house your home!
For sale
$299,000
221 Ardmore Ave, Upper Darby, PA 19082
3beds
1,220sqft
Single Family Residence
Built in 1925
3,049 Square Feet Lot
$-- Zestimate®
$245/sqft
$-- HOA
What's special
Sun drenched enclosed porchOn-street parkingThree nice sized bedroomsManageable level lotCozy gas fireplaceSpacious dining room
- 104 days
- 147
- 6
Zillow last checked:
Listing updated:
Listed by:
Tiffanie Bailey-Romey 718-753-3911,
Axen Realty 8887822476
Source: Bright MLS,MLS#: PADE2118516
Facts & features
Interior
Bedrooms & bathrooms
- Bedrooms: 3
- Bathrooms: 1
- Full bathrooms: 1
Basement
- Area: 0
Heating
- Hot Water, Natural Gas
Cooling
- None
Appliances
- Included: Gas Water Heater
- Laundry: In Basement
Features
- Attic
- Basement: Full
- Number of fireplaces: 1
- Fireplace features: Gas/Propane
Interior area
- Total structure area: 1,220
- Total interior livable area: 1,220 sqft
- Finished area above ground: 1,220
- Finished area below ground: 0
Property
Parking
- Total spaces: 3
- Parking features: Driveway, On Street
- Uncovered spaces: 3
Accessibility
- Accessibility features: None
Features
- Levels: Two
- Stories: 2
- Pool features: None
Lot
- Size: 3,049 Square Feet
- Dimensions: 25 x 120
Details
- Additional structures: Above Grade, Below Grade
- Parcel number: 16070004500
- Zoning: RESIDENTIAL
- Special conditions: Standard
Construction
Type & style
- Home type: SingleFamily
- Architectural style: Colonial
- Property subtype: Single Family Residence
- Attached to another structure: Yes
Materials
- Vinyl Siding
- Foundation: Concrete Perimeter
Condition
- New construction: No
- Year built: 1925
Utilities & green energy
- Sewer: Public Sewer
- Water: Public
- Utilities for property: Cable Connected, Electricity Available, Natural Gas Available
Community & HOA
Community
- Subdivision: Highland Park
HOA
- Has HOA: No
Location
- Region: Upper Darby
- Municipality: UPPER DARBY TWP
Financial & listing details
- Price per square foot: $245/sqft
- Tax assessed value: $110,200
- Annual tax amount: $4,975
- Date on market: 6/26/2026
- Listing agreement: Exclusive Right To Sell
- Listing terms: Cash,Conventional
- Ownership: Fee Simple
Estimated market value
Not available
Estimated sales range
Not available
Not available
Price history
| Date | Event | Price |
|---|---|---|
| 6/26/2026 | Listed for sale | $299,000+28.9%$245/sqft |
Source:  Bright MLS #PADE2118516 Report a problem Bright MLS #PADE2118516 Report a problem | ||
| 9/11/2024 | Sold | $232,000+3.2%$190/sqft |
Source: Bright MLS #PADE2070802 Report a problem | ||
| 8/14/2024 | Pending sale | $224,900$184/sqft |
Source: Bright MLS #PADE2070802 Report a problem | ||
| 8/6/2024 | Listed for sale | $224,900$184/sqft |
Source: Bright MLS #PADE2070802 Report a problem | ||
| 7/12/2024 | Pending sale | $224,900$184/sqft |
Source: Bright MLS #PADE2070802 Report a problem | ||
| 7/3/2024 | Listed for sale | $224,900+251.4%$184/sqft |
Source: Bright MLS #PADE2070802 Report a problem | ||
| 10/6/2004 | Sold | $64,000$52/sqft |
Source: Public Record Report a problem | ||
Public tax history
| Year | Property taxes | Tax assessment |
|---|---|---|
| 2026 | $4,976 +3.2% | $110,200 |
| 2025 | $4,823 +3.5% | $110,200 |
| 2024 | $4,661 +1% | $110,200 |
| 2023 | $4,617 +2.8% | $110,200 |
| 2022 | $4,492 | $110,200 |
| 2021 | $4,492 +927.8% | $110,200 +37.7% |
| 2020 | $437 -91.4% | $80,040 |
| 2019 | $5,087 +1.2% | $80,040 |
| 2018 | $5,028 +1044.8% | $80,040 |
| 2017 | $439 | $80,040 |
| 2016 | $439 | $80,040 |
| 2015 | $439 | $80,040 |
| 2014 | $439 +2.8% | $80,040 |
| 2013 | $427 +2.8% | $80,040 |
| 2012 | $416 +0.3% | $80,040 |
| 2011 | $415 +2% | $80,040 |
| 2010 | $406 +7.5% | $80,040 |
| 2009 | $378 | $80,040 |
| 2008 | $378 +8.3% | $80,040 |
| 2007 | $349 | $80,040 |
| 2006 | $349 -2% | $80,040 |
| 2005 | $356 | $80,040 |
| 2004 | $356 +8.5% | $80,040 |
| 2003 | $328 +7.9% | $80,040 |
| 2002 | $304 | $80,040 |
| 2000 | $304 | $80,040 |
Find assessor info on the county website
Monthly payment
Est. payment
Payment breakdown
Explore the cost of this home by adjusting the details. Changes won't be saved.Climate risks
Neighborhood: 19082
Nearby schools
Schools provided by the listing agent
- District: Upper Darby
Source: Bright MLS. This data may not be complete. We recommend contacting the local school district to confirm school assignments for this home.

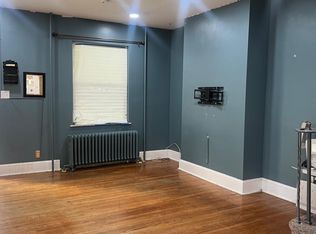
Similar homes
- $299,0005 bd-- ba1.6k sqft9218 W Chester Pike, Upper Darby, PA 19082For Sale
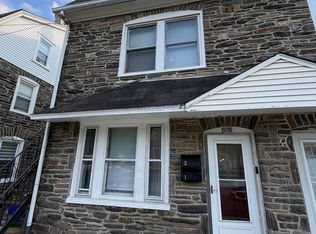
 MLS ID #PADE2122244, Jesse Vandeboe, Coventry Commercial Real Estate, LLC. Bright MLS
 - $225,0003 bd2 ba1.2k sqft7214 Bradford Rd, Upper Darby, PA 19082For Sale
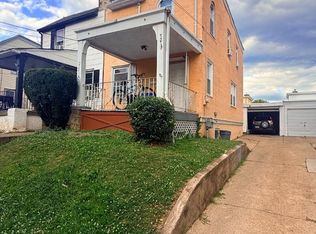 MLS ID #PADE2123996, Johan Pathan, RE/MAX Preferred - Malvern. Bright MLS
 - $269,9003 bd2 ba1k sqft623 Fernon St, Philadelphia, PA 19148For Sale
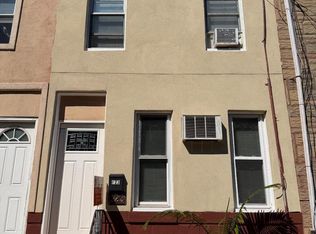 MLS ID #PAPH2678888, Carrie Zhao, GE21 Realty. Bright MLS
 - $340,0003 bd2 ba1.5k sqft318 W Providence Rd, Aldan, PA 19018For Sale
 MLS ID #PADE2122814, Rebecca Hobbs, Keller Williams Realty Devon-Wayne. Bright MLS
 - $350,0003 bd2 ba1.3k sqft130 Merion Ave, Aldan, PA 19018For SaleMLS ID #PADE2123826, Brett Rosenthal, Compass RE. Bright MLS
- $190,0003 bd2 ba1.1k sqft300 Springton Rd, Upper Darby, PA 19082For SaleMLS ID #PADE2120592, Francesca BANDIN, BHHS Fox&Roach-Newtown Square. Bright MLS
- $239,0004 bd2 ba1.4k sqft39 Beverly Ave, East Lansdowne, PA 19050For SaleMLS ID #PADE2123330, Ron Ehman, EXP Realty, LLC. Bright MLS
- $429,9003 bd1 ba1.4k sqft1516 Burmont Rd, Havertown, PA 19083For SaleMLS ID #PADE2124876, Ayannah Fitzgerald, Domain Real Estate Group, LLC. Bright MLS
- $177,0002 bd1 ba1.1k sqft14 College Ave, Upper Darby, PA 19082For SaleMLS ID #PADE2124086, Johan Pathan, RE/MAX Preferred - Malvern. Bright MLS
- $249,9003 bd2 ba1.5k sqft32 S 12th St, Darby, PA 19023For SaleMLS ID #PADE2122742, Phong Lam, Century 21 Advantage Gold-South Philadelphia. Bright MLS
- $239,0004 bd3 ba1.5k sqft45 Ardmore Ave, Lansdowne, PA 19050For SaleMLS ID #PADE2114602, Lamar Tymes, City Wide Realty Inc. Bright MLS
- $287,9003 bd2 ba1.2k sqft16 W Roland Rd, Brookhaven, PA 19015For SaleMLS ID #PADE2117670, Deloris Jordan, Liberty Bell Real Estate Brokerage LLC. Bright MLS
- $329,0003 bd2 ba1.3k sqft2929 S 66th St, Philadelphia, PA 19142For SaleMLS ID #PAPH2669938, Paul Cheng, Keller Williams Realty - Cherry Hill. Bright MLS
- $299,9003 bd2 ba1k sqft1621 Strahle St, Philadelphia, PA 19152For SaleMLS ID #PAPH2626120, Rachel Sharabani, Homestarr Realty. Bright MLS
- $295,0003 bd2 ba1.3k sqft1128 Bleigh Ave, Philadelphia, PA 19111For SaleMLS ID #PAPH2663588, Chris Wagenhoffer, Philadelphia Area Realty. Bright MLS
- $269,0004 bd2 ba1k sqft2526 S Bellford St, Philadelphia, PA 19153For SaleMLS ID #PAPH2642960, George A Moscony, George A Moscony Real Estate. Bright MLS
- $350,0003 bd2 ba1.4k sqft1919 Bellevue Ave, Deptford, NJ 08096For SaleMLS ID #NJGL2078992, Meghan Brown, Keller Williams Realty - Cherry Hill. Bright MLS
- $275,0003 bd-- ba1.6k sqft3926 Fairmount Ave, Philadelphia, PA 19104For SaleMLS ID #PAPH2611806, Megan Toll, KW Empower. Bright MLS
- $314,9993 bd2 ba1.3k sqft3405 Tyson Ave, Philadelphia, PA 19149For SaleMLS ID #PAPH2657554, Nancy Rao, HK99 Realty LLC. Bright MLS
- $255,9003 bd2 ba1.1k sqft5223 Diamond St, Philadelphia, PA 19131For SaleMLS ID #PAPH2641902, Pamela Jones, Trinity Property Advisors. Bright MLS
