Opportunity Awaits! Welcome to 1206 7th Ave. This 2-bedroom, 1-bath twin home situated on a desirable corner lot offers plenty of potential for buyers looking to make a home their own. Featuring a traditional layout, an unfinished basement offering additional storage space, and a 3-season room at the rear of the home, this property provides a great starting point for your personal touches and improvements. While the home is in need of updating, it presents an excellent opportunity to build equity and bring your vision to life. Conveniently located near Philadelphia International Airport, public transportation, shopping, and major roadways, making everyday travel and commuting a breeze. Property is being sold in As-Is condition. Bring your ideas and discover the possibilities this home has to offer!
Coming soon 11/21
$249,000
1206 7th Ave, Swarthmore, PA 19081
2beds
924sqft
Single Family Residence
Built in 1950
6,098 Square Feet Lot
$-- Zestimate®
$269/sqft
$-- HOA
What's special
- 2 days
- 79
- 2
Zillow last checked:
Listing updated:
Listed by:
Michael Moretti 484-645-6036,
Real of Pennsylvania 6106757100
Source: Bright MLS,MLS#: PADE2127696
Facts & features
Interior
Bedrooms & bathrooms
- Bedrooms: 2
- Bathrooms: 1
- Full bathrooms: 1
- Main level bathrooms: 1
- Main level bedrooms: 2
Heating
- Forced Air, Oil
Cooling
- Central Air, Electric
Appliances
- Included: Gas Water Heater
- Laundry: In Basement
Features
- Basement: Full
- Has fireplace: No
Interior area
- Total structure area: 924
- Total interior livable area: 924 sqft
- Finished area above ground: 924
Property
Parking
- Total spaces: 2
- Parking features: Asphalt, Driveway, Off Street
- Uncovered spaces: 2
Accessibility
- Accessibility features: None
Features
- Levels: Two
- Stories: 2
- Pool features: None
Lot
- Size: 6,098 Square Feet
Details
- Additional structures: Above Grade
- Parcel number: 38020175500
- Zoning: RESIDENTIAL
- Special conditions: Standard
Construction
Type & style
- Home type: SingleFamily
- Architectural style: Colonial
- Property subtype: Single Family Residence
- Attached to another structure: Yes
Materials
- Brick
- Foundation: Slab
- Roof: Architectural Shingle
Condition
- Average,Below Average,Good
- New construction: No
- Year built: 1950
Utilities & green energy
- Sewer: Public Sewer
- Water: Public
Community & HOA
Community
- Subdivision: Swarthmorewood
HOA
- Has HOA: No
Location
- Region: Swarthmore
- Municipality: RIDLEY TWP
Financial & listing details
- Price per square foot: $269/sqft
- Tax assessed value: $145,390
- Annual tax amount: $6,021
- Date on market: 11/21/2026
- Listing agreement: Exclusive Right To Sell
- Listing terms: Cash,Conventional
- Inclusions: Shed, Washer, Dryer, Refrigerator All In "as Is" Condition
- Ownership: Fee Simple
Estimated market value
Not available
Estimated sales range
Not available
Not available
Price history
Price history is unavailable.
Public tax history
| Year | Property taxes | Tax assessment |
|---|---|---|
| 2026 | $5,824 +13% | $145,390 |
| 2025 | $5,153 +2.1% | $145,390 |
| 2024 | $5,048 +4.5% | $145,390 |
| 2023 | $4,829 +3.3% | $145,390 |
| 2022 | $4,674 | $145,390 |
| 2021 | $4,674 +918.7% | $145,390 +73.1% |
| 2020 | $459 -1.5% | $84,010 |
| 2019 | $466 -89.9% | $84,010 |
| 2018 | $4,601 +898% | $84,010 |
| 2017 | $461 -2% | $84,010 |
| 2016 | $470 +2% | $84,010 |
| 2015 | $461 -2% | $84,010 |
| 2014 | $470 +4.8% | $84,010 |
| 2013 | $449 +2.8% | $84,010 |
| 2012 | $436 +0.3% | $84,010 |
| 2011 | $435 +2% | $84,010 |
| 2010 | $426 +7.5% | $84,010 |
| 2009 | $397 | $84,010 |
| 2008 | $397 +8.3% | $84,010 |
| 2007 | $366 | $84,010 |
| 2006 | $366 | $84,010 |
| 2005 | $366 -2% | $84,010 |
| 2004 | $374 +8.5% | $84,010 |
| 2003 | $344 +7.9% | $84,010 |
| 2002 | $319 | $84,010 |
| 2000 | $319 | $84,010 |
Find assessor info on the county website
Monthly payment
Est. payment
Payment breakdown
Explore the cost of this home by adjusting the details. Changes won't be saved.Climate risks
Neighborhood: 19081
Nearby schools
Schools provided by the listing agent
- Elementary: Grace Park
- Middle: Ridley
- High: Ridley
- District: Ridley
Source: Bright MLS. This data may not be complete. We recommend contacting the local school district to confirm school assignments for this home.


Similar homes
- $220,0003 bd1 ba1.1k sqft6132 Reach St, Philadelphia, PA 19111For Sale
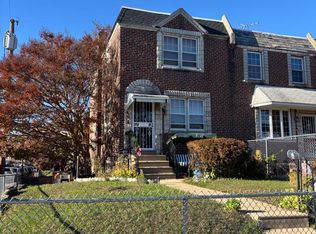
 MLS ID #PAPH2691498, Sarah Duran, Giraldo Real Estate Group. Bright MLS
- $275,0002 bd2 ba972 sqft4 Hilltop Rd, Media, PA 19063For Sale
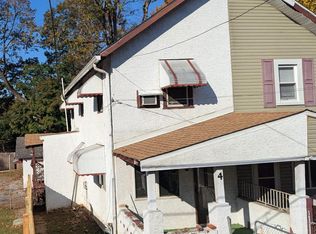 MLS ID #PADE2125754, Karen Dauber, Long & Foster Real Estate, Inc.. Bright MLS
- $275,0003 bd2 ba1.2k sqft134 Putcan Ave, Essington, PA 19029For Sale
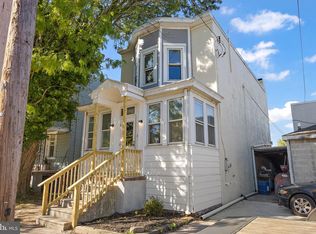 MLS ID #PADE2126374, Blase Maitland, Tesla Realty Group, LLC. Bright MLS
- $264,9993 bd2 ba1.1k sqft1079 Stratford Rd, Glenolden, PA 19036For Sale
 MLS ID #PADE2125684, Zach Neild, Real of Pennsylvania. Bright MLS
- $124,9003 bd2 ba1.3k sqft8133 Arlington Ave, Upper Darby, PA 19082For SaleMLS ID #PADE2127874, Pete McGuinn, RE/MAX Main Line - West Chester. Bright MLS
- $275,0003 bd2 ba1.2k sqft1530 Clifton Ave, Sharon Hill, PA 19079For SaleMLS ID #PADE2127464, Jeanne Conroy, Keller Williams Real Estate - Media. Bright MLS
- $225,0003 bd2 ba1.2k sqft7214 Bradford Rd, Upper Darby, PA 19082For SaleMLS ID #PADE2123996, Johan Pathan, RE/MAX Preferred - Malvern. Bright MLS
- $249,0003 bd1 ba1.2k sqft808 Somerset St, Gloucester City, NJ 08030For SaleMLS ID #NJCD2129774, Wanda McIlvaine, BHHS Fox & Roach-Mullica Hill South. Bright MLS
- $275,0002 bd1 ba1.2k sqft358 Berkley Rd, Mantua, NJ 08051For SaleMLS ID #NJGL2080790, Bob Barnhardt, Jr., EXP Realty, LLC. Bright MLS
- $220,0002 bd1 ba1k sqft317 Washington Ave, Runnemede, NJ 08078For SaleMLS ID #NJCD2129638, Elaine Corbin, 24-7 Real Estate, LLC. Bright MLS
- $209,9004 bd1 ba1.1k sqft1408 Siegel St, Chester, PA 19013For SaleMLS ID #PADE2122030, Tom Toole III, RE/MAX Main Line - West Chester. Bright MLS
- $209,9003 bd2 ba1.3k sqft307 Taylor Ave, Upper Chichester, PA 19061For SaleMLS ID #PADE2123612, Ryan Haas, RE/MAX Edge. Bright MLS
- $179,9003 bd1 ba1.1k sqft82 Hartley Rd, Lansdowne, PA 19050For SaleMLS ID #PADE2127752, Don Pappas, Pappas Realty. Bright MLS
- $299,9003 bd2 ba1.2k sqft1344 Forrest St, Trainer, PA 19061For SaleMLS ID #PADE2119712, Tiffanie Radomicki, Keller Williams Realty - Cherry Hill. Bright MLS
- $240,0003 bd1 ba1.1k sqft264 Market St, Carneys Pt, NJ 08069For SaleMLS ID #NJSA2020042, Deborah Giorgianni, American Dream Realty of South Jersey. Bright MLS
- $215,0003 bd1 ba912 sqft115 Phillips Ave, Magnolia, NJ 08049AuctionMLS ID #NJCD2123288, Kimberlee McClellan, Ai Brokers LLC. Bright MLS
- $206,0003 bd2 ba1.3k sqft1056 Serrill Ave, Yeadon, PA 19050For SaleMLS ID #PADE2122536, Sasha Simpson, Premier Property Management & Realty LLC. Bright MLS
- $175,0002 bd2 ba1.1k sqft936 Taylor Dr, Folcroft, PA 19032For SaleMLS ID #PADE2126654, Dylan Bear, Real of Pennsylvania. Bright MLS
- $220,0003 bd2 ba1k sqft6222 Dickens Ave, Philadelphia, PA 19142For SaleMLS ID #PAPH2683736, Moses Koyan, Koyan Real Estate and Property Management INC. Bright MLS
