Welcome to 115 Phillips Avenue, a charming ranch-style home filled with character, warmth, and incredible potential in the heart of Magnolia. Offering approximately 912 square feet of living space, this 3-bedroom, 1-bathroom residence presents a wonderful opportunity for first-time buyers, investors, or anyone ready to transform a solid home into their future dream home. From the moment you arrive, the home's classic curb appeal welcomes you with timeless brick accents, attractive vinyl siding, and a long driveway providing convenient off-street parking. Step inside to discover a bright and inviting living room where a large front window fills the space with natural light, creating a comfortable setting for relaxing evenings or gathering with family and friends. Original hardwood flooring, crown molding, and recessed lighting add charm and provide an excellent foundation for your personal design vision. The convenient pass-through to the kitchen creates a more open and connected feel between the living spaces, making everyday living and entertaining even more enjoyable. The spacious eat-in kitchen offers plenty of cabinetry and workspace while providing direct access to the backyard deck, making indoor and outdoor living flow effortlessly. Whether you're preparing meals, hosting weekend get-togethers, or envisioning your dream kitchen renovation, this space offers endless possibilities to make it uniquely yours. Down the hallway, you'll find three comfortable bedrooms, each featuring hardwood flooring, generous natural light, and closet space ready to accommodate family, guests, or a dedicated home office. The full bathroom offers a functional layout with a tub and shower combination, providing an excellent opportunity to update and personalize while adding even more value to the home. The full unfinished basement greatly expands the home's potential, offering abundant storage and endless flexibility. Imagine creating a workshop, fitness area, hobby room, recreation space, or finishing it to meet your future needs. The possibilities are limited only by your imagination. Step outside and discover one of the home's standout features—a large elevated deck overlooking the fully fenced backyard. This inviting outdoor space is perfect for summer barbecues, morning coffee, relaxing evenings, gardening, or creating the backyard oasis you've always envisioned. With plenty of room to entertain, play, or simply enjoy the outdoors, this yard offers something for everyone. Conveniently located near local parks, schools, shopping, dining, and everyday amenities, this home combines neighborhood charm with easy access to everything you need. Offering approximately 912 square feet of opportunity, classic character, original hardwood floors, spacious outdoor living, and endless renovation potential, 115 Phillips Avenue is ready for its next chapter. Whether you're looking to move right in while adding your personal touches over time or searching for your next investment opportunity, this property is full of promise. Don't miss your chance to unlock its potential—schedule your private tour today and imagine all the possibilities that await! Photos are digitally enhanced. Being sold AS IS, WHERE IS, Buyer is responsible for all inspections, CO and certifications. All information and property details set forth in this listing, including all utilities and all room dimensions which are approximate and deemed reliable but not guaranteed and should be independently verified if any person intends to engage in a transaction based upon it. Seller/current owner does not represent and/or guarantee that all property information and details have been provided in this MLS listing.
For sale
Price cut: $20K (8/27)
$230,000
115 Phillips Ave, Magnolia, NJ 08049
3beds
912sqft
Single Family Residence
Built in 1955
0.27 Acres Lot
$229,900 Zestimate®
$252/sqft
$-- HOA
What's special
Spacious eat-in kitchenClassic curb appealClassic characterRecessed lightingAttractive vinyl sidingTimeless brick accentsCrown molding
- 52 days
- 1,722
- 146
Likely to sell faster than
Zillow last checked:
Listing updated:
Listed by:
Kimberlee McClellan 800-933-1991,
Ai Brokers LLC
Source: Bright MLS,MLS#: NJCD2123288
Facts & features
Interior
Bedrooms & bathrooms
- Bedrooms: 3
- Bathrooms: 1
- Full bathrooms: 1
- Main level bathrooms: 1
- Main level bedrooms: 3
Rooms
- Room types: Living Room, Primary Bedroom, Bedroom 2, Kitchen, Bedroom 1
Primary bedroom
- Level: Main
- Area: 132 Square Feet
- Dimensions: 12 X 11
Bedroom 1
- Level: Main
- Area: 110 Square Feet
- Dimensions: 10 X 11
Bedroom 2
- Level: Main
- Area: 99 Square Feet
- Dimensions: 9 X 11
Kitchen
- Features: Kitchen - Gas Cooking
- Level: Main
- Area: 220 Square Feet
- Dimensions: 11 X 20
Living room
- Level: Main
- Area: 220 Square Feet
- Dimensions: 11 X 20
Heating
- Forced Air, Natural Gas
Cooling
- Central Air, Electric
Appliances
- Included: Gas Water Heater
- Laundry: In Basement
Features
- Eat-in Kitchen, Ceiling Fan(s), Crown Molding, Bathroom - Tub Shower, Dry Wall, Paneled Walls
- Flooring: Hardwood, Vinyl
- Doors: Six Panel
- Windows: Double Hung, Vinyl Clad, Window Treatments
- Basement: Full,Unfinished,Sump Pump
- Has fireplace: No
Interior area
- Total structure area: 912
- Total interior livable area: 912 sqft
- Finished area above ground: 912
- Finished area below ground: 0
Property
Parking
- Parking features: Driveway
- Has uncovered spaces: Yes
Accessibility
- Accessibility features: None
Features
- Levels: One
- Stories: 1
- Patio & porch: Deck
- Exterior features: Sidewalks, Street Lights
- Pool features: None
Lot
- Size: 0.27 Acres
- Dimensions: 105.00 x 110.00
- Features: Corner Lot, Front Yard, Rear Yard
Details
- Additional structures: Above Grade, Below Grade
- Parcel number: 2300006 1000001
- Zoning: RES
- Special conditions: Standard
Construction
Type & style
- Home type: SingleFamily
- Architectural style: Ranch/Rambler
- Property subtype: Single Family Residence
Materials
- Frame, Vinyl Siding
- Foundation: Concrete Perimeter
- Roof: Asphalt
Condition
- New construction: No
- Year built: 1955
Utilities & green energy
- Sewer: Public Sewer
- Water: Public
Green energy
- Energy generation: PV Solar Array(s) Leased
Community & HOA
Community
- Subdivision: None Available
HOA
- Has HOA: No
Location
- Region: Magnolia
- Municipality: MAGNOLIA BORO
Financial & listing details
- Price per square foot: $252/sqft
- Tax assessed value: $139,500
- Annual tax amount: $6,928
- Date on market: 7/25/2026
- Listing agreement: Exclusive Right To Sell
- Ownership: Fee Simple
Estimated market value
$229,900
$218,000 - $241,000
$2,322/mo
Price history
| Date | Event | Price |
|---|---|---|
| 8/27/2026 | Price change | $230,000-8%$252/sqft |
Source:  Bright MLS #NJCD2123288 Report a problem Bright MLS #NJCD2123288 Report a problem | ||
| 7/25/2026 | Listed for sale | $250,000$274/sqft |
Source: Bright MLS #NJCD2123288 Report a problem | ||
| 3/13/2026 | Listing removed | $250,000$274/sqft |
Source: Bright MLS #NJCD2089500 Report a problem | ||
| 1/6/2026 | Pending sale | $250,000$274/sqft |
Source: Bright MLS #NJCD2089500 Report a problem | ||
| 12/20/2025 | Contingent | $250,000$274/sqft |
Source: Bright MLS #NJCD2089500 Report a problem | ||
| 8/7/2025 | Price change | $250,000+31.6%$274/sqft |
Source: Bright MLS #NJCD2089500 Report a problem | ||
| 4/27/2025 | Pending sale | $190,000$208/sqft |
Source: Bright MLS #NJCD2089500 Report a problem | ||
| 4/25/2025 | Price change | $190,000-30.9%$208/sqft |
Source: Bright MLS #NJCD2089500 Report a problem | ||
| 4/8/2025 | Price change | $275,000-1.8%$302/sqft |
Source: Bright MLS #NJCD2089500 Report a problem | ||
| 4/1/2025 | Listed for sale | $280,000$307/sqft |
Source: Bright MLS #NJCD2089500 Report a problem | ||
Public tax history
Tax history is unavailable.
Monthly payment
Est. payment
Payment breakdown
Explore the cost of this home by adjusting the details. Changes won't be saved.Climate risks
Neighborhood: 08049
Nearby schools
Schools provided by the listing agent
- High: Sterling
- District: Sterling High
Source: Bright MLS. This data may not be complete. We recommend contacting the local school district to confirm school assignments for this home.
Similar homes
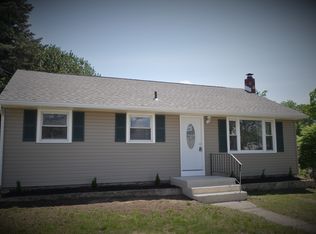
- $270,0003 bd1 ba1k sqft205 Phillips Ave, Magnolia, NJ 08049For Sale

 MLS ID #NJCD2125610, Jennifer Smith, HomeSmart First Advantage Realty. Bright MLS
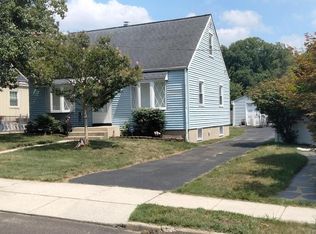
 - $230,0003 bd1 ba924 sqft26 S Club Rd, Pine Hill, NJ 08021For Sale
 MLS ID #NJCD2123562, Nick Christopher, Real Broker, LLC. Bright MLS
 - $--2 bd1 ba663 sqft125 Roosevelt Ave, Mount Ephraim, NJ 08059Auction
 Auction.com 2
 - $289,0003 bd1 ba1k sqft464 Center Ave, Runnemede, NJ 08078For Sale
 MLS ID #NJCD2121686, Christopher Corso, Coldwell Banker Realty. Bright MLS
 - $220,0003 bd1 ba1.1k sqft1032 Alcyon Dr, Bellmawr, NJ 08031For SaleMLS ID #NJCD2120750, Mike Olson, Weichert Realtors-Haddonfield. Bright MLS
- $198,8883 bd1 ba1.1k sqft4562 Harding Rd, Pennsauken, NJ 08109For SaleMLS ID #NJCD2125046, Alex Isakov, Realty Mark Central, LLC. Bright MLS
- $224,5003 bd1 ba1.3k sqft725 Hunter St, Gloucester City, NJ 08030For SaleMLS ID #NJCD2119328, Diane Narleski, BHHS Fox & Roach - Haddonfield. Bright MLS
- $250,0002 bd1 ba1k sqft8260 Balfour Rd, Pennsauken, NJ 08110For SaleMLS ID #NJCD2125002, Mr. Naoji Moriuchi, Compass New Jersey, LLC - Moorestown. Bright MLS
- $249,0003 bd1 ba1.1k sqft2819 Glenview St, Philadelphia, PA 19149For SaleMLS ID #PAPH2670158, Ella Thang, Canaan Realty Services INC. Bright MLS
- $250,0003 bd2 ba864 sqft418 Iowa Ave, Delanco, NJ 08075For SaleMLS ID #NJBL2119752, Anna Alves, Keller Williams Realty - Moorestown. Bright MLS
- $233,9003 bd1 ba1.1k sqft607 Hunter St, Gloucester City, NJ 08030For SaleMLS ID #NJCD2125444, Mr. Samuel Swanson JR., Better Homes and Gardens Real Estate Maturo. Bright MLS
- $239,9001 bd1 ba800 sqft8 S 2nd St, National Park, NJ 08063For SaleMLS ID #NJGL2077140, Michaela Hartery, Peze & Associates. Bright MLS
- $266,9003 bd2 ba1.1k sqft30 Lindale Ave, Williamstown, NJ 08094For SaleMLS ID #NJGL2076790, Brianna Lemons, RE/MAX Community-Williamstown. Bright MLS
- $239,9003 bd1 ba1.1k sqft2836 Magee Ave, Philadelphia, PA 19149For SaleMLS ID #PAPH2666132, chris nugent, Roc Hous Real Estate LLC. Bright MLS
- $199,0002 bd2 ba1k sqft194 Elmtowne Blvd, Hammonton, NJ 08037For SaleMLS ID #NJCD2124972, Jerrice Moore, Real Broker, LLC. Bright MLS
- $235,0003 bd1 ba1.3k sqft7214 Cottage St, Philadelphia, PA 19135For SaleMLS ID #PAPH2660366, Mike Chen, Home Max Realty. Bright MLS
- $239,9002 bd2 ba1.2k sqft223 White Horse Pike, Clementon, NJ 08021For SaleMLS ID #NJCD2121476, Dan Mauz, Keller Williams Realty - Washington Township. Bright MLS
- $219,9003 bd1 ba986 sqft2438 S Philip St, Philadelphia, PA 19148For SaleMLS ID #PAPH2660970, Cindy Fan, Triamond Realty. Bright MLS
- $239,9003 bd1 ba960 sqft4431 Garden St, Philadelphia, PA 19137For SaleMLS ID #PAPH2646544, Tom Martin, BHHS Fox & Roach-Rosemont. Bright MLS
- $225,0002 bd1 ba1k sqft15 Gramercy Pl, Southampton, NJ 08088For SaleMLS ID #NJBL2118412, Valerie Belardo, RE/MAX at Home. Bright MLS
