Looking for a detached home with a large yard, off-street parking and no HOA? This National Park home offers an opportunity that is hard to find at this price point. Situated on an approximately 100 x 100 fenced lot, the property provides plenty of outdoor space for entertaining, gardening, pets, recreation or simply enjoying your own backyard. Inside, you'll find a comfortable and easy-to-maintain floor plan with updated flooring, central air and plenty of natural light. The home features a bedroom plus additional flexible loft space that could work well as a home office, hobby area, dressing room or additional storage. A washer and dryer add everyday convenience. New laminate flooring. Freshly Painted. Double lot. Outside, the expansive fenced yard is one of the property's standout features. There is plenty of room to create the outdoor space you've been wanting, along with off-street driveway parking. Enjoy living close to Red Bank Battlefield Park, the Delaware River, shopping, dining and major roadways with convenient access to Route 295 and Philadelphia. Whether you're looking for your first home, downsizing from a larger property or searching for an alternative to condo or townhouse living, this home is worth a look. Schedule a showing and come see the possibilities for yourself.
For sale
Price cut: $11K (9/25)
$218,900
8 S 2nd St, National Park, NJ 08063
1beds
800sqft
Single Family Residence
Built in 1913
10,000 Square Feet Lot
$-- Zestimate®
$274/sqft
$-- HOA
What's special
Off-street parkingCentral airOff-street driveway parkingPlenty of natural lightExpansive fenced yardFreshly paintedLarge yard
- 51 days
- 468
- 48
Zillow last checked:
Listing updated:
Listed by:
Michaela Hartery 856-912-2973,
Peze & Associates
Source: Bright MLS,MLS#: NJGL2077140
Facts & features
Interior
Bedrooms & bathrooms
- Bedrooms: 1
- Bathrooms: 1
- Full bathrooms: 1
Rooms
- Room types: Living Room, Dining Room, Kitchen, Bedroom 1, Laundry, Loft, Full Bath
Bedroom 1
- Features: Flooring - Carpet
- Level: Upper
- Area: 110 Square Feet
- Dimensions: 10 X 11
Dining room
- Features: Flooring - Laminated, Ceiling Fan(s)
- Level: Main
- Area: 117 Square Feet
- Dimensions: 9 X 13
Other
- Features: Bathroom - Tub Shower, Flooring - Vinyl
- Level: Upper
Kitchen
- Features: Flooring - Vinyl, Kitchen - Gas Cooking
- Level: Main
- Area: 84 Square Feet
- Dimensions: 7 X 12
Laundry
- Level: Main
Living room
- Features: Flooring - Laminated
- Level: Main
- Area: 153 Square Feet
- Dimensions: 9 X 17
Loft
- Features: Flooring - Carpet
- Level: Upper
- Area: 72 Square Feet
- Dimensions: 6 X 12
Heating
- Forced Air, Natural Gas
Cooling
- Central Air, Natural Gas
Appliances
- Included: Refrigerator, Dishwasher, Washer, Dryer, Oven/Range - Gas, Water Heater, Gas Water Heater
- Laundry: Washer In Unit, Dryer In Unit, Main Level, Laundry Room
Features
- Bathroom - Tub Shower, Ceiling Fan(s), Combination Dining/Living, Dining Area, Floor Plan - Traditional, Eat-in Kitchen
- Flooring: Laminate, Vinyl, Carpet
- Doors: Storm Door(s)
- Windows: Vinyl Clad
- Has basement: No
- Has fireplace: No
Interior area
- Total structure area: 800
- Total interior livable area: 800 sqft
- Finished area above ground: 800
- Finished area below ground: 0
Property
Parking
- Parking features: Crushed Stone, Driveway, Off Street, On Street
- Has uncovered spaces: Yes
Accessibility
- Accessibility features: 2+ Access Exits, Doors - Lever Handle(s)
Features
- Levels: Two
- Stories: 2
- Exterior features: Lighting
- Pool features: None
- Fencing: Full
Lot
- Size: 10,000 Square Feet
- Dimensions: 100.00 x 100.00
- Features: Additional Lot(s)
Details
- Additional structures: Above Grade, Below Grade
- Parcel number: 120003300004
- Zoning: R-1
- Special conditions: Standard
Construction
Type & style
- Home type: SingleFamily
- Architectural style: Bungalow
- Property subtype: Single Family Residence
Materials
- Vinyl Siding
- Foundation: Crawl Space
- Roof: Shingle
Condition
- Good
- New construction: No
- Year built: 1913
Utilities & green energy
- Sewer: Public Sewer
- Water: Public
Community & HOA
Community
- Subdivision: None
HOA
- Has HOA: No
Location
- Region: National Park
- Municipality: NATIONAL PARK BORO
Financial & listing details
- Price per square foot: $274/sqft
- Tax assessed value: $97,000
- Annual tax amount: $4,639
- Date on market: 8/18/2026
- Listing agreement: Exclusive Agency
- Listing terms: Cash,Conventional,FHA,VA Loan
- Inclusions: Washer, Dryer, Refrigerator, Dishwasher, Gas Range & Vent All Sold As Is
- Ownership: Fee Simple
Estimated market value
Not available
Estimated sales range
Not available
$1,559/mo
Price history
| Date | Event | Price |
|---|---|---|
| 9/25/2026 | Price change | $218,900-4.8%$274/sqft |
Source:  Bright MLS #NJGL2077140 Report a problem Bright MLS #NJGL2077140 Report a problem | ||
| 9/16/2026 | Price change | $229,900-4.2%$287/sqft |
Source: Bright MLS #NJGL2077140 Report a problem | ||
| 9/12/2026 | Price change | $239,900-4%$300/sqft |
Source: Bright MLS #NJGL2077140 Report a problem | ||
| 8/18/2026 | Listed for sale | $249,900+455.3%$312/sqft |
Source: Bright MLS #NJGL2077140 Report a problem | ||
| 1/5/2012 | Sold | $45,000+8.2%$56/sqft |
Source: Public Record Report a problem | ||
| 10/20/1999 | Sold | $41,600-33.1%$52/sqft |
Source: Public Record Report a problem | ||
| 10/16/1998 | Sold | $62,172$78/sqft |
Source: Public Record Report a problem | ||
Public tax history
| Year | Property taxes | Tax assessment |
|---|---|---|
| 2026 | $4,640 +0.6% | $97,000 |
| 2025 | $4,613 | $97,000 |
| 2024 | $4,613 +1.6% | $97,000 |
| 2023 | $4,541 +1.1% | $97,000 |
| 2022 | $4,491 +3.2% | $97,000 |
| 2021 | $4,353 +2.5% | $97,000 |
| 2020 | $4,248 +0.4% | $97,000 |
| 2019 | $4,230 | $97,000 |
| 2018 | $4,230 +7.3% | $97,000 |
| 2017 | $3,942 +1% | $97,000 |
| 2016 | $3,901 +0.3% | $97,000 |
| 2015 | $3,891 +0.9% | $97,000 |
| 2014 | $3,854 +7.4% | $97,000 -7.1% |
| 2012 | $3,589 +4.8% | $104,400 |
| 2011 | $3,423 +4.4% | $104,400 +87.8% |
| 2010 | $3,278 +5.9% | $55,600 |
| 2009 | $3,096 | $55,600 |
| 2008 | -- | $55,600 |
| 2007 | -- | $55,600 |
| 2006 | -- | $55,600 |
| 2005 | -- | $55,600 |
| 2004 | -- | $55,600 |
| 2003 | -- | $55,600 |
| 2002 | -- | $55,600 |
| 2001 | -- | $55,600 |
Find assessor info on the county website
Monthly payment
Est. payment
Payment breakdown
Explore the cost of this home by adjusting the details. Changes won't be saved.Climate risks
Neighborhood: 08063
Nearby schools
Schools provided by the listing agent
- District: National Park Borough Public Schools
Source: Bright MLS. This data may not be complete. We recommend contacting the local school district to confirm school assignments for this home.

Similar homes
- $239,7772 bd1 ba1.1k sqft146 W Barber Ave, Woodbury, NJ 08096For Sale
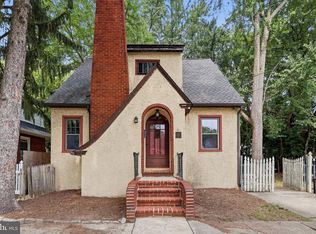
 MLS ID #NJGL2079286, Michael Fingerman, HomeSmart First Advantage Realty. Bright MLS
 - $259,0002 bd1 ba709 sqft908 Cherry St, Gloucester City, NJ 08030For Sale
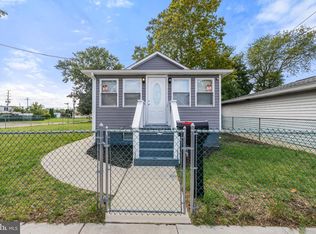 MLS ID #NJCD2128120, Leah Straub, HomeSmart First Advantage Realty. Bright MLS
 - $199,0003 bd1 ba1k sqft1179 Broadway, Westville, NJ 08093For Sale
 MLS ID #NJGL2075194, Andrea Ronca, Keller Williams Realty - Moorestown. Bright MLS
 - $200,0003 bd1 ba1k sqft413 Deptford Ave, Woodbury, NJ 08096For Sale
 MLS ID #NJGL2075700, Rick Sanderson JR., Real Broker, LLC. Bright MLS
 - $225,0003 bd1 ba912 sqft115 Phillips Ave, Magnolia, NJ 08049For SaleMLS ID #NJCD2123288, Kimberlee McClellan, Ai Brokers LLC. Bright MLS
- $210,0003 bd2 ba1.1k sqft4012 Plumstead Ave, Drexel Hill, PA 19026For SaleMLS ID #PADE2124836, Steven Masterson, Keller Williams Real Estate Tri-County. Bright MLS
- $264,9003 bd1 ba990 sqft616 Billings Ave, Paulsboro, NJ 08066For SaleMLS ID #NJGL2075680, Anthony Morda, Century 21 Town & Country Realty - Woodstown. Bright MLS
- $215,0002 bd1 ba940 sqft1808 Tree St, Philadelphia, PA 19145For SaleMLS ID #PAPH2632042, Mr. Michael Giangiordano SR., Century 21 Forrester Real Estate. Bright MLS
- $210,0003 bd1 ba1.1k sqft1671 Minnesota Rd, Camden, NJ 08104For SaleMLS ID #NJCD2126384, April Couch, Better Homes and Gardens Real Estate Maturo. Bright MLS
- $275,0002 bd1 ba878 sqft449 Chapel Heights Rd, Sewell, NJ 08080For SaleMLS ID #NJGL2078866, Austin Reynolds, RE/MAX Preferred - Sewell. Bright MLS
- $210,0003 bd1 ba1.1k sqft1032 Alcyon Dr, Bellmawr, NJ 08031For SaleMLS ID #NJCD2120750, Mike Olson, Weichert Realtors-Haddonfield. Bright MLS
- $229,9003 bd1 ba1.1k sqft1810 S Dover St, Philadelphia, PA 19145For SaleMLS ID #PAPH2665928, Joe McCarthy, McCarthy Real Estate. Bright MLS
- $250,0002 bd1 ba1k sqft8260 Balfour Rd, Pennsauken, NJ 08110For SaleMLS ID #NJCD2125002, Mr. Naoji Moriuchi, Compass New Jersey, LLC - Moorestown. Bright MLS
- $280,0003 bd1 ba912 sqft443 Flanders Rd, Bellmawr, NJ 08031For SaleMLS ID #NJCD2126126, Daniel Yasenchak, BHHS Fox & Roach-Cherry Hill. Bright MLS
- $259,9002 bd1 ba720 sqft221 W Martin Ln, Norwood, PA 19074For SaleMLS ID #PADE2120212, Shannon Diiorio, Compass RE. Bright MLS
- $215,0003 bd2 ba1.1k sqft218 White Horse Ave, Clementon, NJ 08021For SaleMLS ID #NJCD2121582, Jasmin Elalfy, NJ Elite Group, LLC. Bright MLS
- $185,0003 bd1 ba1.1k sqft1525 Federal St, Camden, NJ 08105For SaleMLS ID #NJCD2123960, YANIRA HERNANDEZ, Real Broker, LLC. Bright MLS
- $285,0003 bd1 ba1k sqft354 Greenwood Ave, Gloucester City, NJ 08030For SaleMLS ID #NJCD2128062, Stephaun Perkins, Better Homes and Gardens Real Estate Maturo. Bright MLS
- $269,0002 bd1 ba980 sqft2523 S Camac St, Philadelphia, PA 19148For SaleMLS ID #PAPH2671494, John DeFeo, EXIT Elevate Realty. Bright MLS
- $265,0003 bd1 ba1k sqft205 Phillips Ave, Magnolia, NJ 08049For SaleMLS ID #NJCD2125610, Jennifer Smith, HomeSmart First Advantage Realty. Bright MLS
