Bring your vision to this 3-bedroom, 1-bath home that is ready for you to make your own. Situated on a large deep lot, the property features a full basement, living room, dining room and kitchen. Upstairs you will find 3 bedrooms and a full bathroom. Whether you're looking for your next investment or a project for you to make your own, this may be the opportunity for you!
For sale
Price cut: $25K (8/1)
$225,000
413 Deptford Ave, Woodbury, NJ 08096
3beds
1,017sqft
:
Get pre-qualified$1,640/mo
Single Family Residence
Built in 1940
0.27 Acres Lot
$225,500 Zestimate®
$221/sqft
$-- HOA
What's special
Full basementDining roomLarge deep lot
- 18 days |
- 1,339 |
- 56 |
Likely to sell faster than
Zillow last checked:
Listing updated:
Listed by:
Rick Sanderson JR. 856-905-0830,
Real Broker, LLC
Source: Bright MLS,MLS#: NJGL2075700
Facts & features
Interior
Bedrooms & bathrooms
- Bedrooms: 3
- Bathrooms: 1
- Full bathrooms: 1
Rooms
- Room types: Living Room, Dining Room, Primary Bedroom, Bedroom 2, Bedroom 3, Kitchen, Bedroom 1
Primary bedroom
- Level: Unspecified
Bedroom 1
- Level: Upper
- Area: 90 Square Feet
- Dimensions: 10 X 9
Bedroom 2
- Level: Upper
- Area: 117 Square Feet
- Dimensions: 13 X 9
Bedroom 3
- Level: Upper
Dining room
- Level: Main
- Area: 110 Square Feet
- Dimensions: 10 X 11
Kitchen
- Features: Kitchen - Electric Cooking
- Level: Main
- Area: 120 Square Feet
- Dimensions: 12 X 10
Living room
- Level: Main
- Area: 121 Square Feet
- Dimensions: 11 X 11
Heating
- Forced Air, Oil
Cooling
- None
Appliances
- Included: Electric Water Heater
- Laundry: In Basement
Features
- Eat-in Kitchen
- Basement: Full
- Has fireplace: No
Interior area
- Total structure area: 1,017
- Total interior livable area: 1,017 sqft
- Finished area above ground: 1,017
- Finished area below ground: 0
Property
Parking
- Parking features: Driveway
- Has uncovered spaces: Yes
Accessibility
- Accessibility features: None
Features
- Levels: Two
- Stories: 2
- Pool features: None
Lot
- Size: 0.27 Acres
- Dimensions: 40.00 x 290.00
Details
- Additional structures: Above Grade, Below Grade
- Parcel number: 220016800003
- Zoning: RES
- Special conditions: Standard
Construction
Type & style
- Home type: SingleFamily
- Architectural style: Cape Cod
- Property subtype: Single Family Residence
Materials
- Frame
- Foundation: Block
Condition
- New construction: No
- Year built: 1940
Utilities & green energy
- Sewer: Public Sewer
- Water: Public
Community & HOA
Community
- Subdivision: None Available
HOA
- Has HOA: No
Location
- Region: Woodbury
- Municipality: DEPTFORD TWP
Financial & listing details
- Price per square foot: $221/sqft
- Tax assessed value: $90,400
- Annual tax amount: $4,397
- Date on market: 7/21/2026
- Listing agreement: Exclusive Agency
- Ownership: Fee Simple
Estimated market value
$225,500
$214,000 - $237,000
$2,317/mo
Price history
| Date | Event | Price |
|---|---|---|
| 8/1/2026 | Price change | $225,000-10%$221/sqft |
Source:  Bright MLS #NJGL2075700 Report a problem Bright MLS #NJGL2075700 Report a problem | ||
| 7/21/2026 | Listed for sale | $250,000+108.1%$246/sqft |
Source: Bright MLS #NJGL2075700 Report a problem | ||
| 3/1/2006 | Sold | $120,120+38.1%$118/sqft |
Source: Public Record Report a problem | ||
| 10/9/2002 | Sold | $87,000+117%$86/sqft |
Source: Public Record Report a problem | ||
| 1/9/2002 | Sold | $40,101-8.9%$39/sqft |
Source: Public Record Report a problem | ||
| 3/16/1995 | Sold | $44,000$43/sqft |
Source: Public Record Report a problem | ||
Public tax history
| Year | Property taxes | Tax assessment |
|---|---|---|
| 2025 | $4,349 | $90,400 |
| 2024 | $4,349 +3.7% | $90,400 |
| 2023 | $4,195 +1.8% | $90,400 |
| 2022 | $4,120 +1.3% | $90,400 |
| 2021 | $4,066 -15.7% | $90,400 -10.6% |
| 2020 | $4,824 +2.3% | $101,100 |
| 2019 | $4,717 | $101,100 |
| 2018 | $4,717 +3.2% | $101,100 |
| 2017 | $4,573 +1.7% | $101,100 |
| 2016 | $4,498 +1.6% | $101,100 |
| 2015 | $4,427 +1.4% | $101,100 |
| 2014 | $4,364 -5.5% | $101,100 |
| 2012 | $4,618 +3.7% | $101,100 +45.1% |
| 2011 | $4,455 +1.7% | $69,700 |
| 2010 | $4,382 +0.6% | $69,700 |
| 2009 | $4,357 | $69,700 |
| 2008 | -- | $69,700 |
| 2007 | -- | $69,700 |
| 2006 | -- | $69,700 |
| 2005 | -- | $69,700 |
| 2004 | -- | $69,700 |
| 2003 | -- | $69,700 |
| 2002 | -- | $69,700 |
| 2001 | -- | $69,700 |
Find assessor info on the county website
Monthly payment
Est. payment
Payment breakdown
Explore the cost of this home by adjusting the details. Changes won't be saved.Climate risks
Neighborhood: 08096
Nearby schools
GreatSchools rating
- 4/10Evergreen Avenue Elementary SchoolGrades: PK-5Distance: 0.7 mi
- 3/10Woodbury Jr Sr High SchoolGrades: 6-12Distance: 1 mi
Schools provided by the listing agent
- Middle: Deptford
- High: Deptford Township H.s.
- District: Deptford Township Public Schools
Source: Bright MLS. This data may not be complete. We recommend contacting the local school district to confirm school assignments for this home.
- $322,4003 bd3 ba1.4k sqft417 Deptford Ave, Woodbury, NJ 08096Off Market
- $200,000-- bd-- ba1.2k sqft403 Deptford Ave, Woodbury, NJ 08096Sold
- $195,200-- bd-- ba1.1k sqft421 Deptford Ave, Woodbury, NJ 08096Off Market
- $380,200-- bd-- ba1.3k sqft409 Deptford Ave, Woodbury, NJ 08096Off Market
- $200,0002 bd1 ba791 sqft427 Deptford Ave, Woodbury, NJ 08096Sold
- $247,4002 bd1 ba1.1k sqft431 Deptford Ave, Woodbury, NJ 08096Off Market
- $283,500-- bd-- ba1.6k sqft349 Deptford Ave, Woodbury, NJ 08096Off Market
- $29,5006,534 sqft435 Deptford Ave, Woodbury, NJ 08096Sold
A local agent can set up tours, give advice and negotiate with sellers.
A local lender can help you make sure your offer is ready when you are.
Similar homes
- $245,0004 bd2 ba1.4k sqft321 Edith Ave, Woodbury, NJ 08096For Sale
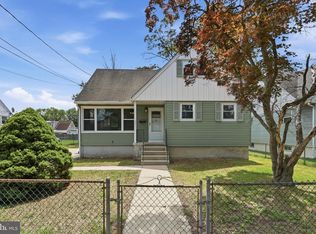
 MLS ID #NJGL2075656, Michael Fingerman, HomeSmart First Advantage Realty. Bright MLS
 - $225,0003 bd1 ba1.2k sqft315 Billingsport Rd, Paulsboro, NJ 08066For Sale
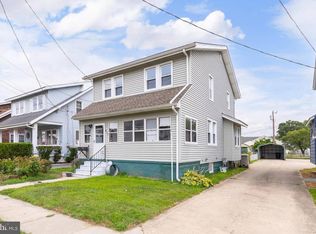 MLS ID #NJGL2076418, Nichole Arnold, Keller Williams Hometown. Bright MLS
 - $224,9003 bd1 ba1.1k sqft1038 Lawrence Ave, Darby, PA 19023For Sale
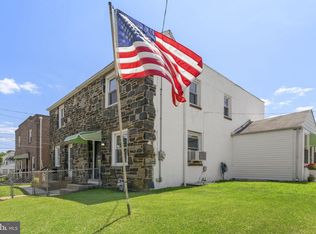 MLS ID #PADE2117750, LeeAnn Sullivan, Real of Pennsylvania. Bright MLS
 - $230,0003 bd1 ba986 sqft403 Mildred Ave, Maple Shade, NJ 08052For Sale
 MLS ID #NJBL2118048, Michael Fingerman, HomeSmart First Advantage Realty. Bright MLS
 - $230,0003 bd1 ba1.3k sqft725 Hunter St, Gloucester City, NJ 08030For SaleMLS ID #NJCD2119328, Diane Narleski, BHHS Fox & Roach - Haddonfield. Bright MLS
- $250,0003 bd2 ba962 sqft1020 2nd Ave, Prospect Park, PA 19076For SaleMLS ID #PADE2120596, Caitlin Kerezsi, Keller Williams Real Estate - Media. Bright MLS
- $225,0003 bd2 ba1.2k sqft7271 Bradford Rd, Upper Darby, PA 19082For SaleMLS ID #PADE2121070, Evans Zografakis, RE/MAX Preferred - Newtown Square. Bright MLS
- $229,0003 bd2 ba1.1k sqft106 E Cheltenham Ave, Philadelphia, PA 19120For SaleMLS ID #PAPH2655804, Mike Patel, Equity Pennsylvania Real Estate. Bright MLS
- $245,0003 bd1 ba1.5k sqft7149 Bingham St, Philadelphia, PA 19111For SaleMLS ID #PAPH2657666, Michael Fingerman, HomeSmart Realty Advisors. Bright MLS
- $315,0003 bd1 ba1.3k sqft311 Hazel Ave, Westville, NJ 08093For SaleMLS ID #NJGL2074384, Richard Bradin, Weichert Realtors-Cherry Hill. Bright MLS
- $250,0003 bd2 ba1.2k sqft517 Poplar St, Sharon Hill, PA 19079For SaleMLS ID #PADE2119606, Dawn Fussell, United Real Estate. Bright MLS
- $205,0003 bd1 ba1.4k sqft2617 S 76th St, Philadelphia, PA 19153For SaleMLS ID #PAPH2619624, Mr. Matt Dadich, EXP Realty, LLC. Bright MLS
- $215,0003 bd2 ba1.1k sqft7278 Bradford Rd, Upper Darby, PA 19082For SaleMLS ID #PADE2118844, Nicole Ritchie, BHHS Fox & Roach-Media. Bright MLS
- $219,9003 bd1 ba1.3k sqft4009 Rosemont Ave, Drexel Hill, PA 19026For SaleMLS ID #PADE2119058, Mr. Matthew Fetick, EXP Realty, LLC. Bright MLS
- $199,9003 bd2 ba1.2k sqft1838 Shallcross Ave, Folcroft, PA 19032For SaleMLS ID #PADE2115574, Michael Fingerman, HomeSmart Realty Advisors. Bright MLS
- $219,9003 bd2 ba1.4k sqft954 Wakeling St, Philadelphia, PA 19124For SaleMLS ID #PAPH2640016, Jim Byrd, Keller Williams Real Estate - Bensalem. Bright MLS
- $210,0003 bd2 ba1.4k sqft2424 Arnold St, Camden, NJ 08104For SaleMLS ID #NJCD2119934, Romanna Dumyak, Real of Pennsylvania. Bright MLS
- $214,9003 bd1 ba1.1k sqft1671 Minnesota Rd, Camden, NJ 08104For SaleMLS ID #NJCD2117642, April Couch, Better Homes and Gardens Real Estate Maturo. Bright MLS
- $299,0003 bd1 ba1.3k sqft410 W Grays Ave, Glenolden, PA 19036For SaleMLS ID #PADE2119906, Susan Bagosy, Long & Foster Real Estate, Inc.. Bright MLS
- $219,9003 bd1 ba1.3k sqft537 Robbins St, Philadelphia, PA 19111For SaleMLS ID #PAPH2620512, Michael Fingerman, HomeSmart Realty Advisors. Bright MLS
