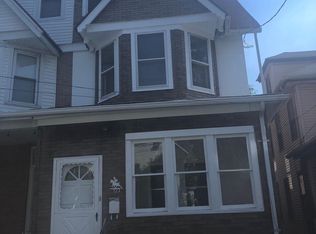
Investor opportunity at 725 Hunter Street! This spacious twin offers strong potential as a rental property or update-and-flip project, with up to four bedrooms plus a versatile main-level bonus room. The flexible layout features high includes an open living and dining area, functional kitchen, three second-floor bedrooms, a full bath, and an expansive 33' x 14' finished third floor that can serve as a fourth bedroom or additional living space. Notable improvements include a newer roof (2022), newer furnace (2022), central air conditioning, and a French drain in the basement. A welcoming wraparound porch and fenced backyard add to the property’s appeal. Cosmetic updates offer an opportunity to enhance the home, add value, and maximize its investment potential. A basement wall is in need of repair; estimates are available in the MLS documents for review. Conveniently located near the Walt Whitman and Benjamin Franklin bridges, Route 130, I-76, I-295, shopping, dining, major healthcare facilities, Rutgers University–Camden, and Philadelphia. This is a short sale, and the property is being sold strictly as-is. The seller has obtained a passing Certificate of Occupancy. Bring your vision and all offers—don’t miss this promising investment opportunity!
For sale
Price cut: $4.5K (10/1)
$214,500
725 Hunter St, Gloucester City, NJ 08030
3beds
1,336sqft
Single Family Residence
Built in 1890
2,300 Square Feet Lot
$219,500 Zestimate®
$161/sqft
$-- HOA
What's special
Functional kitchenCentral air conditioningThree second-floor bedroomsWelcoming wraparound porchVersatile main-level bonus roomFenced backyardUp to four bedrooms
- 126 days
- 760
- 62
Zillow last checked:
Listing updated:
Listed by:
Diane Narleski 609-980-3730,
BHHS Fox & Roach - Haddonfield
Source: Bright MLS,MLS#: NJCD2119328
Facts & features
Interior
Bedrooms & bathrooms
- Bedrooms: 3
- Bathrooms: 1
- Full bathrooms: 1
Rooms
- Room types: Living Room, Dining Room, Primary Bedroom, Bedroom 2, Bedroom 3, Bedroom 4, Kitchen, Basement, Bathroom 1, Bonus Room
Primary bedroom
- Level: Upper
- Area: 154 Square Feet
- Dimensions: 11 X 14
Bedroom 2
- Level: Upper
- Area: 126 Square Feet
- Dimensions: 9 X 14
Bedroom 3
- Level: Upper
- Area: 126 Square Feet
- Dimensions: 9 X 14
Bedroom 4
- Level: Upper
- Area: 462 Square Feet
- Dimensions: 14 X 33
Bathroom 1
- Level: Upper
- Area: 40 Square Feet
- Dimensions: 5 X 8
Basement
- Level: Lower
- Area: 504 Square Feet
- Dimensions: 14 X 36
Bonus room
- Level: Main
- Area: 121 Square Feet
- Dimensions: 11 X 11
Dining room
- Level: Main
- Area: 84 Square Feet
- Dimensions: 12 X 7
Kitchen
- Level: Main
- Area: 126 Square Feet
- Dimensions: 14 X 9
Living room
- Level: Main
- Area: 216 Square Feet
- Dimensions: 12 X 18
Heating
- Forced Air, Natural Gas
Cooling
- Central Air, Electric
Appliances
- Included: Gas Water Heater
Features
- Basement: Full
- Has fireplace: No
Interior area
- Total structure area: 1,336
- Total interior livable area: 1,336 sqft
- Finished area above ground: 1,336
- Finished area below ground: 0
Property
Parking
- Parking features: On Street
- Has uncovered spaces: Yes
Accessibility
- Accessibility features: 2+ Access Exits
Features
- Levels: Two and One Half
- Stories: 2.5
- Pool features: None
Lot
- Size: 2,300 Square Feet
- Dimensions: 20.00 x 115.00
Details
- Additional structures: Above Grade, Below Grade
- Parcel number: 140008200022
- Zoning: RESIDENTIAL
- Special conditions: Short Sale
Construction
Type & style
- Home type: SingleFamily
- Architectural style: Victorian
- Property subtype: Single Family Residence
- Attached to another structure: Yes
Materials
- Frame
- Foundation: Block
Condition
- New construction: No
- Year built: 1890
Utilities & green energy
- Sewer: Public Sewer
- Water: Public
Community & HOA
Community
- Subdivision: None Available
HOA
- Has HOA: No
Location
- Region: Gloucester City
- Municipality: GLOUCESTER CITY
Financial & listing details
- Price per square foot: $161/sqft
- Tax assessed value: $98,800
- Annual tax amount: $5,229
- Date on market: 6/6/2026
- Listing agreement: Exclusive Agency
- Listing terms: Cash,Conventional
- Inclusions: Refrigerator, Washer, Dryer, Basement Freezer And All Fixtures.
- Ownership: Fee Simple
Estimated market value
$219,500
$209,000 - $230,000
$2,050/mo
Price history
| Date | Event | Price |
|---|---|---|
| 10/1/2026 | Price change | $214,500-2.1%$161/sqft |
Source:  Bright MLS #NJCD2119328 Report a problem Bright MLS #NJCD2119328 Report a problem | ||
| 9/17/2026 | Price change | $219,000-2.4%$164/sqft |
Source: Bright MLS #NJCD2119328 Report a problem | ||
| 9/2/2026 | Price change | $224,500-2.4%$168/sqft |
Source: Bright MLS #NJCD2119328 Report a problem | ||
| 7/31/2026 | Price change | $230,000+2.2%$172/sqft |
Source: Bright MLS #NJCD2119328 Report a problem | ||
| 6/24/2026 | Pending sale | $225,000$168/sqft |
Source: Bright MLS #NJCD2119328 Report a problem | ||
| 6/17/2026 | Contingent | $225,000$168/sqft |
Source: Bright MLS #NJCD2119328 Report a problem | ||
| 6/6/2026 | Listed for sale | $225,000+14.2%$168/sqft |
Source: Bright MLS #NJCD2119328 Report a problem | ||
| 11/25/2022 | Sold | $197,000+12.6%$147/sqft |
Source: Bright MLS #NJCD2036192 Report a problem | ||
| 10/19/2022 | Pending sale | $174,900$131/sqft |
Source: Bright MLS #NJCD2036192 Report a problem | ||
| 10/17/2022 | Contingent | $174,900$131/sqft |
Source: Bright MLS #NJCD2036192 Report a problem | ||
| 10/7/2022 | Listed for sale | $174,900+59%$131/sqft |
Source: Bright MLS #NJCD2036192 Report a problem | ||
| 12/5/2019 | Sold | $110,000$82/sqft |
Source: Public Record Report a problem | ||
| 10/3/2019 | Pending sale | $110,000$82/sqft |
Source: Coldwell Banker Preferred - Haddonfield Office #NJCD371126 Report a problem | ||
| 9/13/2019 | Price change | $110,000-4.3%$82/sqft |
Source: Coldwell Banker Preferred - Haddonfield Office #NJCD371126 Report a problem | ||
| 8/21/2019 | Price change | $115,000-2.1%$86/sqft |
Source: Coldwell Banker Preferred - Haddonfield Office #NJCD371126 Report a problem | ||
| 8/9/2019 | Price change | $117,500-0.8%$88/sqft |
Source: Coldwell Banker Preferred - Haddonfield Office #NJCD371126 Report a problem | ||
| 8/2/2019 | Price change | $118,500-1.3%$89/sqft |
Source: Coldwell Banker Preferred - Haddonfield Office #NJCD371126 Report a problem | ||
| 7/10/2019 | Listed for sale | $120,000+300%$90/sqft |
Source: Coldwell Banker Preferred-Haddonfield #NJCD371126 Report a problem | ||
| 4/22/2019 | Sold | $30,000-33.3%$22/sqft |
Source: Public Record Report a problem | ||
| 3/20/2019 | Price change | $45,000-10%$34/sqft |
Source: Coldwell Banker Preferred - Haddonfield Office #NJCD346954 Report a problem | ||
| 3/2/2019 | Price change | $50,000-9.1%$37/sqft |
Source: Coldwell Banker Preferred - Haddonfield Office #NJCD346954 Report a problem | ||
| 2/27/2019 | Listed for sale | $55,000+87.2%$41/sqft |
Source: Coldwell Banker Preferred - Haddonfield Office #NJCD346954 Report a problem | ||
| 4/24/2018 | Sold | $29,377$22/sqft |
Source: Public Record Report a problem | ||
Public tax history
| Year | Property taxes | Tax assessment |
|---|---|---|
| 2026 | $5,229 | $98,800 |
| 2025 | $5,229 +5.6% | $98,800 |
| 2024 | $4,953 +67% | $98,800 |
| 2023 | $2,966 +3% | $98,800 |
| 2022 | $2,881 -37.4% | $98,800 |
| 2021 | $4,602 +21.5% | $98,800 +14.9% |
| 2020 | $3,789 +17.9% | $86,000 |
| 2019 | $3,215 +2.4% | $86,000 |
| 2018 | $3,139 +4.6% | $86,000 |
| 2017 | $3,001 +13.1% | $86,000 |
| 2016 | $2,653 +0.6% | $86,000 |
| 2015 | $2,637 +1.6% | $86,000 +43.8% |
| 2014 | $2,595 +0.7% | $59,800 |
| 2013 | $2,576 -1.8% | $59,800 |
| 2012 | $2,624 +5.3% | $59,800 |
| 2011 | $2,492 +6.7% | $59,800 |
| 2010 | $2,335 +7.5% | $59,800 |
| 2009 | $2,171 | $59,800 |
| 2008 | -- | $59,800 |
| 2007 | -- | $59,800 |
| 2006 | -- | $59,800 |
| 2005 | -- | $59,800 |
| 2004 | -- | $59,800 |
| 2003 | -- | $59,800 |
| 2002 | -- | $59,800 |
| 2001 | -- | $59,800 |
Find assessor info on the county website
Monthly payment
Est. payment
Payment breakdown
Explore the cost of this home by adjusting the details. Changes won't be saved.Climate risks
Neighborhood: 08030
Nearby schools
Schools provided by the listing agent
- District: Gloucester City
Source: Bright MLS. This data may not be complete. We recommend contacting the local school district to confirm school assignments for this home.

Similar homes
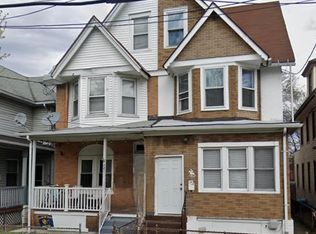
- $239,9002 bd2 ba1.2k sqft1025 Market St, Gloucester City, NJ 08030For Sale

 MLS ID #NJCD2128010, Mary Beth Rettig, Keller Williams - Main Street. Bright MLS
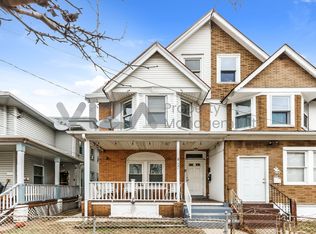
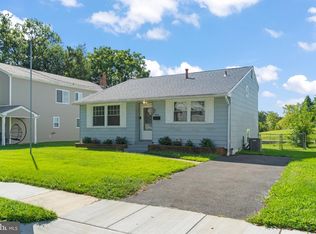
 - $279,9994 bd1 ba1.4k sqft406 Memorial Ave, Gloucester City, NJ 08030For Sale
 MLS ID #NJCD2126402, Ryan Sullivan, Penn-Jersey Realty, LLC. Bright MLS
 - $199,0003 bd1 ba1k sqft1179 Broadway, Westville, NJ 08093For Sale
 MLS ID #NJGL2075194, Andrea Ronca, Keller Williams Realty - Moorestown. Bright MLS
 - $220,0003 bd1 ba1.3k sqft1034 S 4th St, Camden, NJ 08103For Sale
 MLS ID #NJCD2127922, Patrick Gorman, Keller Williams - Main Street. Bright MLS
 - $205,0003 bd1 ba1.1k sqft1032 Alcyon Dr, Bellmawr, NJ 08031For SaleMLS ID #NJCD2120750, Mike Olson, Weichert Realtors-Haddonfield. Bright MLS
- $210,0003 bd1 ba1.1k sqft1671 Minnesota Rd, Camden, NJ 08104For SaleMLS ID #NJCD2126384, April Couch, Better Homes and Gardens Real Estate Realty Connect. Bright MLS
- $210,0003 bd1 ba1.4k sqft5514 N Marshall St, Philadelphia, PA 19120For SaleMLS ID #PAPH2667606, Jennifer Poole, NextHome Virtue Realty. Bright MLS
- $219,9003 bd1 ba1.2k sqft619 Penn St, Yeadon, PA 19050For SaleMLS ID #PADE2122022, Sanjiv Jain, Legacy Real Estate, Inc.. Bright MLS
- $218,9001 bd1 ba800 sqft8 S 2nd St, National Park, NJ 08063For SaleMLS ID #NJGL2077140, Michaela Hartery, Peze & Associates. Bright MLS
- $210,0003 bd1 ba1.1k sqft3117 Chatham St, Philadelphia, PA 19134For SaleMLS ID #PAPH2669890, Kelsey Ryan, Honest Real Estate. Bright MLS
- $229,0003 bd2 ba1.2k sqft517 Poplar St, Sharon Hill, PA 19079For SaleMLS ID #PADE2119606, Dawn Fussell, United Real Estate. Bright MLS
- $239,9004 bd1 ba1.1k sqft2914 N Congress Rd, Camden, NJ 08104For SaleMLS ID #NJCD2126918, Tina Batten, Keller Williams Realty - Cherry Hill. Bright MLS
- $275,0004 bd2 ba1.6k sqft3004 Crescent Blvd, Oaklyn, NJ 08107For SaleMLS ID #NJCD2127936, Michael Fingerman, HomeSmart First Advantage Realty. Bright MLS
- $219,7775 bd2 ba1.7k sqft1210 Haworth St, Philadelphia, PA 19124For SaleMLS ID #PAPH2671334, Michael Fingerman, HomeSmart Realty Advisors. Bright MLS
- $230,0004 bd2 ba1.5k sqft5636 Cedar Ave, Philadelphia, PA 19143For SaleMLS ID #PAPH2604488, Tom Toole III, RE/MAX Main Line - West Chester. Bright MLS
- $205,0003 bd1 ba954 sqft1926 E Hazzard St, Philadelphia, PA 19125For SaleMLS ID #PAPH2665600, Tom Zhang, Premium Realty Castor Inc. Bright MLS
- $196,0003 bd2 ba1.1k sqft1331 Morton St, Camden, NJ 08104For SaleMLS ID #NJCD2108952, Lauren Pio, EXP Realty, LLC. Bright MLS
- $209,5773 bd2 ba1.3k sqft7920 W Chester Pike, Upper Darby, PA 19082For SaleMLS ID #PADE2104054, Alfonso DiGirolamo, EXP Realty, LLC. Bright MLS
- $185,0005 bd2 ba1.4k sqft667 Rose St, Yeadon, PA 19050For SaleMLS ID #PADE2124580, Michael Fingerman, HomeSmart Realty Advisors. Bright MLS
- $215,0004 bd2 ba1.1k sqft1443 S 53rd St, Philadelphia, PA 19143For SaleMLS ID #PAPH2646752, Love Beasley, United Real Estate. Bright MLS
