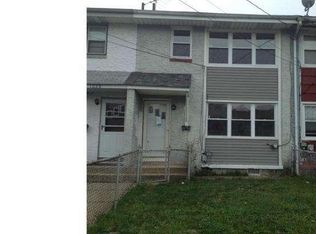
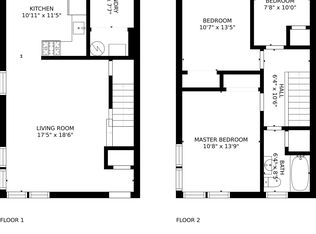
This charming Colonial townhouse in the desirable Bellmawr Park community offers a perfect blend of comfort and modern living. With 1,116 sq. ft. of thoughtfully designed space, this home features three inviting bedrooms and a well-appointed full bathroom. The eat-in kitchen, equipped with a self-cleaning oven, is perfect for casual dining and entertaining, while the cozy living areas are enhanced by ceiling fans for year-round comfort. Major renovations planned for 2026 will elevate this home to new heights, ensuring it meets contemporary standards while retaining its classic charm. The property boasts beautiful vinyl and wood flooring throughout, creating a warm and welcoming atmosphere. Step outside to enjoy the front and rear yards, ideal for gardening or outdoor relaxation. The neighborhood is lined with sidewalks and street lights, promoting a safe and friendly environment for evening strolls. Living in Bellwood Park means being part of a vibrant community with easy access to local parks, schools, and public services. With on-street parking and a prime location, this home is not just a place to live, but a place to thrive. Experience the warmth and comfort of this delightful townhouse, where every detail invites you to create lasting memories.
For sale
$220,000
1032 Alcyon Dr, Bellmawr, NJ 08031
3beds
1,116sqft
Townhouse
Built in 1950
1,799 Square Feet Lot
$223,900 Zestimate®
$197/sqft
$-- HOA
What's special
Eat-in kitchenOn-street parkingSelf-cleaning ovenThree inviting bedrooms
- 70 days
- 375
- 22
Zillow last checked:
Listing updated:
Listed by:
Mike Olson 609-280-7348,
Weichert Realtors-Haddonfield,
Co-Listing Agent: Adam Camm 856-534-7771,
Weichert Realtors-Haddonfield
Source: Bright MLS,MLS#: NJCD2120750
Facts & features
Interior
Bedrooms & bathrooms
- Bedrooms: 3
- Bathrooms: 1
- Full bathrooms: 1
- Main level bathrooms: 1
- Main level bedrooms: 3
Basement
- Area: 0
Heating
- Forced Air, Natural Gas
Cooling
- Wall Unit(s), Electric
Appliances
- Included: Self Cleaning Oven, Gas Water Heater
- Laundry: Main Level
Features
- Ceiling Fan(s), Eat-in Kitchen
- Flooring: Vinyl, Wood
- Has basement: No
- Has fireplace: No
Interior area
- Total structure area: 1,116
- Total interior livable area: 1,116 sqft
- Finished area above ground: 1,116
- Finished area below ground: 0
Property
Parking
- Parking features: On Street
- Has uncovered spaces: Yes
Accessibility
- Accessibility features: None
Features
- Levels: Two
- Stories: 2
- Exterior features: Sidewalks, Street Lights
- Pool features: None
- Fencing: Other
Lot
- Size: 1,799 Square Feet
- Dimensions: 18 x 100
- Features: Front Yard, Rear Yard
Details
- Additional structures: Above Grade, Below Grade
- Parcel number: 040003400001 16
- Zoning: RES
- Special conditions: Standard
Construction
Type & style
- Home type: Townhouse
- Architectural style: Colonial
- Property subtype: Townhouse
Materials
- Block
- Foundation: Block
- Roof: Shingle
Condition
- Excellent
- New construction: No
- Year built: 1950
- Major remodel year: 2026
Utilities & green energy
- Electric: Circuit Breakers
- Sewer: Public Sewer
- Water: Public
- Utilities for property: Cable Connected
Community & HOA
Community
- Subdivision: Bellwood Park
HOA
- Has HOA: No
Location
- Region: Bellmawr
- Municipality: BELLMAWR BORO
Financial & listing details
- Price per square foot: $197/sqft
- Tax assessed value: $96,000
- Annual tax amount: $3,690
- Date on market: 7/1/2026
- Listing agreement: Exclusive Right To Sell
- Listing terms: Conventional,FHA 203(b)
- Inclusions: Appliances In As-is Condition
- Ownership: Fee Simple
Estimated market value
$223,900
$213,000 - $235,000
$2,226/mo
Price history
| Date | Event | Price |
|---|---|---|
| 8/10/2026 | Listed for sale | $220,000$197/sqft |
Source:  Bright MLS #NJCD2120750 Report a problem Bright MLS #NJCD2120750 Report a problem | ||
| 7/22/2026 | Pending sale | $220,000$197/sqft |
Source: Bright MLS #NJCD2120750 Report a problem | ||
| 7/20/2026 | Contingent | $220,000$197/sqft |
Source: Bright MLS #NJCD2120750 Report a problem | ||
| 7/1/2026 | Listed for sale | $220,000+178.8%$197/sqft |
Source: Bright MLS #NJCD2120750 Report a problem | ||
| 11/7/2017 | Listing removed | $78,900$71/sqft |
Source: Swedesboro NJ #1000344263 Report a problem | ||
| 11/2/2017 | Pending sale | $78,900$71/sqft |
Source: Swedesboro NJ #1000344263 Report a problem | ||
| 8/7/2017 | Price change | $78,900-1.4%$71/sqft |
Source: Swedesboro NJ #6967371 Report a problem | ||
| 4/21/2017 | Listed for sale | $80,000-21.6%$72/sqft |
Source: Keller Williams Realty - Swedesboro #6967371 Report a problem | ||
| 1/3/2006 | Sold | $102,000+22.1%$91/sqft |
Source: Public Record Report a problem | ||
| 12/9/2004 | Sold | $83,550+808.2%$75/sqft |
Source: Public Record Report a problem | ||
| 7/22/2004 | Sold | $9,200$8/sqft |
Source: Public Record Report a problem | ||
Public tax history
| Year | Property taxes | Tax assessment |
|---|---|---|
| 2025 | $3,690 +1.6% | $96,000 |
| 2024 | $3,631 +0.2% | $96,000 |
| 2023 | $3,625 -1.3% | $96,000 |
| 2022 | $3,671 -1.9% | $96,000 |
| 2021 | $3,743 +2.5% | $96,000 |
| 2020 | $3,653 +1.6% | $96,000 |
| 2019 | $3,595 +1.2% | $96,000 |
| 2018 | $3,553 +2% | $96,000 |
| 2017 | $3,484 +2% | $96,000 |
| 2016 | $3,417 +3% | $96,000 |
| 2015 | $3,317 +2.5% | $96,000 |
| 2014 | $3,235 | $96,000 +109.6% |
| 2006 | -- | $45,800 |
| 2005 | -- | $45,800 |
| 2004 | -- | $45,800 |
| 2003 | -- | $45,800 |
| 2002 | -- | $45,800 |
| 2001 | -- | $45,800 |
Find assessor info on the county website
Monthly payment
Est. payment
Payment breakdown
Explore the cost of this home by adjusting the details. Changes won't be saved.Climate risks
Neighborhood: 08031
Nearby schools
Schools provided by the listing agent
- District: Black Horse Pike Regional Schools
Source: Bright MLS. This data may not be complete. We recommend contacting the local school district to confirm school assignments for this home.
Similar homes
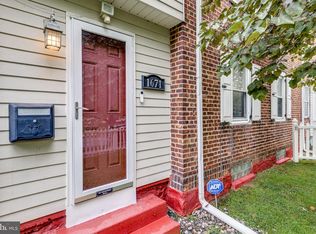
- $214,9003 bd1 ba1.1k sqft1671 Minnesota Rd, Camden, NJ 08104For Sale
 MLS ID #NJCD2126384, April Couch, Better Homes and Gardens Real Estate Maturo. Bright MLS
 - $229,0003 bd1 ba1.2k sqft401 Bergen St, Gloucester City, NJ 08030For Sale
 MLS ID #NJCD2125778, Bradley Perez, Real Broker, LLC. Bright MLS
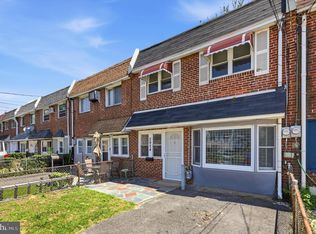
 - $210,0003 bd2 ba1.4k sqft2424 Arnold St, Camden, NJ 08104For Sale
 MLS ID #NJCD2119934, Romanna Dumyak, Real of Pennsylvania. Bright MLS
 - $250,0003 bd2 ba1.1k sqft1203 Macarthur Dr, Camden, NJ 08104For Sale
 MLS ID #NJCD2124168, Patrick Gorman, Keller Williams - Main Street. Bright MLS
 - $224,5003 bd1 ba1.3k sqft725 Hunter St, Gloucester City, NJ 08030For SaleMLS ID #NJCD2119328, Diane Narleski, BHHS Fox & Roach - Haddonfield. Bright MLS
- $309,0004 bd1 ba1.5k sqft228 Christiana St, Gloucester City, NJ 08030For SaleMLS ID #NJCD2126542, Nicole Miccoli, EXP Realty, LLC. Bright MLS
- $210,0002 bd1 ba909 sqft833 Cumberland St, Gloucester City, NJ 08030For SaleMLS ID #NJCD2125542, Kathy McDonald, BHHS Fox & Roach - Haddonfield. Bright MLS
- $205,0003 bd1 ba954 sqft1926 E Hazzard St, Philadelphia, PA 19125For SaleMLS ID #PAPH2665600, Tom Zhang, Premium Realty Castor Inc. Bright MLS
- $180,0002 bd1 ba840 sqft134 S Sussex St, Gloucester City, NJ 08030For SaleMLS ID #NJCD2124272, Christian Tibok, Fathom Realty NJ, LLC. Bright MLS
- $250,0003 bd1 ba1.4k sqft310 Market St, Gloucester City, NJ 08030For SaleMLS ID #NJCD2122774, George Pipito, Prime Realty Partners. Bright MLS
- $219,9993 bd2 ba1.1k sqft140 W Ashdale St, Philadelphia, PA 19120For SaleMLS ID #PAPH2619850, Aneury Rodriguez, Keller Williams Real Estate Tri-County. Bright MLS
- $179,9003 bd1 ba1k sqft1275 Everett St, Camden, NJ 08104For SaleMLS ID #NJCD2123650, Patrick Gorman, Keller Williams - Main Street. Bright MLS
- $230,0003 bd2 ba1.1k sqft4993 Pennway St, Philadelphia, PA 19124For SaleMLS ID #PAPH2642280, Queen Hart, Realty Mark Associates-CC. Bright MLS
- $235,0002 bd1 ba910 sqft2623 Eddington St, Philadelphia, PA 19137For SaleMLS ID #PAPH2664188, Jonathan Mendys, RE/MAX Access. Bright MLS
- $215,5003 bd3 ba1.1k sqft8033 Temple Rd, Philadelphia, PA 19150For SaleMLS ID #PAPH2657790, Mike Cirillo, Better Homes Realty Group. Bright MLS
- $235,0004 bd2 ba1k sqft5726 Jackson St, Philadelphia, PA 19135For SaleMLS ID #PAPH2666738, Giselle Lozada, Giraldo Real Estate Group. Bright MLS
- $295,0003 bd1 ba1.2k sqft232 Northmont Ave, Mount Ephraim, NJ 08059For SaleMLS ID #NJCD2124426, Tom Railey, Weichert Realtors-Mullica Hill. Bright MLS
- $255,0003 bd2 ba1k sqft1965 Carter Rd, Folcroft, PA 19032For SaleMLS ID #PADE2120174, Grace Susilo, Realty One Group Restore. Bright MLS
- $275,0003 bd2 ba1.2k sqft142 New Freedom Rd, Clementon, NJ 08021For SaleMLS ID #NJCD2126528, Tina Batten, Keller Williams Realty - Cherry Hill. Bright MLS
- $189,0003 bd2 ba1k sqft1924 N Darien St, Philadelphia, PA 19122For SaleMLS ID #PAPH2651394, Sean Adams, Compass RE. Bright MLS
