Welcome to this beautifully maintained 3-bedroom, 2-bath family home located on a quiet, family-friendly block. This spacious property offers comfort, convenience, and plenty of extra living space for a growing family. The home features a fully finished basement with a full bathroom and an additional bonus room that can easily be used as a fourth bedroom, home office, playroom, or guest space. A washer and dryer are also included in the basement for added convenience. Heating, hot water, and the stove are all powered by electricity, offering efficient and reliable living year-round. Enjoy the convenience of rear alley parking and a location that is perfect for families. The neighborhood is peaceful and welcoming, with a supermarket within walking distance and nearby access to Olney Charter School. Public transportation is easily accessible, with the 57 bus route conveniently stopping near the intersection of Duncannon Avenue and Rising Sun Avenue. This home combines space, comfort, and a great community setting — perfect for families looking for a place to call home. Some pictures are touched with AI.
For sale
$219,999
140 W Ashdale St, Philadelphia, PA 19120
3beds
1,152sqft
:
Get pre-qualified$1,402/mo
Townhouse
Built in 1935
1,269 Square Feet Lot
$218,200 Zestimate®
$191/sqft
$-- HOA
What's special
Additional bonus roomFully finished basementRear alley parking
- 75 days |
- 359 |
- 29 |
Zillow last checked:
Listing updated:
Listed by:
Aneury Rodriguez 215-954-2261,
Keller Williams Real Estate Tri-County 2154648800
Source: Bright MLS,MLS#: PAPH2619850
Facts & features
Interior
Bedrooms & bathrooms
- Bedrooms: 3
- Bathrooms: 2
- Full bathrooms: 2
- Main level bathrooms: 2
- Main level bedrooms: 3
Basement
- Area: 0
Heating
- Other, Electric
Cooling
- Window Unit(s), Electric
Appliances
- Included: Electric Water Heater
Features
- Basement: Other
- Has fireplace: No
Interior area
- Total structure area: 1,152
- Total interior livable area: 1,152 sqft
- Finished area above ground: 1,152
- Finished area below ground: 0
Property
Parking
- Parking features: Alley Access
Accessibility
- Accessibility features: 2+ Access Exits
Features
- Levels: Two
- Stories: 2
- Pool features: None
Lot
- Size: 1,269 Square Feet
- Dimensions: 16.00 x 80.00
Details
- Additional structures: Above Grade, Below Grade
- Parcel number: 422171000
- Zoning: RSA5
- Special conditions: Standard
Construction
Type & style
- Home type: Townhouse
- Architectural style: Other
- Property subtype: Townhouse
Materials
- Masonry
- Foundation: Other
Condition
- New construction: No
- Year built: 1935
Utilities & green energy
- Electric: Other
- Sewer: Other
- Water: Public
- Utilities for property: Electricity Available
Community & HOA
Community
- Subdivision: Olney
HOA
- Has HOA: No
Location
- Region: Philadelphia
- Municipality: PHILADELPHIA
Financial & listing details
- Price per square foot: $191/sqft
- Tax assessed value: $175,600
- Annual tax amount: $2,458
- Date on market: 5/16/2026
- Listing agreement: Exclusive Right To Sell
- Listing terms: Cash,Conventional,FHA,Private Financing Available
- Ownership: Fee Simple
Estimated market value
$218,200
$207,000 - $229,000
$1,668/mo
Price history
| Date | Event | Price |
|---|---|---|
| 5/16/2026 | Listed for sale | $219,999$191/sqft |
Source:  Bright MLS #PAPH2619850 Report a problem Bright MLS #PAPH2619850 Report a problem | ||
| 4/14/2026 | Listing removed | $219,999$191/sqft |
Source: Bright MLS #PAPH2554818 Report a problem | ||
| 3/23/2026 | Price change | $219,999-3.9%$191/sqft |
Source: Bright MLS #PAPH2554818 Report a problem | ||
| 3/18/2026 | Price change | $229,000-0.4%$199/sqft |
Source: Bright MLS #PAPH2554818 Report a problem | ||
| 2/17/2026 | Price change | $230,000-1.7%$200/sqft |
Source: Bright MLS #PAPH2554818 Report a problem | ||
| 1/9/2026 | Price change | $234,000-0.4%$203/sqft |
Source: Bright MLS #PAPH2554818 Report a problem | ||
| 11/22/2025 | Listed for sale | $235,000+30.6%$204/sqft |
Source: Bright MLS #PAPH2554818 Report a problem | ||
| 9/28/2023 | Sold | $180,000-5.2%$156/sqft |
Source: Bright MLS #PAPH2269640 Report a problem | ||
| 9/12/2023 | Pending sale | $189,900$165/sqft |
Source: Bright MLS #PAPH2269640 Report a problem | ||
| 8/22/2023 | Listed for sale | $189,900+5.5%$165/sqft |
Source: Bright MLS #PAPH2269640 Report a problem | ||
| 7/11/2023 | Listing removed | $179,995$156/sqft |
Source: Bright MLS #PAPH2237458 Report a problem | ||
| 6/28/2023 | Price change | $179,995-2.7%$156/sqft |
Source: Bright MLS #PAPH2237458 Report a problem | ||
| 6/22/2023 | Price change | $184,995-7.5%$161/sqft |
Source: Bright MLS #PAPH2237458 Report a problem | ||
| 6/6/2023 | Price change | $199,995-4.8%$174/sqft |
Source: Bright MLS #PAPH2237458 Report a problem | ||
| 5/25/2023 | Listed for sale | $209,995+55.6%$182/sqft |
Source: Bright MLS #PAPH2237458 Report a problem | ||
| 9/15/2017 | Sold | $135,000$117/sqft |
Source: Public Record Report a problem | ||
| 8/9/2017 | Pending sale | $135,000$117/sqft |
Source: Keller Williams Main Line Realty #6982439 Report a problem | ||
| 6/24/2017 | Price change | $135,000-3.6%$117/sqft |
Source: Keller Williams Main Line Realty #6982439 Report a problem | ||
| 6/24/2017 | Pending sale | $140,000$122/sqft |
Source: Keller Williams Main Line Realty #6982439 Report a problem | ||
| 6/24/2017 | Listed for sale | $140,000$122/sqft |
Source: Keller Williams Main Line Realty #6982439 Report a problem | ||
| 5/23/2017 | Listing removed | $140,000$122/sqft |
Source: Bryn Mawr #6982439 Report a problem | ||
| 5/21/2017 | Pending sale | $140,000+3.7%$122/sqft |
Source: Bryn Mawr #6982439 Report a problem | ||
| 5/13/2017 | Listed for sale | $135,000+351.5%$117/sqft |
Source: Keller Williams Main Line Realty #6982439 Report a problem | ||
| 2/10/2016 | Sold | $29,900$26/sqft |
Source: Public Record Report a problem | ||
| 12/3/2015 | Price change | $29,900-25.1%$26/sqft |
Source: Carrington Real Estate Services Llc #6655481 Report a problem | ||
| 10/8/2015 | Listed for sale | $39,900+99.5%$35/sqft |
Source: Carrington Real Estate Services Llc #6655481 Report a problem | ||
| 3/13/2015 | Sold | $20,000-66.6%$17/sqft |
Source: Public Record Report a problem | ||
| 8/26/2005 | Sold | $59,900$52/sqft |
Source: Public Record Report a problem | ||
Public tax history
| Year | Property taxes | Tax assessment |
|---|---|---|
| 2025 | $2,458 +30.6% | $175,600 +30.6% |
| 2024 | $1,883 | $134,500 |
| 2023 | $1,883 -7.4% | $134,500 |
| 2022 | $2,034 | -- |
| 2021 | $2,034 +7.6% | -- |
| 2018 | $1,890 | -- |
| 2017 | $1,890 +99.7% | -- |
| 2016 | $946 +9462500% | -- |
| 2015 | $0 | -- |
| 2014 | $0 | $67,600 +588.1% |
| 2012 | $839 | $9,824 |
| 2011 | -- | $9,824 |
| 2010 | -- | $9,824 |
| 2009 | -- | $9,824 |
| 2008 | -- | $9,824 |
| 2007 | -- | $9,824 +7.3% |
| 2006 | -- | $9,152 |
| 2005 | -- | $9,152 |
| 2004 | -- | $9,152 |
| 2003 | -- | $9,152 |
| 2002 | -- | $9,152 +7.1% |
| 2000 | -- | $8,544 +13.6% |
| 1999 | -- | $7,520 |
Find assessor info on the county website
Monthly payment
Est. payment
Payment breakdown
Explore the cost of this home by adjusting the details. Changes won't be saved.Climate risks
Neighborhood: Olney
Nearby schools
GreatSchools rating
- 5/10Olney Elementary SchoolGrades: K-8Distance: 0.3 mi
- 2/10Olney High SchoolGrades: 9-12Distance: 0.1 mi
Schools provided by the listing agent
- High: Olney High School East
- District: Philadelphia City
Source: Bright MLS. This data may not be complete. We recommend contacting the local school district to confirm school assignments for this home.
- $100,9003 bd1 ba1.1k sqft138 W Ashdale St, Philadelphia, PA 19120Off Market
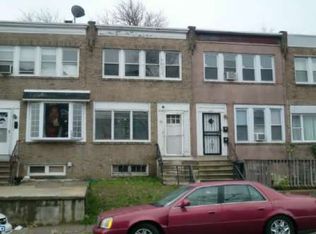
- $108,0003 bd1 ba1.1k sqft142 W Ashdale St, Philadelphia, PA 19120Off Market
- $140,4003 bd1 ba1.1k sqft144 W Ashdale St, Philadelphia, PA 19120Off Market
- $134,0003 bd1 ba1.1k sqft136 W Ashdale St, Philadelphia, PA 19120Off Market
- $131,6003 bd1 ba1.1k sqft146 W Ashdale St, Philadelphia, PA 19120Off Market
- $158,1003 bd1 ba1.1k sqft134 W Ashdale St, Philadelphia, PA 19120Off Market
- $90,0003 bd1 ba1.1k sqft148 W Ashdale St, Philadelphia, PA 19120Sold
- $190,0003 bd3 ba1.1k sqft132 W Ashdale St, Philadelphia, PA 19120Sold
A local agent can set up tours, give advice and negotiate with sellers.
Similar homes
- $245,0003 bd2 ba1.1k sqft4993 Pennway St, Philadelphia, PA 19124For Sale
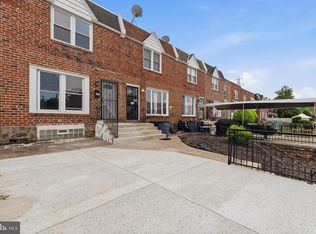
 MLS ID #PAPH2642280, Queen Hart, Realty Mark Associates-CC. Bright MLS
 - $229,9003 bd3 ba1.2k sqft1365 Dyre St, Philadelphia, PA 19124For Sale
 MLS ID #PAPH2627798, Racquel Burden, Realty One Group Restore - BlueBell. Bright MLS
 - $230,0004 bd2 ba1k sqft896 Brill St, Philadelphia, PA 19124For Sale
 MLS ID #PAPH2632442, mike nijim, Realty Mark Cityscape-Huntingdon Valley. Bright MLS
 - $205,0004 bd1 ba1.2k sqft4753 N 12th St, Philadelphia, PA 19141For Sale
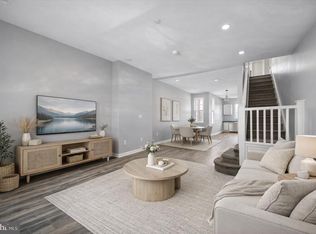 MLS ID #PAPH2643726, Marc Bennett, KW Empower. Bright MLS
 - $189,0003 bd2 ba1k sqft1924 N Darien St, Philadelphia, PA 19122For SaleMLS ID #PAPH2651394, Sean Adams, Compass RE. Bright MLS
- $215,0003 bd1 ba1.1k sqft3117 Chatham St, Philadelphia, PA 19134For SaleMLS ID #PAPH2632428, Kelsey Ryan, Honest Real Estate. Bright MLS
- $279,9003 bd2 ba1.2k sqft5946 Bennington St, Philadelphia, PA 19120For SaleMLS ID #PAPH2616582, Jacqui Alush, Supreme Real Estate. Bright MLS
- $220,0004 bd2 ba1.3k sqft2718 N 29th St, Philadelphia, PA 19132For SaleMLS ID #PAPH2640680, Kimberly S Ruley, Keller Williams Main Line. Bright MLS
- $209,9003 bd2 ba1.1k sqft3026 Page St, Philadelphia, PA 19121For SaleMLS ID #PAPH2606866, Laura Walker, Walker Realty Group LLC. Bright MLS
- $179,9993 bd2 ba1k sqft3010 Emerald St, Philadelphia, PA 19134For SaleMLS ID #PAPH2643026, Doron Kamhaji, Long & Foster Real Estate, Inc.. Bright MLS
- $250,0003 bd1 ba976 sqft6354 Tulip St, Philadelphia, PA 19135For SaleMLS ID #PAPH2625602, Brian Lanoza, Century 21 Advantage Gold-Southampton. Bright MLS
- $195,0003 bd3 ba918 sqft1931 N Patton St, Philadelphia, PA 19121For SaleMLS ID #PAPH2644824, Abhilash Rajan, Zindak Real Estate. Bright MLS
- $235,0003 bd2 ba1k sqft5213 Rodman St, Philadelphia, PA 19143For SaleMLS ID #PAPH2625796, Noah Berson, KW Empower. Bright MLS
- $204,9992 bd3 ba940 sqft2004 N Cleveland St, Philadelphia, PA 19121For SaleMLS ID #PAPH2607078, Dan Victory, Hometown Realty Associates, LLC. Bright MLS
- $240,0003 bd2 ba1.4k sqft642 N Frazier St, Philadelphia, PA 19131For SaleMLS ID #PAPH2624946, Ian Perler, KW Empower. Bright MLS
- $259,9993 bd2 ba1.3k sqft1225 Diamond St, Philadelphia, PA 19122For SaleMLS ID #PAPH2597292, Ripal Patel, Homestarr Realty. Bright MLS
- $210,0003 bd2 ba1.4k sqft2424 Arnold St, Camden, NJ 08104For SaleMLS ID #NJCD2119934, Romanna Dumyak, Real of Pennsylvania. Bright MLS
- $225,0002 bd2 ba1k sqft1032 Harbour Dr Unit 1032, Palmyra, NJ 08065For SaleMLS ID #NJBL2116012, Bob Millaway, Redfin. Bright MLS
- $225,0003 bd2 ba1.3k sqft5325 W Stiles St, Philadelphia, PA 19131For SaleMLS ID #PAPH2634328, Daniel Evenchen, KW Empower. Bright MLS
- $229,9003 bd2 ba1.2k sqft5712 Sansom St, Philadelphia, PA 19139For SaleMLS ID #PAPH2557900, Michael DeFiore, Houwzer, LLC. Bright MLS
