Welcome to 833 Cumberland Street! This move-in ready twin offers a fresh, neutral interior and a comfortable, functional layout. Step inside through the foyer into a bright Living Room that flows into the Dining Room, both featuring attractive flooring that continues into the spacious Eat-In Kitchen. The Kitchen offers white cabinetry, plenty of room for a dining table, and convenient access to the backyard. A full bathroom is located just off the Kitchen. Upstairs you'll find two nicely sized bedrooms, each with closet space and neutral carpeting. The unfinished basement provides plenty of additional storage and houses the home's utilities. Outside, enjoy a fenced backyard with a small covered patio, plus the added convenience of your own driveway for off-street parking. Additional highlights include newer central air, newer gas heat, and a new roof. A great opportunity for a first-time buyer, someone looking to downsize, or anyone searching for an affordable home that's ready to move right in!
For sale
$210,000
833 Cumberland St, Gloucester City, NJ 08030
2beds
909sqft
Single Family Residence
Built in 1920
2,178 Square Feet Lot
$210,400 Zestimate®
$231/sqft
$-- HOA
What's special
Spacious eat-in kitchenDriveway for off-street parkingCloset spaceTwo nicely sized bedroomsFenced backyardNeutral carpetingWhite cabinetry
- 14 days
- 268
- 21
Zillow last checked:
Listing updated:
Listed by:
Kathy McDonald 609-519-6418,
BHHS Fox & Roach - Haddonfield,
Listing Team: The Kathy Mcdonald Team
Source: Bright MLS,MLS#: NJCD2125542
Facts & features
Interior
Bedrooms & bathrooms
- Bedrooms: 2
- Bathrooms: 1
- Full bathrooms: 1
- Main level bathrooms: 1
Rooms
- Room types: Living Room, Dining Room, Primary Bedroom, Bedroom 2, Kitchen, Basement, Foyer
Primary bedroom
- Level: Upper
- Area: 132 Square Feet
- Dimensions: 11 X 12
Bedroom 2
- Level: Upper
- Area: 100 Square Feet
- Dimensions: 10 X 10
Basement
- Features: Basement - Unfinished
- Level: Lower
- Area: 264 Square Feet
- Dimensions: 11 X 24
Dining room
- Level: Main
- Area: 156 Square Feet
- Dimensions: 12 X 13
Foyer
- Level: Main
- Area: 60 Square Feet
- Dimensions: 5 X 12
Kitchen
- Level: Main
- Area: 132 Square Feet
- Dimensions: 11 X 12
Living room
- Level: Main
- Area: 132 Square Feet
- Dimensions: 11 X 12
Heating
- Forced Air, Natural Gas
Cooling
- Central Air, Electric
Appliances
- Included: Gas Water Heater
Features
- Basement: Partial
- Has fireplace: No
Interior area
- Total structure area: 1,198
- Total interior livable area: 909 sqft
- Finished area above ground: 909
- Finished area below ground: 0
Property
Parking
- Total spaces: 1
- Parking features: Concrete, Enclosed, Driveway, On Street
- Uncovered spaces: 1
Accessibility
- Accessibility features: None
Features
- Levels: Two
- Stories: 2
- Pool features: None
Lot
- Size: 2,178 Square Feet
- Dimensions: 25.00 x 85.00
Details
- Additional structures: Above Grade, Below Grade
- Parcel number: 140015000015
- Zoning: R2
- Special conditions: Standard
Construction
Type & style
- Home type: SingleFamily
- Architectural style: Other
- Property subtype: Single Family Residence
- Attached to another structure: Yes
Materials
- Frame
- Foundation: Block
- Roof: Shingle
Condition
- New construction: No
- Year built: 1920
Utilities & green energy
- Sewer: Public Sewer
- Water: Public
Community & HOA
Community
- Subdivision: None Available
HOA
- Has HOA: No
Location
- Region: Gloucester City
- Municipality: GLOUCESTER CITY
Financial & listing details
- Price per square foot: $231/sqft
- Tax assessed value: $65,100
- Annual tax amount: $3,445
- Date on market: 8/26/2026
- Listing agreement: Exclusive Right To Sell
- Ownership: Fee Simple
Estimated market value
$210,400
$200,000 - $221,000
$1,714/mo
Price history
| Date | Event | Price |
|---|---|---|
| 8/26/2026 | Listed for sale | $210,000+1400%$231/sqft |
Source:  Bright MLS #NJCD2125542 Report a problem Bright MLS #NJCD2125542 Report a problem | ||
| 12/14/1999 | Sold | $14,000$15/sqft |
Source: Public Record Report a problem | ||
Public tax history
| Year | Property taxes | Tax assessment |
|---|---|---|
| 2025 | $3,446 +5.6% | $65,100 |
| 2024 | $3,263 -51.5% | $65,100 |
| 2023 | $6,723 +4.4% | $65,100 |
| 2022 | $6,436 +112.3% | $65,100 |
| 2021 | $3,032 +5.7% | $65,100 |
| 2020 | $2,868 +2% | $65,100 |
| 2019 | $2,812 +2.1% | $65,100 |
| 2018 | $2,754 +3.9% | $65,100 |
| 2017 | $2,650 +11% | $65,100 |
| 2016 | $2,387 +6.5% | $65,100 |
| 2015 | $2,240 +1.4% | $65,100 +52.5% |
| 2014 | $2,210 -0.9% | $42,700 |
| 2012 | $2,231 +4.4% | $42,700 |
| 2011 | $2,137 +5.5% | $42,700 |
| 2010 | $2,024 +6.1% | $42,700 |
| 2009 | $1,907 | $42,700 |
| 2008 | -- | $42,700 |
| 2007 | -- | $42,700 +1.2% |
| 2006 | -- | $42,200 |
| 2005 | -- | $42,200 |
| 2004 | -- | $42,200 |
| 2003 | -- | $42,200 |
| 2002 | -- | $42,200 |
| 2001 | -- | $42,200 |
Find assessor info on the county website
Monthly payment
Est. payment
Payment breakdown
Explore the cost of this home by adjusting the details. Changes won't be saved.Climate risks
Neighborhood: 08030
Nearby schools
Schools provided by the listing agent
- Elementary: Cold Springs School
- Middle: Mary Ethel Costello School
- High: Gloucester City Junior Senior
- District: Gloucester City Schools
Source: Bright MLS. This data may not be complete. We recommend contacting the local school district to confirm school assignments for this home.
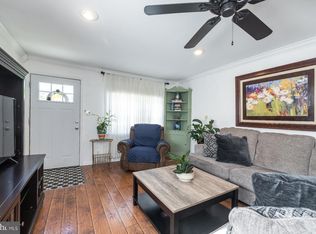
- $230,0002 bd2 ba1.5k sqft835 Cumberland St, Gloucester City, NJ 08030Sold
- $246,9004 bd2 ba1.9k sqft827 Cumberland St, Gloucester City, NJ 08030Off Market
- $223,400-- bd-- ba1.2k sqft839 Cumberland St, Gloucester City, NJ 08030Off Market
- $190,1003 bd1 ba1.1k sqft328 Hudson St, Gloucester City, NJ 08030Off Market

Similar homes
- $229,0003 bd1 ba1.2k sqft401 Bergen St, Gloucester City, NJ 08030For Sale

 MLS ID #NJCD2125778, Bradley Perez, Real Broker, LLC. Bright MLS
 - $224,5003 bd1 ba1.3k sqft725 Hunter St, Gloucester City, NJ 08030For Sale
 MLS ID #NJCD2119328, Diane Narleski, BHHS Fox & Roach - Haddonfield. Bright MLS
 - $214,9003 bd1 ba1.1k sqft1671 Minnesota Rd, Camden, NJ 08104For Sale
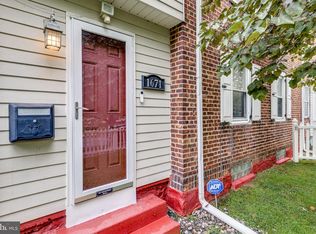 MLS ID #NJCD2126384, April Couch, Better Homes and Gardens Real Estate Maturo. Bright MLS
 - $239,0002 bd1 ba878 sqft57 W Gradwell Ave, Maple Shade, NJ 08052For Sale
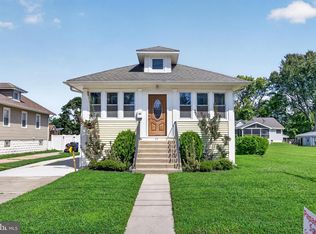 MLS ID #NJBL2119164, Ryan Miller, EXP Realty, LLC. Bright MLS
 - $220,0003 bd1 ba1.1k sqft1032 Alcyon Dr, Bellmawr, NJ 08031For SaleMLS ID #NJCD2120750, Mike Olson, Weichert Realtors-Haddonfield. Bright MLS
- $205,0003 bd1 ba954 sqft1926 E Hazzard St, Philadelphia, PA 19125For SaleMLS ID #PAPH2665600, Tom Zhang, Premium Realty Castor Inc. Bright MLS
- $240,0002 bd1 ba864 sqft1519 W Thompson St, Philadelphia, PA 19121For SaleMLS ID #PAPH2667496, Jack Talhelm, Lime House. Bright MLS
- $249,9001 bd1 ba800 sqft8 S 2nd St, National Park, NJ 08063For SaleMLS ID #NJGL2077140, Michaela Hartery, Peze & Associates. Bright MLS
- $225,0003 bd1 ba1k sqft914 N 19th St, Camden, NJ 08105For SaleMLS ID #NJCD2122002, Patrick Gorman, Keller Williams - Main Street. Bright MLS
- $199,9003 bd2 ba1.2k sqft1838 Shallcross Ave, Folcroft, PA 19032For SaleMLS ID #PADE2115574, Michael Fingerman, HomeSmart Realty Advisors. Bright MLS
- $179,9003 bd1 ba1k sqft1275 Everett St, Camden, NJ 08104For SaleMLS ID #NJCD2123650, Patrick Gorman, Keller Williams - Main Street. Bright MLS
- $225,0003 bd1 ba1.3k sqft712 Pusey Ave, Collingdale, PA 19023For SaleMLS ID #PADE2118684, Anne D Hanson, Coldwell Banker Realty. Bright MLS
- $250,0002 bd1 ba1k sqft8260 Balfour Rd, Pennsauken, NJ 08110For SaleMLS ID #NJCD2125002, Mr. Naoji Moriuchi, Compass New Jersey, LLC - Moorestown. Bright MLS
- $295,0003 bd1 ba1.2k sqft232 Northmont Ave, Mount Ephraim, NJ 08059For SaleMLS ID #NJCD2124426, Tom Railey, Weichert Realtors-Mullica Hill. Bright MLS
- $225,0003 bd2 ba1k sqft2015 Mountain St, Philadelphia, PA 19145For SaleMLS ID #PAPH2640066, Shaina McAndrews, EXP Realty, LLC. Bright MLS
- $209,5773 bd2 ba1.3k sqft7920 W Chester Pike, Upper Darby, PA 19082For SaleMLS ID #PADE2104054, Alfonso DiGirolamo, EXP Realty, LLC. Bright MLS
- $239,9003 bd2 ba1.2k sqft517 Poplar St, Sharon Hill, PA 19079For SaleMLS ID #PADE2119606, Dawn Fussell, United Real Estate. Bright MLS
- $275,0003 bd2 ba1.2k sqft142 New Freedom Rd, Clementon, NJ 08021For SaleMLS ID #NJCD2126528, Tina Batten, Keller Williams Realty - Cherry Hill. Bright MLS
- $199,0002 bd1 ba620 sqft1 Cross Rd, Pine Hill, NJ 08021For SaleMLS ID #NJCD2123536, Anita Tavakolian, Keller Williams Realty - Moorestown. Bright MLS
- $190,0003 bd1 ba1k sqft1631 S Etting St, Philadelphia, PA 19145For SaleMLS ID #PAPH2653490, Stephen Kennedy, KW Empower. Bright MLS
