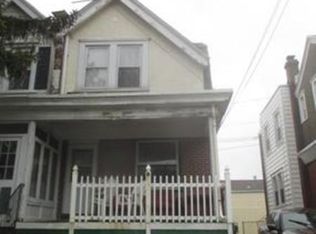
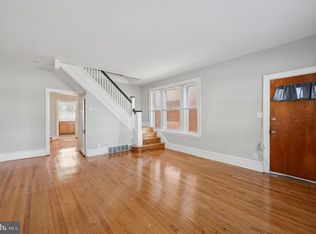
Why rent when you can own this updated twin in Collingdale? This home offers an open front porch, spacious living and dining areas with new flooring, and an eat-in kitchen with new appliances. Upstairs, you'll find three bedrooms with new carpeting and the hall bath. The full basement with rear exit provides plenty of storage and laundry hook-ups. This home is walking distance to local shopping, parks and public transportation.
For sale
Price cut: $10K (9/18)
$215,000
712 Pusey Ave, Collingdale, PA 19023
3beds
1,314sqft
Single Family Residence
Built in 1920
2,178 Square Feet Lot
$214,700 Zestimate®
$164/sqft
$-- HOA
What's special
Plenty of storageOpen front porchNew flooringLaundry hook-ups
- 99 days
- 1,006
- 108
Zillow last checked:
Listing updated:
Listed by:
Anne D Hanson 484-433-0017,
Coldwell Banker Realty 6105661100
Source: Bright MLS,MLS#: PADE2118684
Facts & features
Interior
Bedrooms & bathrooms
- Bedrooms: 3
- Bathrooms: 1
- Full bathrooms: 1
Basement
- Area: 0
Heating
- Forced Air, Natural Gas
Cooling
- Window Unit(s), Electric
Appliances
- Included: Gas Water Heater
Features
- Basement: Exterior Entry,Full
- Has fireplace: No
Interior area
- Total structure area: 1,314
- Total interior livable area: 1,314 sqft
- Finished area above ground: 1,314
- Finished area below ground: 0
Property
Parking
- Parking features: On Street
- Has uncovered spaces: Yes
Accessibility
- Accessibility features: None
Features
- Levels: Two
- Stories: 2
- Pool features: None
Lot
- Size: 2,178 Square Feet
- Dimensions: 22.00 x 110.00
Details
- Additional structures: Above Grade, Below Grade
- Parcel number: 11000222900
- Zoning: RESI
- Special conditions: Standard
Construction
Type & style
- Home type: SingleFamily
- Architectural style: Other
- Property subtype: Single Family Residence
- Attached to another structure: Yes
Materials
- Brick
- Foundation: Stone
Condition
- New construction: No
- Year built: 1920
Utilities & green energy
- Sewer: Public Sewer
- Water: Public
Community & HOA
Community
- Subdivision: None Available
HOA
- Has HOA: No
Location
- Region: Collingdale
- Municipality: COLLINGDALE BORO
Financial & listing details
- Price per square foot: $164/sqft
- Tax assessed value: $52,100
- Annual tax amount: $2,420
- Date on market: 7/8/2026
- Listing agreement: Exclusive Right To Sell
- Ownership: Fee Simple
Estimated market value
$214,700
$204,000 - $225,000
$1,927/mo
Price history
| Date | Event | Price |
|---|---|---|
| 10/10/2026 | Listed for sale | $215,000$164/sqft |
Source:  Bright MLS #PADE2118684 Report a problem Bright MLS #PADE2118684 Report a problem | ||
| 10/10/2026 | Contingent | $215,000$164/sqft |
Source: Bright MLS #PADE2118684 Report a problem | ||
| 9/18/2026 | Price change | $215,000-4.4%$164/sqft |
Source: Bright MLS #PADE2118684 Report a problem | ||
| 9/2/2026 | Listed for sale | $225,000$171/sqft |
Source: Bright MLS #PADE2118684 Report a problem | ||
| 7/27/2026 | Pending sale | $225,000$171/sqft |
Source: Bright MLS #PADE2118684 Report a problem | ||
| 7/16/2026 | Contingent | $225,000$171/sqft |
Source: Bright MLS #PADE2118684 Report a problem | ||
| 7/8/2026 | Listed for sale | $225,000+625.8%$171/sqft |
Source: Bright MLS #PADE2118684 Report a problem | ||
| 2/5/2021 | Listing removed | -- |
Source: Owner Report a problem | ||
| 4/28/2020 | Listing removed | $1,250$1/sqft |
Source: Owner Report a problem | ||
| 4/25/2020 | Listed for rent | $1,250$1/sqft |
Source: Owner Report a problem | ||
| 7/21/2011 | Sold | $31,000-29.5%$24/sqft |
Source: Public Record Report a problem | ||
| 6/28/2011 | Price change | $44,000-11.8%$33/sqft |
Source: foreclosure.com Report a problem | ||
| 5/27/2011 | Price change | $49,900+13.4%$38/sqft |
Source: All Elite, Inc. #5867571 Report a problem | ||
| 5/12/2011 | Price change | $44,000-11.8%$33/sqft |
Source: foreclosure.com Report a problem | ||
| 4/10/2011 | Price change | $49,900-42.6%$38/sqft |
Source: foreclosure.com Report a problem | ||
| 3/26/2011 | Listed for sale | -- |
Source: foreclosure.com Report a problem | ||
| 1/20/2005 | Sold | $87,000+97.7%$66/sqft |
Source: Public Record Report a problem | ||
| 9/22/2004 | Sold | $44,000+21900%$33/sqft |
Source: Public Record Report a problem | ||
| 2/23/2004 | Sold | $200 |
Source: Public Record Report a problem | ||
Public tax history
| Year | Property taxes | Tax assessment |
|---|---|---|
| 2026 | $2,420 +32.2% | $52,100 |
| 2025 | $1,831 -22.4% | $52,100 |
| 2024 | $2,359 +2.7% | $52,100 |
| 2023 | $2,297 +3.9% | $52,100 |
| 2022 | $2,210 | $52,100 |
| 2021 | $2,210 +737.9% | $52,100 +7.9% |
| 2020 | $264 -91.1% | $48,290 |
| 2019 | $2,959 +2.3% | $48,290 |
| 2018 | $2,894 +991.8% | $48,290 |
| 2017 | $265 -2% | $48,290 |
| 2016 | $270 +2% | $48,290 |
| 2015 | $265 -2% | $48,290 |
| 2014 | $270 +2.8% | $48,290 |
| 2013 | $263 +2.8% | $48,290 |
| 2012 | $256 +2.3% | $48,290 |
| 2011 | $250 +2% | $48,290 |
| 2010 | $245 +7.5% | $48,290 |
| 2009 | $228 | $48,290 |
| 2008 | $228 +6.1% | $48,290 |
| 2007 | $215 | $48,290 |
| 2006 | $215 | $48,290 |
| 2005 | $215 | $48,290 |
| 2004 | $215 +8.5% | $48,290 |
| 2003 | $198 +7.9% | $48,290 |
| 2002 | $184 | $48,290 |
| 2000 | $184 | $48,290 |
Find assessor info on the county website
Monthly payment
Est. payment
Payment breakdown
Explore the cost of this home by adjusting the details. Changes won't be saved.Climate risks
Neighborhood: 19023
Nearby schools
Schools provided by the listing agent
- District: Southeast Delco
Source: Bright MLS. This data may not be complete. We recommend contacting the local school district to confirm school assignments for this home.
Similar homes
- $229,0003 bd2 ba1.2k sqft517 Poplar St, Sharon Hill, PA 19079For Sale

 MLS ID #PADE2119606, Dawn Fussell, United Real Estate. Bright MLS
 - $219,9003 bd1 ba1.2k sqft619 Penn St, Yeadon, PA 19050For Sale
 MLS ID #PADE2122022, Sanjiv Jain, Legacy Real Estate, Inc.. Bright MLS
 - $209,5773 bd2 ba1.3k sqft7920 W Chester Pike, Upper Darby, PA 19082For Sale
 MLS ID #PADE2104054, Alfonso DiGirolamo, EXP Realty, LLC. Bright MLS
 - $229,0003 bd1 ba1.4k sqft9 Ardsley Rd, Upper Darby, PA 19082For Sale
 MLS ID #PADE2116866, Bob Hoopes, Coldwell Banker Realty. Bright MLS
 - $229,0003 bd3 ba1.2k sqft234 Windsor Ave, Upper Darby, PA 19082For SaleMLS ID #PADE2118214, HASAN YASIN AMIN, RE/MAX Preferred - Malvern. Bright MLS
- $215,0003 bd2 ba1.2k sqft208 E Essex Ave, Lansdowne, PA 19050For SaleMLS ID #PADE2122994, Nick Sborlini, Compass RE. Bright MLS
- $185,0005 bd2 ba1.4k sqft667 Rose St, Yeadon, PA 19050For SaleMLS ID #PADE2124580, Michael Fingerman, HomeSmart Realty Advisors. Bright MLS
- $259,9003 bd2 ba1.3k sqft4040 Ellendale Rd, Drexel Hill, PA 19026For SaleMLS ID #PADE2121774, Stephen Tallon, Keller Williams Real Estate - Media. Bright MLS
- $258,0003 bd1 ba1.1k sqft266 Childs Ave, Drexel Hill, PA 19026For SaleMLS ID #PADE2123086, Samantha Sammons, Keller Williams Real Estate-Langhorne. Bright MLS
- $265,0003 bd2 ba1.2k sqft411 Crotzer Ave, Folcroft, PA 19032For SaleMLS ID #PADE2122592, Martha Savery, Compass RE. Bright MLS
- $225,0003 bd2 ba1.1k sqft5205 Westbrook Dr, Clifton Heights, PA 19018For SaleMLS ID #PADE2115572, Wes Gerstenkorn, Premier Property Sales & Rentals. Bright MLS
- $259,0003 bd2 ba1.1k sqft174 Fairview Ave, Yeadon, PA 19050For SaleMLS ID #PADE2121412, Dan Deckelbaum, KW Empower. Bright MLS
- $219,8003 bd1 ba1.2k sqft401 Bergen St, Gloucester City, NJ 08030For SaleMLS ID #NJCD2125778, Bradley Perez, Real Broker, LLC. Bright MLS
- $210,0003 bd-- ba1.5k sqft634 S 56th St, Philadelphia, PA 19143For SaleMLS ID #PAPH2632080, Eli Qarkaxhia, Compass RE. Bright MLS
- $318,9003 bd3 ba1.6k sqft204 Barker Ave, Sharon Hill, PA 19079For SaleMLS ID #PADE2115258, Tony Letizia, VRA Realty. Bright MLS
- $209,5003 bd1 ba1.3k sqft725 Hunter St, Gloucester City, NJ 08030For SaleMLS ID #NJCD2119328, Diane Narleski, BHHS Fox & Roach - Haddonfield. Bright MLS
- $220,0002 bd2 ba1.4k sqft721 McIlvain St, Chester, PA 19013For SaleMLS ID #PADE2125208, Sabri Thompson, Foraker Realty Co.. Bright MLS
- $154,9993 bd1 ba1k sqft128 Whitely Ter, Darby, PA 19023For SaleMLS ID #PADE2112150, Annie Smyth, Long & Foster Real Estate, Inc.. Bright MLS
- $230,0005 bd2 ba1.8k sqft412 E 20th St, Chester, PA 19013For SaleMLS ID #PADE2121792, Lynn Williams, KW Empower. Bright MLS
- $219,7773 bd1 ba1.3k sqft906 Kingsman Rd, Upper Chichester, PA 19061For SaleMLS ID #PADE2123486, Michael Fingerman, HomeSmart Realty Advisors. Bright MLS
