Motivated Seller offering a $5,000 seller concession. Spacious 5-bedroom, 2-bath Colonial twin offering approximately 1,895 square feet of living space in a convenient Chester location. The main level features an inviting front porch entry, a large living room, dining room, eat-in kitchen, a full bathroom, and a versatile additional room that can serve as a fifth bedroom, home office, or bonus room. Upstairs, you'll find four additional bedrooms and another full bathroom, providing plenty of space for comfortable living. The full unfinished walk-out basement offers abundant storage and excellent potential for future finishing. Additional features include a rear yard and brick fireplace. Conveniently located near schools, shopping, recreation, public transportation, and major roadways. A great opportunity for a homeowner or investor looking to add value and create a home tailored to their vision. Bring your ideas and make this spacious property your own!
For sale
Price cut: $10K (10/3)
$230,000
412 E 20th St, Chester, PA 19013
5beds
1,895sqft
Single Family Residence
Built in 1928
2,614 Square Feet Lot
$228,200 Zestimate®
$121/sqft
$-- HOA
What's special
Brick fireplaceRear yardEat-in kitchenDining roomInviting front porch entryVersatile additional room
- 46 days
- 499
- 45
Zillow last checked:
Listing updated:
Listed by:
Lynn Williams 267-893-8214,
KW Empower 215-627-3500
Source: Bright MLS,MLS#: PADE2121792
Facts & features
Interior
Bedrooms & bathrooms
- Bedrooms: 5
- Bathrooms: 2
- Full bathrooms: 2
- Main level bathrooms: 1
- Main level bedrooms: 1
Rooms
- Room types: Living Room, Dining Room, Primary Bedroom, Bedroom 2, Bedroom 3, Kitchen, Family Room, Bedroom 1
Primary bedroom
- Level: Unspecified
Primary bedroom
- Level: Upper
- Area: 0 Square Feet
- Dimensions: 0 X 0
Bedroom 1
- Level: Upper
- Area: 0 Square Feet
- Dimensions: 0 X 0
Bedroom 2
- Level: Upper
- Area: 0 Square Feet
- Dimensions: 0 X 0
Bedroom 3
- Level: Upper
- Area: 0 Square Feet
- Dimensions: 0 X 0
Dining room
- Level: Main
- Area: 0 Square Feet
- Dimensions: 0 X 0
Family room
- Level: Main
- Area: 0 Square Feet
- Dimensions: 0 X 0
Kitchen
- Level: Main
- Area: 0 Square Feet
- Dimensions: 0 X 0
Living room
- Level: Main
- Area: 0 Square Feet
- Dimensions: 0 X 0
Heating
- Hot Water, Oil
Cooling
- None
Appliances
- Included: Electric Water Heater
- Laundry: In Basement
Features
- Basement: Full
- Number of fireplaces: 1
- Fireplace features: Brick
Interior area
- Total structure area: 1,895
- Total interior livable area: 1,895 sqft
- Finished area above ground: 1,895
- Finished area below ground: 0
Property
Parking
- Parking features: None
Accessibility
- Accessibility features: None
Features
- Levels: Two
- Stories: 2
- Pool features: None
- Fencing: Other
Lot
- Size: 2,614 Square Feet
- Dimensions: 22.00 x 123.00
- Features: Level
Details
- Additional structures: Above Grade, Below Grade
- Parcel number: 49010034700
- Zoning: RM-10
- Special conditions: Standard
Construction
Type & style
- Home type: SingleFamily
- Architectural style: Colonial
- Property subtype: Single Family Residence
- Attached to another structure: Yes
Materials
- Brick
- Foundation: Brick/Mortar
- Roof: Flat
Condition
- New construction: No
- Year built: 1928
Utilities & green energy
- Electric: 100 Amp Service
- Sewer: Public Sewer
- Water: Public
Community & HOA
Community
- Subdivision: None Available
HOA
- Has HOA: No
Location
- Region: Chester
- Municipality: CITY OF CHESTER
Financial & listing details
- Price per square foot: $121/sqft
- Tax assessed value: $72,130
- Annual tax amount: $2,137
- Date on market: 9/4/2026
- Listing agreement: Exclusive Right To Sell
- Listing terms: Conventional,VA Loan,FHA 203(b),FHA
- Ownership: Fee Simple
Estimated market value
$228,200
$217,000 - $240,000
$2,173/mo
Price history
| Date | Event | Price |
|---|---|---|
| 10/3/2026 | Price change | $230,000-4.2%$121/sqft |
Source:  Bright MLS #PADE2121792 Report a problem Bright MLS #PADE2121792 Report a problem | ||
| 9/23/2026 | Price change | $240,000-4%$127/sqft |
Source: Bright MLS #PADE2121792 Report a problem | ||
| 9/4/2026 | Listed for sale | $250,000+85.2%$132/sqft |
Source: Bright MLS #PADE2121792 Report a problem | ||
| 9/12/2024 | Sold | $135,000-2.9%$71/sqft |
Source: Bright MLS #PADE2073994 Report a problem | ||
| 8/29/2024 | Pending sale | $139,000$73/sqft |
Source: Bright MLS #PADE2073994 Report a problem | ||
| 8/22/2024 | Listed for sale | $139,000+46.3%$73/sqft |
Source: Bright MLS #PADE2073994 Report a problem | ||
| 10/17/2006 | Sold | $95,000+111.1%$50/sqft |
Source: Public Record Report a problem | ||
| 8/9/2004 | Sold | $45,000-15.1%$24/sqft |
Source: Public Record Report a problem | ||
| 5/10/1996 | Sold | $53,000$28/sqft |
Source: Public Record Report a problem | ||
Public tax history
| Year | Property taxes | Tax assessment |
|---|---|---|
| 2026 | $2,085 +3.3% | $72,130 |
| 2025 | $2,019 +2.7% | $72,130 |
| 2024 | $1,967 -2.7% | $72,130 |
| 2023 | $2,021 | $72,130 |
| 2022 | $2,021 +118.9% | $72,130 |
| 2021 | $924 +232.1% | $72,130 +41.6% |
| 2020 | $278 -91.4% | $50,930 |
| 2019 | $3,245 -9% | $50,930 |
| 2018 | $3,564 +1175.2% | $50,930 |
| 2017 | $279 | $50,930 |
| 2016 | $279 | $50,930 |
| 2015 | $279 | $50,930 |
| 2014 | $279 +2.8% | $50,930 |
| 2013 | $272 +2.8% | $50,930 |
| 2012 | $265 +0.3% | $50,930 |
| 2011 | $264 +2% | $50,930 |
| 2010 | $259 +7.5% | $50,930 |
| 2009 | $241 | $50,930 |
| 2008 | $241 +8.3% | $50,930 |
| 2007 | $222 | $50,930 |
| 2006 | $222 -2% | $50,930 |
| 2005 | $227 | $50,930 |
| 2004 | $227 +8.5% | $50,930 |
| 2003 | $209 +7.9% | $50,930 |
| 2002 | $194 | $50,930 |
| 2000 | $194 | $50,930 |
Find assessor info on the county website
Monthly payment
Est. payment
Payment breakdown
Explore the cost of this home by adjusting the details. Changes won't be saved.Climate risks
Neighborhood: 19013
Nearby schools
Schools provided by the listing agent
- District: Chester-upland
Source: Bright MLS. This data may not be complete. We recommend contacting the local school district to confirm school assignments for this home.
Similar homes
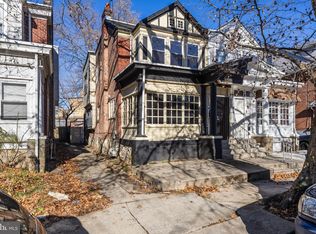
- $220,0002 bd2 ba1.4k sqft721 McIlvain St, Chester, PA 19013For Sale

 MLS ID #PADE2125208, Sabri Thompson, Foraker Realty Co.. Bright MLS
 - $239,9003 bd2 ba1.8k sqft167 Wildwood Ave, Lansdowne, PA 19050For Sale
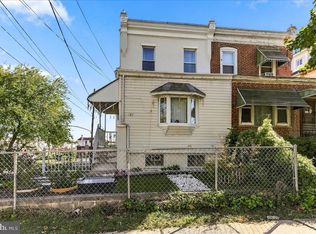 MLS ID #PADE2125624, Bob Hoopes, Coldwell Banker Realty. Bright MLS
 - $250,0005 bd2 ba2.6k sqft521 10th Ave, Prospect Park, PA 19076For Sale
 MLS ID #PADE2124378, Chris McCafferty, Keller Williams Real Estate - Media. Bright MLS
 - $230,0004 bd2 ba1.5k sqft5636 Cedar Ave, Philadelphia, PA 19143For Sale
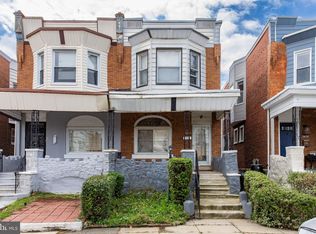 MLS ID #PAPH2604488, Tom Toole III, RE/MAX Main Line - West Chester. Bright MLS
 - $229,0003 bd2 ba1.2k sqft517 Poplar St, Sharon Hill, PA 19079For SaleMLS ID #PADE2119606, Dawn Fussell, United Real Estate. Bright MLS
- $185,0005 bd2 ba1.4k sqft667 Rose St, Yeadon, PA 19050For SaleMLS ID #PADE2124580, Michael Fingerman, HomeSmart Realty Advisors. Bright MLS
- $235,0002 bd1 ba1.1k sqft146 W Barber Ave, Woodbury, NJ 08096For SaleMLS ID #NJGL2079286, Michael Fingerman, HomeSmart First Advantage Realty. Bright MLS
- $259,9003 bd2 ba1.3k sqft4040 Ellendale Rd, Drexel Hill, PA 19026For SaleMLS ID #PADE2121774, Stephen Tallon, Keller Williams Real Estate - Media. Bright MLS
- $209,9003 bd2 ba1.7k sqft627 Walnut St, Darby, PA 19023For SaleMLS ID #PADE2118812, John Curtis, Keller Williams Main Line. Bright MLS
- $249,9004 bd2 ba2k sqft703 N Rodney St, Wilmington, DE 19805For SaleMLS ID #DENC2110628, Jeff Derp, Long & Foster Real Estate, Inc.. Bright MLS
- $247,0003 bd2 ba1.3k sqft327 Greenwood Rd, Sharon Hill, PA 19079For SaleMLS ID #PADE2120630, Dave McGowan, Keller Williams Real Estate - Media. Bright MLS
- $219,7775 bd2 ba1.7k sqft1210 Haworth St, Philadelphia, PA 19124For SaleMLS ID #PAPH2671334, Michael Fingerman, HomeSmart Realty Advisors. Bright MLS
- $265,0003 bd2 ba1.2k sqft411 Crotzer Ave, Folcroft, PA 19032For SaleMLS ID #PADE2122592, Martha Savery, Compass RE. Bright MLS
- $258,0003 bd1 ba1.1k sqft266 Childs Ave, Drexel Hill, PA 19026For SaleMLS ID #PADE2123086, Samantha Sammons, Keller Williams Real Estate-Langhorne. Bright MLS
- $265,0003 bd2 ba1.7k sqft204 E Marshall Rd, Lansdowne, PA 19050For SaleMLS ID #PADE2123464, Kathy Molloy, Long & Foster Real Estate, Inc.. Bright MLS
- $265,0004 bd1 ba1.3k sqft435 Bonsall Ave, Yeadon, PA 19050For SaleMLS ID #PADE2121640, Selena Brown, Realty ONE Group Focus. Bright MLS
- $289,9994 bd4 ba1.7k sqft23 E Providence Rd, Yeadon, PA 19050For SaleMLS ID #PADE2120434, Tyhee wolfe, Realty One Group Restore - Collegeville. Bright MLS
- $265,0003 bd2 ba1.3k sqft7 Oakley Rd, Upper Darby, PA 19082For SaleMLS ID #PADE2121614, Algernong Allen, KW Empower. Bright MLS
- $275,0003 bd2 ba1.4k sqft1103 Agnew Dr, Drexel Hill, PA 19026For SaleMLS ID #PADE2123522, Brian Griffin, Keller Williams Main Line. Bright MLS
