Welcome to 521 10th Avenue, a spacious detached home offering over 2,600 square feet of living space in the convenient Prospect Park Borough. Currently configured as two living units with separate kitchens, this property offers a variety of possibilities for an investor, owner-occupant, or buyer seeking flexible living arrangements. The home features 5 bedrooms, 2 full bathrooms, two kitchens, generous living areas, and a private rear yard, along with a detached two-car garage providing ample parking and additional storage. The existing layout provides flexibility for multi-generational living, rental potential, or conversion into a large single-family residence, subject to any required approvals. The property is ideally located within walking distance of Interboro High School, Prospect Park School, and the Prospect Park train station, providing convenient access to schools, public transportation, Philadelphia, and surrounding areas. The home does require updating and renovation, providing an opportunity for the next owner to bring their vision and improvements to the property. With its substantial size, detached garage, flexible layout, and desirable location, 521 10th Avenue offers significant potential for the buyer willing to put in the work. A property with this much space and flexibility is a rare opportunity in Prospect Park—come explore the possibilities!
For sale
Price cut: $10.1K (11/6)
$239,900
521 10th Ave, Prospect Park, PA 19076
5beds
2,603sqft
Single Family Residence
Built in 1915
7,405 Square Feet Lot
$-- Zestimate®
$92/sqft
$-- HOA
What's special
Private rear yardDetached two-car garageTwo kitchensAmple parkingSpacious detached homeAdditional storageFlexible layout
- 58 days
- 2,506
- 242
Zillow last checked:
Listing updated:
Listed by:
Chris McCafferty 484-577-9955,
Keller Williams Real Estate - Media 6105651995
Source: Bright MLS,MLS#: PADE2124378
Facts & features
Interior
Bedrooms & bathrooms
- Bedrooms: 5
- Bathrooms: 2
- Full bathrooms: 2
- Main level bathrooms: 1
- Main level bedrooms: 2
Rooms
- Room types: Living Room, Dining Room, Kitchen, Family Room, Laundry, Bonus Room
Bonus room
- Level: Main
Dining room
- Level: Main
Family room
- Level: Main
Kitchen
- Level: Main
Laundry
- Level: Upper
Living room
- Level: Main
Heating
- Hot Water, Oil
Cooling
- Window Unit(s), Electric
Appliances
- Included: Electric Water Heater
- Laundry: Upper Level, Main Level, Laundry Room
Features
- 2nd Kitchen
- Flooring: Hardwood, Carpet, Wood
- Basement: Unfinished,Sump Pump,Walk-Out Access
- Has fireplace: No
Interior area
- Total structure area: 2,603
- Total interior livable area: 2,603 sqft
- Finished area above ground: 2,603
- Finished area below ground: 0
Property
Parking
- Total spaces: 4
- Parking features: Garage Faces Front, Detached, Driveway, On Street
- Garage spaces: 2
- Uncovered spaces: 2
Accessibility
- Accessibility features: None
Features
- Levels: Two
- Stories: 2
- Exterior features: Sidewalks, Street Lights
- Pool features: None
Lot
- Size: 7,405 Square Feet
Details
- Additional structures: Above Grade, Below Grade
- Parcel number: 33000203500
- Zoning: RESIDENTIAL
- Special conditions: Standard
Construction
Type & style
- Home type: SingleFamily
- Architectural style: Colonial
- Property subtype: Single Family Residence
Materials
- Combination
- Foundation: Stone
Condition
- New construction: No
- Year built: 1915
Utilities & green energy
- Sewer: Public Sewer
- Water: Public
Community & HOA
Community
- Subdivision: Prospect Park
HOA
- Has HOA: No
Location
- Region: Prospect Park
- Municipality: PROSPECT PARK BORO
Financial & listing details
- Price per square foot: $92/sqft
- Tax assessed value: $209,340
- Annual tax amount: $7,782
- Date on market: 9/22/2026
- Listing agreement: Exclusive Right To Sell
- Listing terms: Cash,Conventional,FHA 203(k)
- Inclusions: Washers, Dryers And Refrigerators - All Appliances In "as-is" Condition.
- Ownership: Fee Simple
Estimated market value
Not available
Estimated sales range
Not available
$3,030/mo
Price history
| Date | Event | Price |
|---|---|---|
| 11/6/2026 | Price change | $239,900-4%$92/sqft |
Source:  Bright MLS #PADE2123586 Report a problem | ||
| 10/13/2026 | Price change | $250,000-7.4%$96/sqft |
Source: Bright MLS #PADE2123586 Report a problem | ||
| 9/29/2026 | Price change | $269,900-10%$104/sqft |
Source: Bright MLS #PADE2124378 Report a problem | ||
| 9/12/2026 | Listed for sale | $299,900$115/sqft |
Source: Bright MLS #PADE2123586 Report a problem | ||
Public tax history
| Year | Property taxes | Tax assessment |
|---|---|---|
| 2026 | $7,626 +3.2% | $209,340 |
| 2025 | $7,387 +3.2% | $209,340 |
| 2024 | $7,155 +1.6% | $209,340 |
| 2023 | $7,045 +1.7% | $209,340 |
| 2022 | $6,924 +0.2% | $209,340 |
| 2021 | $6,910 +1075.4% | $209,340 +94.5% |
| 2020 | $588 -89.5% | $107,650 |
| 2019 | $5,617 +1.8% | $107,650 |
| 2018 | $5,518 +834.1% | $107,650 |
| 2017 | $591 -2% | $107,650 |
| 2016 | $603 +2% | $107,650 |
| 2015 | $591 | $107,650 |
| 2014 | $591 +0.7% | $107,650 |
| 2013 | $587 +4.9% | $107,650 |
| 2012 | $559 +0.3% | $107,650 |
| 2011 | $558 +2% | $107,650 |
| 2010 | $546 +7.5% | $107,650 |
| 2009 | $508 | $107,650 |
| 2008 | $508 +8.3% | $107,650 |
| 2007 | $469 -2% | $107,650 |
| 2006 | $479 | $107,650 |
| 2005 | $479 | $107,650 |
| 2004 | $479 +8.5% | $107,650 |
| 2003 | $441 +7.9% | $107,650 |
| 2002 | $409 | $107,650 |
| 2000 | $409 | $107,650 |
Find assessor info on the county website
Monthly payment
Est. payment
Payment breakdown
Explore the cost of this home by adjusting the details. Changes won't be saved.Climate risks
Neighborhood: 19076
Nearby schools
Schools provided by the listing agent
- Elementary: Prospect Park School
- Middle: Prospect Park School
- High: Interboro Senior
- District: Interboro
Source: Bright MLS. This data may not be complete. We recommend contacting the local school district to confirm school assignments for this home.
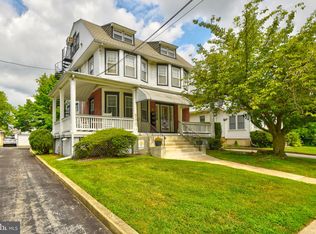

Similar homes
- $300,0003 bd1 ba1.3k sqft209 Pennsylvania Ave, Prospect Park, PA 19076For Sale
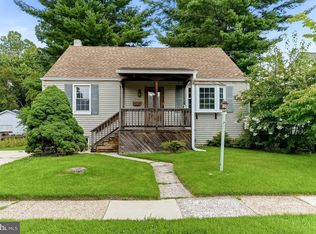
 MLS ID #PADE2127462, Kevin Gallagher, RE/MAX Town & Country. Bright MLS
- $260,0004 bd3 ba2.4k sqft503 Chester Pike, Sharon Hill, PA 19079For Sale
 MLS ID #PADE2122004, Liam Coonahan, Real of Pennsylvania. Bright MLS
- $230,0005 bd2 ba1.8k sqft412 E 20th St, Chester, PA 19013For Sale
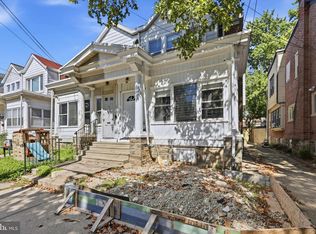 MLS ID #PADE2121792, Lynn Williams, KW Empower. Bright MLS
- $235,0004 bd2 ba1.6k sqft16 E Olive St, Westville, NJ 08093For Sale
 MLS ID #NJGL2080580, Michael Fingerman, HomeSmart First Advantage Realty. Bright MLS
- $285,0004 bd3 ba1.9k sqft1550 Woodland Ave, Folcroft, PA 19032For SaleMLS ID #PADE2125924, Negel Bentick, Realty Mark Cityscape. Bright MLS
- $250,0005 bd4 ba2.8k sqft315 N 65th St, Philadelphia, PA 19139For SaleMLS ID #PAPH2624854, Lillian Roberts, Compass RE. Bright MLS
- $247,0003 bd2 ba1.3k sqft327 Greenwood Rd, Sharon Hill, PA 19079For SaleMLS ID #PADE2120630, Dave McGowan, Keller Williams Real Estate - Media. Bright MLS
- $265,0003 bd1 ba1.4k sqft306 S Springfield Rd, Clifton Heights, PA 19018For SaleMLS ID #PADE2125858, Greg Veturys, Keller Williams Real Estate - Media. Bright MLS
- $275,0004 bd4 ba1.7k sqft23 E Providence Rd, Yeadon, PA 19050For SaleMLS ID #PADE2120434, Tyhee wolfe, Realty One Group Restore - Collegeville. Bright MLS
- $250,0003 bd2 ba1.3k sqft50 Summit Ave, Clifton Heights, PA 19018For SaleMLS ID #PADE2126326, Nicole Erickson, Keller Williams Main Line. Bright MLS
- $270,0004 bd2 ba1.3k sqft242 Heather Rd, Upper Darby, PA 19082For SaleMLS ID #PADE2125030, Masum Siddiquee, Keller Williams Main Line. Bright MLS
- $245,0004 bd2 ba1.7k sqft30 Glover Ave, Mount Ephraim, NJ 08059For SaleMLS ID #NJCD2129322, Michael Fingerman, HomeSmart First Advantage Realty. Bright MLS
- $209,9993 bd2 ba1.6k sqft123 High St, Sharon Hill, PA 19079For SaleMLS ID #PADE2105744, William Holder, Real of Pennsylvania. Bright MLS
- $265,0003 bd2 ba1.3k sqft219 Wanamaker Ave, Essington, PA 19029For SaleMLS ID #PADE2123914, Daou Hiecke, Real of Pennsylvania. Bright MLS
- $275,0003 bd2 ba1.5k sqft907 Hancock St, Milmont Park, PA 19033For SaleMLS ID #PADE2119172, Beth Endrizzi, Long & Foster Real Estate, Inc.. Bright MLS
- $295,0006 bd3 ba2k sqft1121 Elmwood Ave, Sharon Hill, PA 19079For SaleMLS ID #PADE2124490, Evan Streeter, Tara Management Services Inc. Bright MLS
- $275,0003 bd2 ba1.3k sqft44 S Fairview Ave, Upper Darby, PA 19082For SaleMLS ID #PADE2126996, Ganeshwar Sohan, RE/MAX Prime Real Estate. Bright MLS
- $259,9004 bd2 ba1.6k sqft3004 Crescent Blvd, Oaklyn, NJ 08107For SaleMLS ID #NJCD2130730, Michael Fingerman, HomeSmart First Advantage Realty. Bright MLS
- $299,9993 bd2 ba1.6k sqft211 Willowbrook Ave, Folsom, PA 19033For SaleMLS ID #PADE2124540, Matt Illich, Keller Williams Real Estate - Media. Bright MLS
- $269,9003 bd2 ba1.4k sqft1103 Agnew Dr, Drexel Hill, PA 19026For SaleMLS ID #PADE2123522, Brian Griffin, Keller Williams Main Line. Bright MLS
