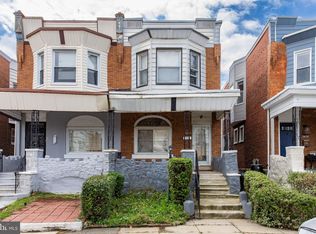
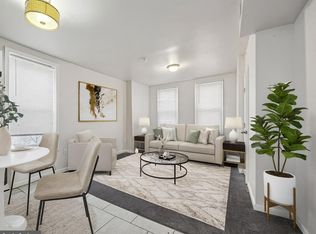
Welcome to 123 High Street, Sharon Hill, PA 19079! This well-maintained 3-bedroom, 1.5-bath twin home offers a great blend of comfort, character, and convenience. Step inside to find hardwood floors throughout, creating a warm and timeless feel across the main and upper levels. Out front, enjoy a charming patio area, perfect for morning coffee, evening unwinding, or hosting friends. Out back, you’ll love the rear off-street parking and attached garage—a rare and valuable feature for the area. The semi-finished basement provides additional living or entertaining space with tons of potential for a home office, gym, playroom, or expanded family room. Conveniently located with easy access to major travel routes, public transportation, shopping, and dining, this home checks all the boxes for both homeowners and investors alike. Whether you’re looking for your first home or a solid long-term investment, 123 High Street is one you don’t want to miss.
For sale
$209,999
123 High St, Sharon Hill, PA 19079
3beds
1,600sqft
Single Family Residence
Built in 1940
1,742 Square Feet Lot
$209,800 Zestimate®
$131/sqft
$-- HOA
What's special
Attached garageCharming patio areaRear off-street parkingHardwood floors throughout
- 272 days
- 417
- 25
Zillow last checked:
Listing updated:
Listed by:
William Holder 484-744-4053,
Real Broker, LLC 8554500442,
Co-Listing Agent: Dominique Marquett Ferguson 267-342-3343,
Real Broker, LLC
Source: Bright MLS,MLS#: PADE2105744
Facts & features
Interior
Bedrooms & bathrooms
- Bedrooms: 3
- Bathrooms: 2
- Full bathrooms: 1
- 1/2 bathrooms: 1
Basement
- Area: 0
Heating
- Hot Water, Oil
Cooling
- None
Appliances
- Included: Dishwasher, Oven/Range - Electric, Refrigerator, Electric Water Heater
Features
- Flooring: Hardwood
- Basement: Partially Finished
- Number of fireplaces: 1
- Fireplace features: Wood Burning
Interior area
- Total structure area: 1,600
- Total interior livable area: 1,600 sqft
- Finished area above ground: 1,600
- Finished area below ground: 0
Property
Parking
- Total spaces: 1
- Parking features: Garage Faces Rear, Basement, Attached, Driveway
- Attached garage spaces: 1
- Has uncovered spaces: Yes
Accessibility
- Accessibility features: None
Features
- Levels: Two
- Stories: 2
- Pool features: None
Lot
- Size: 1,742 Square Feet
- Dimensions: 21.00 x 90.00
Details
- Additional structures: Above Grade, Below Grade
- Parcel number: 41000130300
- Zoning: RES
- Special conditions: Standard
Construction
Type & style
- Home type: SingleFamily
- Architectural style: Colonial
- Property subtype: Single Family Residence
- Attached to another structure: Yes
Materials
- Brick
- Foundation: Stone
- Roof: Flat
Condition
- New construction: No
- Year built: 1940
Utilities & green energy
- Sewer: Public Sewer
- Water: Public
Community & HOA
Community
- Subdivision: None Available
HOA
- Has HOA: No
Location
- Region: Sharon Hill
- Municipality: SHARON HILL BORO
Financial & listing details
- Price per square foot: $131/sqft
- Tax assessed value: $119,180
- Annual tax amount: $5,232
- Date on market: 1/8/2026
- Listing agreement: Exclusive Right To Sell
- Listing terms: Conventional,FHA,VA Loan
- Ownership: Fee Simple
Estimated market value
$209,800
$199,000 - $220,000
$2,140/mo
Price history
| Date | Event | Price |
|---|---|---|
| 5/23/2026 | Listed for sale | $209,999$131/sqft |
Source:  Bright MLS #PADE2105744 Report a problem Bright MLS #PADE2105744 Report a problem | ||
| 5/12/2026 | Pending sale | $209,999$131/sqft |
Source: Bright MLS #PADE2105744 Report a problem | ||
| 3/11/2026 | Price change | $209,999+16.7%$131/sqft |
Source: Bright MLS #PADE2105744 Report a problem | ||
| 1/14/2026 | Pending sale | $179,999$112/sqft |
Source: Bright MLS #PADE2105744 Report a problem | ||
| 1/8/2026 | Listed for sale | $179,999-16.3%$112/sqft |
Source: Bright MLS #PADE2105744 Report a problem | ||
| 8/14/2024 | Listing removed | $215,000$134/sqft |
Source: Bright MLS #PADE2061972 Report a problem | ||
| 5/10/2024 | Price change | $215,000-6.5%$134/sqft |
Source: Bright MLS #PADE2061972 Report a problem | ||
| 2/19/2024 | Listed for sale | $229,900+70.3%$144/sqft |
Source: Bright MLS #PADE2061972 Report a problem | ||
| 3/13/2020 | Listing removed | $135,000$84/sqft |
Source: Springer Realty Group #PADE507390 Report a problem | ||
| 2/12/2020 | Pending sale | $135,000$84/sqft |
Source: Springer Realty Group #PADE507390 Report a problem | ||
| 1/25/2020 | Listed for sale | $135,000-11.8%$84/sqft |
Source: Springer Realty Group #PADE507390 Report a problem | ||
| 11/17/2013 | Listing removed | $1,200$1/sqft |
Source: Keller Williams Real Estate-Media #6286881 Report a problem | ||
| 10/1/2013 | Listed for rent | $1,200$1/sqft |
Source: Keller Williams Real Estate-Media #6286881 Report a problem | ||
| 3/20/2009 | Sold | $153,000+565.2%$96/sqft |
Source: Public Record Report a problem | ||
| 7/14/2005 | Sold | $23,000$14/sqft |
Source: Public Record Report a problem | ||
Public tax history
| Year | Property taxes | Tax assessment |
|---|---|---|
| 2026 | $5,559 +9.4% | $119,180 |
| 2025 | $5,082 +23.9% | $119,180 |
| 2024 | $4,102 -13.4% | $119,180 |
| 2023 | $4,735 +3% | $119,180 |
| 2022 | $4,595 | $119,180 |
| 2021 | $4,595 +1454.9% | $119,180 +120.2% |
| 2020 | $296 -90.3% | $54,120 |
| 2019 | $3,058 +2.8% | $54,120 |
| 2018 | $2,973 +901% | $54,120 |
| 2017 | $297 | $54,120 |
| 2016 | $297 | $54,120 |
| 2015 | $297 | $54,120 |
| 2014 | $297 +2.8% | $54,120 |
| 2013 | $289 +2.8% | $54,120 |
| 2012 | $281 +0.3% | $54,120 |
| 2011 | $280 +2% | $54,120 |
| 2010 | $275 +7.5% | $54,120 |
| 2009 | $256 -2% | $54,120 |
| 2008 | $261 +8.3% | $54,120 |
| 2007 | $241 | $54,120 |
| 2006 | $241 | $54,120 |
| 2005 | $241 | $54,120 |
| 2004 | $241 +8.5% | $54,120 |
| 2003 | $222 +7.9% | $54,120 |
| 2002 | $206 | $54,120 |
| 2000 | $206 | $54,120 |
Find assessor info on the county website
Monthly payment
Est. payment
Payment breakdown
Explore the cost of this home by adjusting the details. Changes won't be saved.Climate risks
Neighborhood: 19079
Nearby schools
Schools provided by the listing agent
- District: Southeast Delco
Source: Bright MLS. This data may not be complete. We recommend contacting the local school district to confirm school assignments for this home.
Similar homes
- $210,0003 bd2 ba1.1k sqft4012 Plumstead Ave, Drexel Hill, PA 19026For Sale

 MLS ID #PADE2124836, Steven Masterson, Keller Williams Real Estate Tri-County. Bright MLS
 - $179,0003 bd2 ba1.5k sqft970 Macdade Blvd, Yeadon, PA 19050For Sale
 MLS ID #PADE2119158, Mr. Derek Greene, The Greene Realty Group. Bright MLS
 - $240,0004 bd2 ba1.5k sqft5636 Cedar Ave, Philadelphia, PA 19143For Sale
 MLS ID #PAPH2604488, Tom Toole III, RE/MAX Main Line - West Chester. Bright MLS
 - $209,9003 bd2 ba1.3k sqft5739 Springfield Ave, Philadelphia, PA 19143For Sale
 MLS ID #PAPH2659352, Michelle Phillips, Luxe Real Estate LLC. Bright MLS
 - $210,0003 bd-- ba1.5k sqft634 S 56th St, Philadelphia, PA 19143For SaleMLS ID #PAPH2632080, Eli Qarkaxhia, Compass RE. Bright MLS
- $250,0004 bd3 ba1.8k sqft335 S 6th St, Darby, PA 19023For SaleMLS ID #PADE2114970, Carrera Carlton, Realty ONE Group Focus. Bright MLS
- $200,0003 bd1 ba1.1k sqft927 Fariston Dr, Drexel Hill, PA 19026For SaleMLS ID #PADE2123868, Heather Bonato, SERHANT. New Jersey LLC. Bright MLS
- $255,0004 bd2 ba1.5k sqft313 Seminole St, Lester, PA 19029For SaleMLS ID #PADE2122514, Joanne Pace, CG Realty, LLC. Bright MLS
- $215,0003 bd3 ba1.3k sqft4843 A St, Philadelphia, PA 19120For SaleMLS ID #PAPH2670608, Darwin Laureano, OCF Realty LLC - Philadelphia. Bright MLS
- $220,0003 bd2 ba1.2k sqft6144 Locust St, Philadelphia, PA 19139For SaleMLS ID #PAPH2637596, HASAN YASIN AMIN, RE/MAX Preferred - Malvern. Bright MLS
- $199,0003 bd1 ba1k sqft540 Snowden Rd, Upper Darby, PA 19082For SaleMLS ID #PADE2121216, Brian Foraker, Foraker Realty Co.. Bright MLS
- $159,0003 bd1 ba1.1k sqft639 Columbia Ave, Darby, PA 19023For SaleMLS ID #PADE2114334, Brett Rosenthal, Compass RE. Bright MLS
- $265,0003 bd2 ba1.3k sqft7 Oakley Rd, Upper Darby, PA 19082For SaleMLS ID #PADE2121614, Algernong Allen, KW Empower. Bright MLS
- $150,0003 bd1 ba1.1k sqft1302 Wycombe Ave, Darby, PA 19023For SaleMLS ID #PADE2124344, Tom Toole III, RE/MAX Main Line - West Chester. Bright MLS
- $225,0003 bd2 ba1.4k sqft5926 Chestnut St, Philadelphia, PA 19139For SaleMLS ID #PAPH2618916, Kimberly S Ruley, Keller Williams Main Line. Bright MLS
- $179,9993 bd1 ba1k sqft46 S Maple Ave, Lansdowne, PA 19050For SaleMLS ID #PADE2107416, kelly dipasquale, Foraker Realty Co.. Bright MLS
- $189,0003 bd2 ba1.1k sqft335 Margate Rd, Upper Darby, PA 19082For SaleMLS ID #PADE2114418, Brian Crow, BHHS Fox&Roach-Newtown Square. Bright MLS
- $219,9003 bd2 ba1.3k sqft5308 Ludlow St, Philadelphia, PA 19139For SaleMLS ID #PAPH2652782, Tariq Morris, HomeSmart Realty Advisors. Bright MLS
- $270,0003 bd1 ba1.2k sqft209 Amosland Rd, Holmes, PA 19043For SaleMLS ID #PADE2117424, Benjamin Wong, BHHS Fox & Roach-Blue Bell. Bright MLS
- $200,0002 bd2 ba1.1k sqft7277 Saybrook Ave, Philadelphia, PA 19142For SaleMLS ID #PAPH2638764, Daniel Shaifer, RE/MAX Ready. Bright MLS
