Welcome to 335 S. 6th street, a well-maintained 4-bedroom, 2.5-bath home offering the perfect blend of space, comfort, and functionality. From the moment you arrive, you’ll appreciate the pride of ownership throughout this family-focused property. Inside, you’ll find spacious living areas ideal for everyday living and entertaining alike. The finished basement provides additional flexible space perfect for a family room, play area, home office, gym, or guest setup. With four generously sized bedrooms and 2.5 bathrooms, there’s plenty of room for everyone to spread out comfortably. Whether you’re a growing household or simply looking for a move-in-ready home with room to enjoy, this property checks all the boxes. Conveniently located near local shopping, dining, parks, schools, and major commuting routes, this is an opportunity you won’t want to miss. Schedule your showing today!
For sale
$250,000
335 S 6th St, Darby, PA 19023
4beds
1,802sqft
Single Family Residence
Built in 1932
3,049 Square Feet Lot
$248,900 Zestimate®
$139/sqft
$-- HOA
What's special
Move-in-ready homeFour generously sized bedrooms
- 145 days
- 178
- 24
Zillow last checked:
Listing updated:
Listed by:
Carrera Carlton 267-373-8586,
Realty ONE Group Focus 4845001681
Source: Bright MLS,MLS#: PADE2114970
Facts & features
Interior
Bedrooms & bathrooms
- Bedrooms: 4
- Bathrooms: 3
- Full bathrooms: 2
- 1/2 bathrooms: 1
- Main level bathrooms: 1
Basement
- Area: 0
Heating
- Hot Water, Natural Gas
Cooling
- Ceiling Fan(s), Window Unit(s)
Appliances
- Included: Dishwasher, Dryer, Exhaust Fan, Oven/Range - Gas, Washer, Water Heater, Gas Water Heater
Features
- Bathroom - Stall Shower, Bathroom - Tub Shower, Bathroom - Walk-In Shower, Breakfast Area, Ceiling Fan(s)
- Flooring: Carpet
- Basement: Finished,Improved,Sump Pump
- Has fireplace: No
Interior area
- Total structure area: 1,802
- Total interior livable area: 1,802 sqft
- Finished area above ground: 1,802
- Finished area below ground: 0
Property
Parking
- Parking features: On Street
- Has uncovered spaces: Yes
Accessibility
- Accessibility features: Grip-Accessible Features
Features
- Levels: Three
- Stories: 3
- Pool features: None
Lot
- Size: 3,049 Square Feet
- Dimensions: 23.00 x 120.00
Details
- Additional structures: Above Grade, Below Grade
- Parcel number: 14000293300
- Zoning: R-10
- Zoning description: Single Family
- Special conditions: Standard
Construction
Type & style
- Home type: SingleFamily
- Architectural style: Traditional
- Property subtype: Single Family Residence
- Attached to another structure: Yes
Materials
- Brick
- Foundation: Concrete Perimeter
Condition
- New construction: No
- Year built: 1932
Utilities & green energy
- Sewer: Public Sewer
- Water: Public
Community & HOA
Community
- Subdivision: None Available
HOA
- Has HOA: No
Location
- Region: Darby
- Municipality: DARBY BORO
Financial & listing details
- Price per square foot: $139/sqft
- Tax assessed value: $79,470
- Annual tax amount: $4,439
- Date on market: 5/15/2026
- Listing agreement: Exclusive Agency
- Listing terms: Cash,Conventional,FHA,VA Loan
- Exclusions: Refrigerator & Deep Freezer
- Ownership: Fee Simple
Estimated market value
$248,900
$236,000 - $261,000
$2,319/mo
Price history
| Date | Event | Price |
|---|---|---|
| 5/15/2026 | Listed for sale | $250,000+410.2%$139/sqft |
Source:  Bright MLS #PADE2114970 Report a problem Bright MLS #PADE2114970 Report a problem | ||
| 12/18/1995 | Sold | $49,000$27/sqft |
Source: Public Record Report a problem | ||
Public tax history
| Year | Property taxes | Tax assessment |
|---|---|---|
| 2026 | $4,440 +8% | $79,470 |
| 2025 | $4,112 +4.5% | $79,470 |
| 2024 | $3,935 +6.3% | $79,470 |
| 2023 | $3,702 +2.8% | $79,470 |
| 2022 | $3,602 +2.3% | $79,470 |
| 2021 | $3,522 +1211.4% | $79,470 +61.6% |
| 2020 | $269 -21.9% | $49,180 |
| 2019 | $344 -89.9% | $49,180 |
| 2018 | $3,399 +1134.1% | $49,180 |
| 2017 | $275 +2% | $49,180 |
| 2016 | $270 | $49,180 |
| 2015 | $270 -2% | $49,180 |
| 2014 | $275 +4.9% | $49,180 |
| 2013 | $263 +0.8% | $49,180 |
| 2012 | $261 +2.3% | $49,180 |
| 2011 | $255 | $49,180 |
| 2010 | $255 +7.5% | $49,180 |
| 2009 | $237 +2% | $49,180 |
| 2008 | $232 +8.3% | $49,180 |
| 2007 | $214 -2% | $49,180 |
| 2006 | $219 | $49,180 |
| 2005 | $219 | $49,180 |
| 2004 | $219 +8.5% | $49,180 |
| 2003 | $202 +7.9% | $49,180 |
| 2002 | $187 | $49,180 |
| 2000 | $187 | $49,180 |
Find assessor info on the county website
Monthly payment
Est. payment
Payment breakdown
Explore the cost of this home by adjusting the details. Changes won't be saved.Climate risks
Neighborhood: 19023
Nearby schools
Schools provided by the listing agent
- District: William Penn
Source: Bright MLS. This data may not be complete. We recommend contacting the local school district to confirm school assignments for this home.


Similar homes
- $279,9004 bd3 ba2.4k sqft503 Chester Pike, Sharon Hill, PA 19079For Sale

 MLS ID #PADE2122004, Liam Coonahan, Real of Pennsylvania. Bright MLS
 - $159,0003 bd1 ba1.1k sqft639 Columbia Ave, Darby, PA 19023For Sale
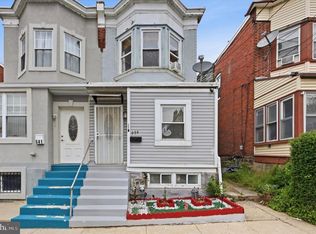 MLS ID #PADE2114334, Brett Rosenthal, Compass RE. Bright MLS
 - $334,9004 bd3 ba1.7k sqft466 Rively Ave, Collingdale, PA 19023For Sale
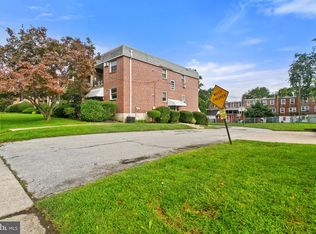 MLS ID #PADE2124620, Michelle Brady, Keller Williams Realty Devon-Wayne. Bright MLS
 - $289,9994 bd4 ba1.7k sqft23 E Providence Rd, Yeadon, PA 19050For Sale
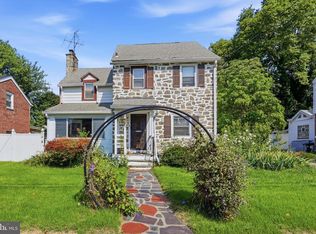 MLS ID #PADE2120434, Tyhee wolfe, Realty One Group Restore - Collegeville. Bright MLS
 - $210,0003 bd2 ba1.1k sqft4012 Plumstead Ave, Drexel Hill, PA 19026For SaleMLS ID #PADE2124836, Steven Masterson, Keller Williams Real Estate Tri-County. Bright MLS
- $249,9004 bd3 ba1.1k sqft7912 Arlington Ave, Upper Darby, PA 19082For SaleMLS ID #PADE2120652, Sam Sabir, RE/MAX Preferred - Malvern. Bright MLS
- $299,9004 bd3 ba1.9k sqft622 N 64th St, Philadelphia, PA 19151For SaleMLS ID #PAPH2671030, Carrera Carlton, Realty ONE Group Focus. Bright MLS
- $285,0005 bd2 ba1.9k sqft8512 Monroe Ave, Upper Darby, PA 19082For SaleMLS ID #PADE2122728, Charna Parlér-Porter, RE/MAX Associates - Newark. Bright MLS
- $299,9003 bd1 ba1.3k sqft300 Nassau Ave, Paulsboro, NJ 08066For SaleMLS ID #NJGL2078888, Anthony Morda, Century 21 Town & Country Realty - Woodstown. Bright MLS
- $300,0003 bd2 ba1.8k sqft822 14th Ave, Prospect Park, PA 19076For SaleMLS ID #PADE2123784, Anne D Hanson, Coldwell Banker Realty. Bright MLS
- $270,0003 bd1 ba1.2k sqft209 Amosland Rd, Holmes, PA 19043For SaleMLS ID #PADE2117424, Benjamin Wong, BHHS Fox & Roach-Blue Bell. Bright MLS
- $249,9003 bd2 ba1.4k sqft6617 W Girard Ave, Philadelphia, PA 19151For SaleMLS ID #PAPH2668552, Mr. Michael A Giangiordano II, Century 21 Forrester Real Estate. Bright MLS
- $209,9993 bd2 ba1.6k sqft123 High St, Sharon Hill, PA 19079For SaleMLS ID #PADE2105744, William Holder, Real Broker, LLC. Bright MLS
- $285,0004 bd2 ba1.7k sqft6016 Cobbs Creek Pkwy, Philadelphia, PA 19143For SaleMLS ID #PAPH2653630, Kalif Celestine, Opulent Realty Group LLC. Bright MLS
- $269,9003 bd2 ba1.4k sqft828 Derwyn Rd, Drexel Hill, PA 19026For SaleMLS ID #PADE2111926, Kelly Logue Jennings, EXP Realty, LLC. Bright MLS
- $270,0004 bd4 ba1.7k sqft114 E Parkway Ave, Chester, PA 19013For SaleMLS ID #PADE2103204, Darleen Sawyer, Century 21 Advantage Gold-Castor. Bright MLS
- $179,0003 bd2 ba1.5k sqft970 Macdade Blvd, Yeadon, PA 19050For SaleMLS ID #PADE2119158, Mr. Derek Greene, The Greene Realty Group. Bright MLS
- $239,9007 bd-- ba2k sqft223 Long Ln, Upper Darby, PA 19082For SaleMLS ID #PADE2112656, Gaurav Gambhir, KW Empower. Bright MLS
- $280,0004 bd-- ba1.5k sqft925 S 60th St, Philadelphia, PA 19143For SaleMLS ID #PAPH2603014, Keave Andrew Slomine, New Republic Realty. Bright MLS
- $325,0002 bd2 ba1.5k sqft2 Myrtle Ave, Ridley Park, PA 19078For SaleMLS ID #PADE2125102, Amy Fizzano Krauter, Fizzano Family of Associates LLC. Bright MLS
