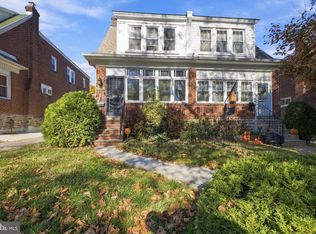
This property is priced aggressively for a quick sale and being sold strictly in "AS-IS" condition. Nestled in the prestigious Beverly Hills neighborhood, this charming Colonial twin home, built in 1919, seamlessly blends classic elegance with modern comforts. With 1,382 square feet of thoughtfully designed living space, this residence invites you to experience a lifestyle of warmth and sophistication. Step inside to discover a welcoming ambiance enhanced by an array of high-end interior features. The spacious living area boasts plush carpeting and exquisite recessed lighting, creating an inviting atmosphere perfect for both relaxation and entertaining. The heart of the home is the gourmet kitchen, complete with a stylish island, ample pantry space, and top-of-the-line appliances, including a built-in microwave, refrigerator, and stove. Whether you're preparing a casual meal or hosting a dinner party, this kitchen is sure to impress. Retreat to the serene master bedroom, where comfort meets style. The home features two additional well-appointed bedrooms, providing ample space for guests or a home office. The bathrooms are designed for luxury, featuring a walk-in shower that adds a touch of spa-like indulgence to your daily routine. The exterior of the property is equally captivating. A charming porch welcomes you, perfect for enjoying morning coffee or evening sunsets. The meticulously maintained yard is adorned with exterior lighting and offers a play area, making it an ideal space for outdoor gatherings. The detached garage and concrete driveway provide convenient parking options, ensuring that your vehicles are always secure. Safety and comfort are paramount, with features such as carbon monoxide detectors and smoke detectors thoughtfully integrated into the home. The unfinished basement offers potential for customization, whether you envision a cozy retreat or additional storage space. Located just minutes from major transportation hubs, including an airport less than 10 miles away and a commuter rail station within 5 miles, this home offers unparalleled convenience for those on the go. Enjoy the vibrant lifestyle that Beverly Hills has to offer, with its charming streets, local parks, and community amenities. This property is not just a house; it's a place to create lasting memories. Experience the perfect blend of luxury and comfort in this exquisite home, where every detail has been carefully considered to enhance your living experience.
For sale
$275,000
44 S Fairview Ave, Upper Darby, PA 19082
3beds
1,382sqft
Single Family Residence
Built in 1919
3,049 Square Feet Lot
$269,400 Zestimate®
$199/sqft
$-- HOA
What's special
- 14 days
- 842
- 59
Likely to sell faster than
Zillow last checked:
Listing updated:
Listed by:
Ganeshwar Sohan 610-721-0713,
RE/MAX Prime Real Estate 6106227500
Source: Bright MLS,MLS#: PADE2126996
Facts & features
Interior
Bedrooms & bathrooms
- Bedrooms: 3
- Bathrooms: 2
- Full bathrooms: 1
- 1/2 bathrooms: 1
Rooms
- Room types: Living Room, Dining Room, Bedroom 2, Bedroom 3, Kitchen, Basement, Bedroom 1, Bathroom 1
Bedroom 1
- Features: Ceiling Fan(s), Flooring - HardWood
- Level: Upper
- Area: 210 Square Feet
- Dimensions: 15 X 14
Bedroom 2
- Features: Flooring - Bamboo, Ceiling Fan(s)
- Level: Upper
- Area: 160 Square Feet
- Dimensions: 10 X 16
Bedroom 3
- Features: Ceiling Fan(s), Flooring - Carpet
- Level: Upper
- Area: 104 Square Feet
- Dimensions: 8 X 13
Bathroom 1
- Features: Bathroom - Walk-In Shower, Flooring - Marble
- Level: Upper
- Area: 56 Square Feet
- Dimensions: 8 X 7
Basement
- Level: Lower
- Area: 527 Square Feet
- Dimensions: 17 X 31
Dining room
- Features: Flooring - Laminated
- Level: Main
- Area: 160 Square Feet
- Dimensions: 10 X 16
Kitchen
- Features: Granite Counters, Flooring - Ceramic Tile, Kitchen - Gas Cooking, Pantry
- Level: Main
- Area: 152 Square Feet
- Dimensions: 8 X 19
Living room
- Features: Flooring - Laminated
- Level: Main
- Area: 225 Square Feet
- Dimensions: 15 X 15
Heating
- Hot Water, Natural Gas
Cooling
- Wall Unit(s), Window Unit(s), Electric
Appliances
- Included: Microwave, Dryer, Freezer, Washer, Water Heater, Refrigerator, Cooktop, Gas Water Heater
- Laundry: In Basement
Features
- Bathroom - Walk-In Shower, Ceiling Fan(s), Kitchen Island, Pantry, Recessed Lighting, Dry Wall
- Flooring: Bamboo, Carpet, Ceramic Tile, Concrete, Hardwood, Laminate, Marble
- Windows: Double Hung, Screens
- Basement: Unfinished
- Number of fireplaces: 1
- Fireplace features: Decorative
Interior area
- Total structure area: 1,382
- Total interior livable area: 1,382 sqft
- Finished area above ground: 1,382
- Finished area below ground: 0
Property
Parking
- Total spaces: 2
- Parking features: Garage Faces Front, Concrete, Detached, Driveway, On Street
- Garage spaces: 1
- Uncovered spaces: 1
Accessibility
- Accessibility features: Accessible Doors
Features
- Levels: Two
- Stories: 2
- Patio & porch: Porch
- Exterior features: Lighting, Play Area, Street Lights
- Pool features: None
Lot
- Size: 3,049 Square Feet
- Features: Unknown Soil Type
Details
- Additional structures: Above Grade, Below Grade
- Parcel number: 16070038900
- Zoning: RESI
- Special conditions: Standard
Construction
Type & style
- Home type: SingleFamily
- Architectural style: Colonial
- Property subtype: Single Family Residence
- Attached to another structure: Yes
Materials
- Stucco, Mixed Plumbing, Masonry
- Foundation: Concrete Perimeter
- Roof: Flat,Shingle
Condition
- Very Good
- New construction: No
- Year built: 1919
Utilities & green energy
- Electric: 100 Amp Service
- Sewer: Public Sewer
- Water: Public
- Utilities for property: Cable Available, Electricity Available, Natural Gas Available, Phone Available, Sewer Available, Water Available
Community & HOA
Community
- Security: Carbon Monoxide Detector(s), Smoke Detector(s)
- Subdivision: Beverly Hills
HOA
- Has HOA: No
- Services included: None
Location
- Region: Upper Darby
- Municipality: UPPER DARBY TWP
Financial & listing details
- Price per square foot: $199/sqft
- Tax assessed value: $105,810
- Annual tax amount: $4,888
- Date on market: 11/6/2026
- Listing agreement: Exclusive Right To Sell
- Listing terms: Cash,Conventional
- Exclusions: Owner's Personal Belongings.
- Ownership: Fee Simple
- Road surface type: Black Top
Estimated market value
$269,400
$256,000 - $283,000
$2,099/mo
Price history
| Date | Event | Price |
|---|---|---|
| 11/7/2026 | Listed for sale | $275,000+175%$199/sqft |
Source:  Bright MLS #PADE2126996 Report a problem | ||
| 12/12/2016 | Sold | $100,000-4.8%$72/sqft |
Source: Public Record Report a problem | ||
| 10/7/2016 | Price change | $105,000-8.7%$76/sqft |
Source: RE/MAX Preferred-Newtown Square #6833838 Report a problem | ||
| 7/26/2016 | Listed for sale | $115,000$83/sqft |
Source: RE/MAX Preferred-Newtown Square #6833838 Report a problem | ||
Public tax history
| Year | Property taxes | Tax assessment |
|---|---|---|
| 2026 | $4,778 +3.2% | $105,810 |
| 2025 | $4,631 +3.5% | $105,810 |
| 2024 | $4,475 +1% | $105,810 |
| 2023 | $4,433 +2.8% | $105,810 |
| 2022 | $4,313 | $105,810 |
| 2021 | $4,313 +865.7% | $105,810 +29.4% |
| 2020 | $447 -91.4% | $81,790 |
| 2019 | $5,198 +1.2% | $81,790 |
| 2018 | $5,138 +1044.8% | $81,790 |
| 2017 | $449 -2% | $81,790 |
| 2016 | $458 +2% | $81,790 |
| 2015 | $449 -2% | $81,790 |
| 2014 | $458 +4.9% | $81,790 |
| 2013 | $437 +0.8% | $81,790 |
| 2012 | $433 +2.3% | $81,790 |
| 2011 | $424 | $81,790 |
| 2010 | $424 +9.7% | $81,790 |
| 2009 | $386 | $81,790 |
| 2008 | $386 +6.1% | $81,790 |
| 2007 | $364 | $81,790 |
| 2006 | $364 | $81,790 |
| 2005 | $364 +2% | $81,790 |
| 2004 | $357 +6.4% | $81,790 |
| 2003 | $335 +7.9% | $81,790 |
| 2002 | $311 | $81,790 |
| 2000 | $311 | $81,790 |
Find assessor info on the county website
Monthly payment
Est. payment
Payment breakdown
Explore the cost of this home by adjusting the details. Changes won't be saved.Climate risks
Neighborhood: 19082
Nearby schools
Schools provided by the listing agent
- Elementary: Highland Park
- Middle: Beverly Hills
- High: Upper Darby Senior
- District: Upper Darby
Source: Bright MLS. This data may not be complete. We recommend contacting the local school district to confirm school assignments for this home.
Similar homes
- $265,0003 bd1 ba1.4k sqft169 W Albemarle Ave, Lansdowne, PA 19050For Sale
 MLS ID #PADE2127292, Jamal Davis, Realty ONE Group Focus. Bright MLS
- $265,0003 bd1 ba1.4k sqft306 S Springfield Rd, Clifton Heights, PA 19018For Sale
 MLS ID #PADE2125858, Greg Veturys, Keller Williams Real Estate - Media. Bright MLS
- $285,0004 bd3 ba1.9k sqft622 N 64th St, Philadelphia, PA 19151For Sale
 MLS ID #PAPH2671030, Carrera Carlton, Realty ONE Group Focus. Bright MLS
- $239,9003 bd2 ba1.2k sqft129 E Providence Rd, Lansdowne, PA 19050For Sale
 MLS ID #PADE2126406, James Ette, United Real Estate. Bright MLS
- $299,9993 bd2 ba1.6k sqft604 S Oak Ln, Clifton Heights, PA 19018For SaleMLS ID #PADE2125972, Jeff O'Neill, EXP Realty, LLC. Bright MLS
- $275,0004 bd4 ba1.7k sqft23 E Providence Rd, Yeadon, PA 19050For SaleMLS ID #PADE2120434, Tyhee wolfe, Realty One Group Restore - Collegeville. Bright MLS
- $274,9903 bd2 ba1.1k sqft5202 Gramercy Dr, Clifton Heights, PA 19018For SaleMLS ID #PADE2126790, Isatu Diallo, Keller Williams Real Estate Tri-County. Bright MLS
- $230,0003 bd2 ba1k sqft2522 S 74th St, Philadelphia, PA 19153For SaleMLS ID #PAPH2691858, William Holder, Real of Pennsylvania. Bright MLS
- $235,0003 bd1 ba1.5k sqft3841 Marshall Rd, Drexel Hill, PA 19026For SaleMLS ID #PADE2126108, Mike O'Rourke, Compass RE. Bright MLS
- $274,9003 bd2 ba1.6k sqft939 Dyre St, Philadelphia, PA 19124For SaleMLS ID #PAPH2688886, Cole Hoffmann, Howard Hanna Real Estate Services. Bright MLS
- $270,0003 bd1 ba1.2k sqft209 Amosland Rd, Holmes, PA 19043For SaleMLS ID #PADE2117424, Benjamin Wong, BHHS Fox & Roach-Blue Bell. Bright MLS
- $339,9003 bd3 ba1.3k sqft22 W Broadway Ave, Clifton Heights, PA 19018For SaleMLS ID #PADE2127220, Caitlin Kerezsi, Keller Williams Real Estate - Media. Bright MLS
- $360,0003 bd2 ba2k sqft172 Juniper Rd, Havertown, PA 19083For SaleMLS ID #PADE2125228, Michelle Ashley, Keller Williams Main Line. Bright MLS
- $175,0004 bd2 ba1.2k sqft7144 Radbourne Rd, Upper Darby, PA 19082For SaleMLS ID #PADE2122820, Rousselene Didier, Keller Williams Realty - Cherry Hill. Bright MLS
- $240,0004 bd3 ba1.8k sqft335 S 6th St, Darby, PA 19023For SaleMLS ID #PADE2114970, Carrera Carlton, Realty ONE Group Focus. Bright MLS
- $299,9993 bd2 ba1.6k sqft211 Willowbrook Ave, Folsom, PA 19033For SaleMLS ID #PADE2124540, Matt Illich, Keller Williams Real Estate - Media. Bright MLS
- $159,9993 bd1 ba928 sqft448 Timberlake Rd, Upper Darby, PA 19082For SaleMLS ID #PADE2126126, William Holder, Real of Pennsylvania. Bright MLS
- $249,9003 bd2 ba1.3k sqft7321 Crispin St, Philadelphia, PA 19136For SaleMLS ID #PAPH2691824, Jim Roche, KW Empower. Bright MLS
- $300,0003 bd1 ba1.8k sqft214-216 Beech Rd, Wallingford, PA 19086For SaleMLS ID #PADE2122796, Matt Gorham, Keller Williams Real Estate -Exton. Bright MLS
- $325,0006 bd4 ba1.5k sqft5701 Spruce St, Philadelphia, PA 19139For SaleMLS ID #PAPH2686356, Mike Cirillo, Better Homes Realty Group. Bright MLS
