If you’ve been waiting for the opportunity to create a home that’s entirely your own, this Havertown property offers the space, location and potential to bring your vision to life. Situated on a beautiful tree lined street, this home is ready for a fresh vision, thoughtful updates and an exciting new chapter. Step inside to a spacious living room filled with natural light and an adjoining dining area with plenty of room for everyday meals and entertaining. Just off the dining area is an eat-in kitchen with the space and layout to be completely reimagined into a bright, modern kitchen designed around the way you live. All three bedrooms are conveniently located on the main living level, including a primary suite with a wall of closets and private bath, featuring a skylight and walk-in shower. Two additional bedrooms share a full retro style bathroom featuring a tub and a second skylight. Natural light pours in through the home’s many windows and skylights, giving the interior a bright and welcoming feel. Downstairs, the finished walk out basement adds flexible living space with endless possibilities. Whether you envision a relaxing media room, playroom or home gym, there is ample room to make it your own. A spacious walk-in cedar closet offers excellent clothing storage while the laundry and mechanicals are housed in a separate room with direct access to the attached garage and driveway. An additional area beside the stairs provides the opportunity to create a future powder room. And then there’s the location. Directly across the street is the entrance to Chatham Glen Park, giving you easy access to a playground and green space just steps from your front door. It’s a desirable feature for anyone who enjoys being outdoors, walking the neighborhood or having recreational space close to home. Beyond the park, you’re close to the Brookline and Oakmont districts where Havertown’s community spirit really comes alive. Enjoy seasonal festivals, live music, boutique shops, coffee spots and a variety of restaurants. Public transportation is minutes away while Suburban Square and Philadelphia are both a short drive from home. Renovate, reimagine and make this house your own while enjoying everything that makes Havertown such a desirable place to call home.
For sale
Price cut: $29K (10/27)
$360,000
172 Juniper Rd, Havertown, PA 19083
3beds
2,007sqft
Single Family Residence
Built in 1960
3,920 Square Feet Lot
$357,500 Zestimate®
$179/sqft
$-- HOA
What's special
Eat-in kitchenTree lined streetWalk-in shower
- 29 days
- 4,998
- 240
Likely to sell faster than
Zillow last checked:
Listing updated:
Listed by:
Michelle Ashley 215-681-5039,
Keller Williams Main Line 6105200100
Source: Bright MLS,MLS#: PADE2125228
Facts & features
Interior
Bedrooms & bathrooms
- Bedrooms: 3
- Bathrooms: 2
- Full bathrooms: 2
- Main level bathrooms: 2
- Main level bedrooms: 3
Basement
- Area: 767
Heating
- Forced Air, Natural Gas
Cooling
- Central Air, Natural Gas
Appliances
- Included: Gas Water Heater
Features
- Basement: Exterior Entry,Rear Entrance,Finished
- Has fireplace: No
Interior area
- Total structure area: 2,007
- Total interior livable area: 2,007 sqft
- Finished area above ground: 1,240
- Finished area below ground: 767
Property
Parking
- Total spaces: 2
- Parking features: Garage Faces Rear, Asphalt, Attached, Driveway
- Attached garage spaces: 1
- Uncovered spaces: 1
Accessibility
- Accessibility features: None
Features
- Levels: Two
- Stories: 2
- Pool features: None
Lot
- Size: 3,920 Square Feet
Details
- Additional structures: Above Grade, Below Grade
- Parcel number: 22020049400
- Zoning: R10
- Special conditions: Standard
Construction
Type & style
- Home type: SingleFamily
- Architectural style: Straight Thru
- Property subtype: Single Family Residence
- Attached to another structure: Yes
Materials
- Brick
- Foundation: Stone
Condition
- New construction: No
- Year built: 1960
Utilities & green energy
- Sewer: Public Sewer
- Water: Public
Community & HOA
Community
- Subdivision: Chatham Park
HOA
- Has HOA: No
Location
- Region: Havertown
- Municipality: HAVERFORD TWP
Financial & listing details
- Price per square foot: $179/sqft
- Tax assessed value: $234,070
- Annual tax amount: $6,777
- Date on market: 10/6/2026
- Listing agreement: Exclusive Agency
- Ownership: Fee Simple
Estimated market value
$357,500
$340,000 - $375,000
$2,539/mo
Price history
| Date | Event | Price |
|---|---|---|
| 10/27/2026 | Price change | $360,000-7.5%$179/sqft |
Source:  Bright MLS #PADE2125228 Report a problem | ||
| 10/6/2026 | Listed for sale | $389,000$194/sqft |
Source: Bright MLS #PADE2125228 Report a problem | ||
Public tax history
| Year | Property taxes | Tax assessment |
|---|---|---|
| 2026 | $6,777 +6% | $234,070 |
| 2025 | $6,393 +6.2% | $234,070 |
| 2024 | $6,019 +2.9% | $234,070 |
| 2023 | $5,848 +2.4% | $234,070 |
| 2022 | $5,711 | $234,070 |
| 2021 | $5,711 +841.8% | $234,070 +110.8% |
| 2020 | $606 -88% | $111,040 |
| 2019 | $5,066 +1.7% | $111,040 |
| 2018 | $4,979 +700.8% | $111,040 |
| 2017 | $622 | $111,040 |
| 2016 | $622 | $111,040 |
| 2015 | $622 | $111,040 |
| 2014 | $622 +4.9% | $111,040 |
| 2013 | $593 +2.8% | $111,040 |
| 2012 | $577 +0.3% | $111,040 |
| 2011 | $575 +2% | $111,040 |
| 2010 | $564 +7.5% | $111,040 |
| 2009 | $525 | $111,040 |
| 2008 | $525 +8.3% | $111,040 |
| 2007 | $484 -2% | $111,040 |
| 2006 | $494 | $111,040 |
| 2005 | $494 | $111,040 |
| 2004 | $494 +8.5% | $111,040 |
| 2003 | $455 +7.9% | $111,040 |
| 2002 | $422 | $111,040 |
| 2000 | $422 | $111,040 |
Find assessor info on the county website
Monthly payment
Est. payment
Payment breakdown
Explore the cost of this home by adjusting the details. Changes won't be saved.Climate risks
Neighborhood: 19083
Nearby schools
Schools provided by the listing agent
- Elementary: Chatham Park
- Middle: Haverford
- High: Haverford
- District: Haverford Township
Source: Bright MLS. This data may not be complete. We recommend contacting the local school district to confirm school assignments for this home.


Similar homes
- $389,0003 bd2 ba1.3k sqft152 Shelbourne Rd, Havertown, PA 19083For Sale
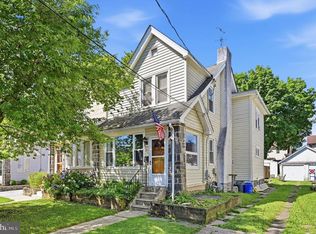
 MLS ID #PADE2118122, Dan Mancini, EXP Realty, LLC. Bright MLS
- $400,0003 bd2 ba1.8k sqft915 Lomond Ln, Philadelphia, PA 19128For Sale
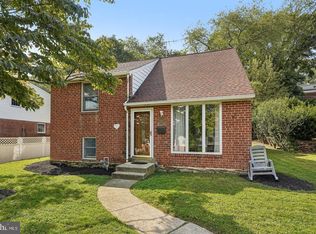 MLS ID #PAPH2685692, Brenda Beiser, Redfin Corporation. Bright MLS
- $290,0006 bd3 ba2.6k sqft8525 Monroe Ave, Upper Darby, PA 19082For Sale
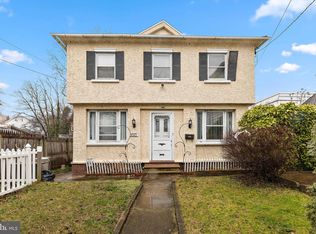 MLS ID #PADE2074770, Lewis Esposito, RE/MAX Preferred - Newtown Square. Bright MLS
- $395,0003 bd3 ba1.6k sqft3635 Haywood St, Philadelphia, PA 19129For Sale
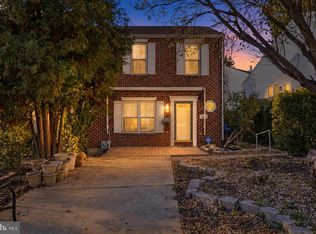 MLS ID #PAPH2685096, George Maynes, BHHS Fox & Roach-Center City Walnut. Bright MLS
- $364,9003 bd2 ba1.8k sqft908 New Hope St, Norristown, PA 19401For SaleMLS ID #PAMC2186026, Rizwana Afzali, EXP Realty, LLC. Bright MLS
- $350,0003 bd3 ba1.4k sqft9749 Evans St, Philadelphia, PA 19115For SaleMLS ID #PAPH2686014, Mike Cirillo, Better Homes Realty Group. Bright MLS
- $399,9993 bd3 ba2k sqft7415 Coventry Ave, Melrose Park, PA 19027For SaleMLS ID #PAMC2199016, Cari Guerin-Boyle, BHHS Fox & Roach-Jenkintown. Bright MLS
- $350,0003 bd4 ba1.6k sqft1243 E Durham St, Philadelphia, PA 19150For SaleMLS ID #PAPH2679146, Zach Behr, Keller Williams Real Estate-Blue Bell. Bright MLS
- $320,0003 bd2 ba1.9k sqft539 Lower Landing Rd, Blackwood, NJ 08012For SaleMLS ID #NJCD2129778, Francesco Pullella, HOF Realty. Bright MLS
- $224,9003 bd2 ba1.1k sqft107 Green Valley Rd, Upper Darby, PA 19082For SaleMLS ID #PADE2126786, Trish Dantis, Compass RE. Bright MLS
- $375,0003 bd2 ba1.5k sqft546 Arlington Ave, Milmont Park, PA 19033For SaleMLS ID #PADE2116320, William Holder, Real of Pennsylvania. Bright MLS
- $359,9003 bd3 ba1.5k sqft2648 Maxwell St, Philadelphia, PA 19152For SaleMLS ID #PAPH2680108, Stephanie Kalup, McCarthy Real Estate. Bright MLS
- $285,0004 bd3 ba1.9k sqft622 N 64th St, Philadelphia, PA 19151For SaleMLS ID #PAPH2671030, Carrera Carlton, Realty ONE Group Focus. Bright MLS
- $299,9993 bd2 ba1.6k sqft211 Willowbrook Ave, Folsom, PA 19033For SaleMLS ID #PADE2124540, Matt Illich, Keller Williams Real Estate - Media. Bright MLS
- $370,0004 bd3 ba1.6k sqft315 Marlborough Ave, Mount Ephraim, NJ 08059For SaleMLS ID #NJCD2127750, Robert Garofalo, Coldwell Banker Realty. Bright MLS
- $324,9903 bd1 ba1.8k sqft214-216 Beech Rd, Wallingford, PA 19086For SaleMLS ID #PADE2122796, Matt Gorham, Keller Williams Real Estate -Exton. Bright MLS
- $335,0003 bd1 ba1.1k sqft332 Lasalle Ave, Wenonah, NJ 08090For SaleMLS ID #NJGL2079838, Toni Beltz, BHHS Fox & Roach-Mullica Hill South. Bright MLS
- $420,0003 bd2 ba1.7k sqft2 Great Oak Rd, Voorhees, NJ 08043For SaleMLS ID #NJCD2129432, Stephen Pestridge, EXP Realty, LLC. Bright MLS
- $354,9003 bd2 ba1.4k sqft3936 Mitchell St, Philadelphia, PA 19128For SaleMLS ID #PAPH2677238, Justin Mailloux, RE/MAX One Realty - TCDT. Bright MLS
