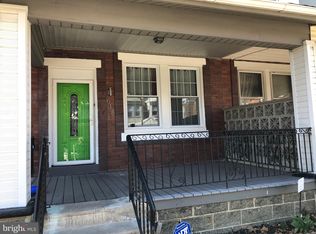
Welcome to 622 N 64th Street, a spacious home offering four bedrooms, two full baths and a powder room, along with generous living space throughout. From the moment you arrive, the large front porch sets the tone for a home that offers both charm and room to spread out. Inside, high ceilings, oversized rooms, original wood doors and trim, hardwood floors, and stained-glass details highlight the character of the home while offering a great foundation for future updates. The main level provides ample space for living and entertaining, while the large eat-in kitchen offers plenty of room for everyday dining and the opportunity to reimagine the space over time. Upstairs, four sizable bedrooms provide flexibility for sleeping space, a home office, guest room, or additional living needs. A full bathroom is located on the second floor, while a powder room on the main level adds convenience for everyday living and guests. An additional full bathroom is located in the basement, giving the home bathroom access on every level. The substantial basement offers plenty of additional space for storage, laundry, hobbies, or future possibilities. Outside, the rear yard provides a generous amount of space for entertaining, outdoor dining, gardening, or simply enjoying time outside. With its generous proportions, architectural details, high ceilings, and abundance of space, this home offers the opportunity to preserve the charm that is already here while making it your own. Schedule your showing and experience the size and character in person.
For sale
$299,900
622 N 64th St, Philadelphia, PA 19151
4beds
1,924sqft
Single Family Residence
Built in 1925
2,500 Square Feet Lot
$297,600 Zestimate®
$156/sqft
$-- HOA
What's special
Architectural detailsOversized roomsStained-glass detailsLarge front porchHigh ceilingsGenerous living space throughoutHardwood floors
- 16 days
- 286
- 34
Likely to sell faster than
Zillow last checked:
Listing updated:
Listed by:
Carrera Carlton 267-373-8586,
Realty ONE Group Focus 4845001681
Source: Bright MLS,MLS#: PAPH2671030
Facts & features
Interior
Bedrooms & bathrooms
- Bedrooms: 4
- Bathrooms: 3
- Full bathrooms: 2
- 1/2 bathrooms: 1
- Main level bathrooms: 1
Basement
- Area: 0
Heating
- Radiator, Natural Gas
Cooling
- Ceiling Fan(s), Window Unit(s), Electric
Appliances
- Included: Dryer, Oven/Range - Gas, Range Hood, Washer, Water Heater, Gas Water Heater, Instant Hot Water
- Laundry: In Basement
Features
- Bathroom - Walk-In Shower, Ceiling Fan(s), Dining Area, Formal/Separate Dining Room, Eat-in Kitchen, Kitchen - Table Space, Pantry
- Flooring: Wood
- Basement: Drainage System,Drain,Improved,Exterior Entry,Interior Entry,Partially Finished
- Has fireplace: No
Interior area
- Total structure area: 1,924
- Total interior livable area: 1,924 sqft
- Finished area above ground: 1,924
- Finished area below ground: 0
Property
Parking
- Parking features: On Street
- Has uncovered spaces: Yes
Accessibility
- Accessibility features: Stair Lift, Grip-Accessible Features, Other Bath Mod
Features
- Levels: Two
- Stories: 2
- Patio & porch: Deck
- Pool features: None
Lot
- Size: 2,500 Square Feet
Details
- Additional structures: Above Grade, Below Grade
- Parcel number: 344246000
- Zoning: RSA3
- Special conditions: Standard
Construction
Type & style
- Home type: SingleFamily
- Architectural style: Traditional
- Property subtype: Single Family Residence
- Attached to another structure: Yes
Materials
- Masonry
- Foundation: Permanent, Concrete Perimeter, Brick/Mortar
Condition
- New construction: No
- Year built: 1925
Utilities & green energy
- Sewer: Public Sewer
- Water: Public
Community & HOA
Community
- Subdivision: Overbrook
HOA
- Has HOA: No
Location
- Region: Philadelphia
- Municipality: PHILADELPHIA
Financial & listing details
- Price per square foot: $156/sqft
- Tax assessed value: $223,500
- Annual tax amount: $3,128
- Date on market: 9/16/2026
- Listing agreement: Exclusive Agency
- Listing terms: Cash,Conventional,FHA 203(k)
- Exclusions: Furniture
- Ownership: Fee Simple
Estimated market value
$297,600
$283,000 - $312,000
$2,436/mo
Price history
| Date | Event | Price |
|---|---|---|
| 9/16/2026 | Listed for sale | $299,900+669%$156/sqft |
Source:  Bright MLS #PAPH2671030 Report a problem Bright MLS #PAPH2671030 Report a problem | ||
| 10/30/1986 | Sold | $39,000$20/sqft |
Source: Agent Provided Report a problem | ||
| 1/31/1985 | Sold | $39,000$20/sqft |
Source: Agent Provided Report a problem | ||
Public tax history
| Year | Property taxes | Tax assessment |
|---|---|---|
| 2025 | $2,723 | $194,500 |
| 2024 | $2,723 | $194,500 |
| 2023 | $2,723 +26.1% | $194,500 |
| 2022 | $2,160 | -- |
| 2021 | $2,160 +3.7% | -- |
| 2018 | $2,083 +36.8% | -- |
| 2017 | $1,523 -12.3% | -- |
| 2016 | $1,737 | -- |
| 2015 | $1,737 | -- |
| 2014 | $1,737 +5.5% | $154,100 +946.9% |
| 2012 | $1,646 | $14,720 |
| 2011 | -- | $14,720 |
| 2010 | -- | $14,720 |
| 2009 | -- | $14,720 |
| 2008 | -- | $14,720 |
| 2007 | -- | $14,720 +7% |
| 2006 | -- | $13,760 |
| 2005 | -- | $13,760 |
| 2004 | -- | $13,760 +5.4% |
| 2003 | -- | $13,056 |
| 2002 | -- | $13,056 |
| 2000 | -- | $13,056 |
| 1999 | -- | $13,056 |
Find assessor info on the county website
Monthly payment
Est. payment
Payment breakdown
Explore the cost of this home by adjusting the details. Changes won't be saved.Climate risks
Neighborhood: Overbrook
Nearby schools
Similar homes
- $259,9003 bd2 ba1.4k sqft6617 W Girard Ave, Philadelphia, PA 19151For Sale

 MLS ID #PAPH2668552, Mr. Michael A Giangiordano II, Century 21 Forrester Real Estate. Bright MLS
 - $309,9005 bd2 ba1.8k sqft6132 Christian St, Philadelphia, PA 19143For Sale
 MLS ID #PAPH2649828, Valerie Harris, Realty Mark Associates. Bright MLS
 - $299,9004 bd3 ba2.4k sqft503 Chester Pike, Sharon Hill, PA 19079For Sale
 MLS ID #PADE2122004, Liam Coonahan, Real of Pennsylvania. Bright MLS
 - $285,0004 bd2 ba1.7k sqft6016 Cobbs Creek Pkwy, Philadelphia, PA 19143For Sale
 MLS ID #PAPH2653630, Kalif Celestine, Opulent Realty Group LLC. Bright MLS
 - $289,9994 bd4 ba1.7k sqft23 E Providence Rd, Yeadon, PA 19050For SaleMLS ID #PADE2120434, Tyhee wolfe, Realty One Group Restore - Collegeville. Bright MLS
- $300,0003 bd2 ba1.8k sqft822 14th Ave, Prospect Park, PA 19076For SaleMLS ID #PADE2123784, Anne D Hanson, Coldwell Banker Realty. Bright MLS
- $285,0005 bd2 ba1.9k sqft8512 Monroe Ave, Upper Darby, PA 19082For SaleMLS ID #PADE2122728, Charna Parlér-Porter, RE/MAX Associates - Newark. Bright MLS
- $325,0004 bd3 ba1.8k sqft162 W Baltimore Ave, Lansdowne, PA 19050For SaleMLS ID #PADE2121936, Alicia Leiva Perez, Keller Williams Real Estate-Blue Bell. Bright MLS
- $300,0003 bd2 ba1.6k sqft6211 Wayne Ave, Philadelphia, PA 19144For SaleMLS ID #PAPH2623854, Hernan Alvarado, Realty ONE Group Focus. Bright MLS
- $289,9003 bd3 ba1.2k sqft1210 Harding Dr, Havertown, PA 19083For SaleMLS ID #PADE2116440, Bryn Lynch, Keller Williams Real Estate - Media. Bright MLS
- $290,0006 bd3 ba2.6k sqft8525 Monroe Ave, Upper Darby, PA 19082For SaleMLS ID #PADE2074770, Lewis Esposito, RE/MAX Preferred - Newtown Square. Bright MLS
- $250,0004 bd3 ba1.8k sqft335 S 6th St, Darby, PA 19023For SaleMLS ID #PADE2114970, Carrera Carlton, Realty ONE Group Focus. Bright MLS
- $249,9005 bd2 ba2.1k sqft333 Oak Ave, Sharon Hill, PA 19079For SaleMLS ID #PADE2122266, LeeAnn Sullivan, Real of Pennsylvania. Bright MLS
- $359,0004 bd2 ba2.1k sqft6235 McCallum St, Philadelphia, PA 19144For SaleMLS ID #PAPH2644212, Jack Fleming, Weichert, Realtors - Cornerstone. Bright MLS
- $330,0003 bd3 ba1.5k sqft828 Brighton St, Philadelphia, PA 19111For SaleMLS ID #PAPH2664100, Etta Norton, Quinn & Wilson, Inc.. Bright MLS
- $224,9004 bd2 ba2.2k sqft59 W Logan St, Philadelphia, PA 19144For SaleMLS ID #PAPH2662332, Laura DiPillo, RE/MAX Centre Realtors. Bright MLS
- $350,0005 bd2 ba2.3k sqft234 W Queen Ln, Philadelphia, PA 19144For SaleMLS ID #PAPH2657398, Joanne Colino, Elfant Wissahickon-Chestnut Hill. Bright MLS
- $275,0003 bd2 ba1.1k sqft406 N 42nd St, Philadelphia, PA 19104For SaleMLS ID #PAPH2613274, Carrie Waterman, Compass RE. Bright MLS
- $279,9003 bd2 ba1.7k sqft5029 Akron St, Philadelphia, PA 19124For SaleMLS ID #PAPH2655780, Dan Pizzi, NextHome Brandywine. Bright MLS
- $249,9004 bd3 ba1.1k sqft7912 Arlington Ave, Upper Darby, PA 19082For SaleMLS ID #PADE2120652, Sam Sabir, RE/MAX Preferred - Malvern. Bright MLS
