A huge twin on a wide street with ample parking. This side entrance twin boast a huge living area with an open flow design that leads to the dining area & kitchen. The kitchen has been upgraded with granite counters and room to eat-in. You have a deck and entrance off of the kitchen. Beautiful original hardwood flooring throughout. The basement is finished with and additional full bath. Upstairs you will find three nice sized bedrooms and a modern full bath. The heater, and water heater are less than 3 years old. The roof is less than 5 years old. You have a 1 car garage & basement laundry. The windows were replaced in 2013. You are close to major roads, bus, & shopping.
For sale
$279,900
5029 Akron St, Philadelphia, PA 19124
3beds
1,754sqft
Single Family Residence
Built in 1950
1,852 Square Feet Lot
$277,300 Zestimate®
$160/sqft
$-- HOA
What's special
Basement laundryDining area and kitchenThree nice sized bedrooms
- 60 days
- 327
- 31
Zillow last checked:
Listing updated:
Listed by:
Dan Pizzi 484-678-9262,
NextHome Brandywine 4843644862
Source: Bright MLS,MLS#: PAPH2655780
Facts & features
Interior
Bedrooms & bathrooms
- Bedrooms: 3
- Bathrooms: 2
- Full bathrooms: 2
Basement
- Area: 0
Heating
- Hot Water, Natural Gas
Cooling
- Window Unit(s), Electric
Appliances
- Included: Gas Water Heater
Features
- Basement: Full
- Number of fireplaces: 1
Interior area
- Total structure area: 1,754
- Total interior livable area: 1,754 sqft
- Finished area above ground: 1,754
- Finished area below ground: 0
Property
Parking
- Total spaces: 1
- Parking features: Garage Faces Rear, Attached
- Attached garage spaces: 1
Accessibility
- Accessibility features: None
Features
- Levels: Two
- Stories: 2
- Pool features: None
Lot
- Size: 1,852 Square Feet
- Dimensions: 23.00 x 81.00
Details
- Additional structures: Above Grade, Below Grade
- Parcel number: 621427900
- Zoning: RSA3
- Special conditions: Standard
Construction
Type & style
- Home type: SingleFamily
- Architectural style: Colonial
- Property subtype: Single Family Residence
- Attached to another structure: Yes
Materials
- Masonry
- Foundation: Concrete Perimeter
Condition
- New construction: No
- Year built: 1950
Utilities & green energy
- Sewer: Public Sewer
- Water: Public
Community & HOA
Community
- Subdivision: Oxford Circle
HOA
- Has HOA: No
Location
- Region: Philadelphia
- Municipality: PHILADELPHIA
Financial & listing details
- Price per square foot: $160/sqft
- Tax assessed value: $221,600
- Annual tax amount: $3,101
- Date on market: 8/5/2026
- Listing agreement: Exclusive Right To Sell
- Listing terms: FHA,Cash,Conventional
- Ownership: Fee Simple
Estimated market value
$277,300
$263,000 - $291,000
$1,578/mo
Price history
| Date | Event | Price |
|---|---|---|
| 8/5/2026 | Listed for sale | $279,900+122.1%$160/sqft |
Source:  Bright MLS #PAPH2655780 Report a problem Bright MLS #PAPH2655780 Report a problem | ||
| 1/10/2014 | Sold | $126,000-9.9%$72/sqft |
Source: Public Record Report a problem | ||
| 9/16/2013 | Listed for sale | $139,900+64.6%$80/sqft |
Source: Montgomery Regional Realty, LLC dba Keller Williams Real Estate #6279090 Report a problem | ||
| 5/5/2009 | Sold | $85,000+6.3%$48/sqft |
Source: Public Record Report a problem | ||
| 10/7/2008 | Sold | $80,000+31.1%$46/sqft |
Source: Public Record Report a problem | ||
| 5/6/1997 | Sold | $61,000$35/sqft |
Source: Public Record Report a problem | ||
Public tax history
| Year | Property taxes | Tax assessment |
|---|---|---|
| 2025 | $3,157 +16.4% | $225,500 +16.4% |
| 2024 | $2,711 | $193,700 |
| 2023 | $2,711 +39.8% | $193,700 |
| 2022 | $1,940 | -- |
| 2021 | $1,940 +4.2% | -- |
| 2018 | $1,862 +43% | -- |
| 2017 | $1,302 -5.8% | -- |
| 2016 | $1,382 | -- |
| 2015 | $1,382 | -- |
| 2014 | $1,382 -19.9% | $128,700 +908% |
| 2012 | $1,725 | $12,768 |
Find assessor info on the county website
Monthly payment
Est. payment
Payment breakdown
Explore the cost of this home by adjusting the details. Changes won't be saved.Climate risks
Neighborhood: Frankford
Nearby schools
Schools provided by the listing agent
- District: Philadelphia City
Source: Bright MLS. This data may not be complete. We recommend contacting the local school district to confirm school assignments for this home.
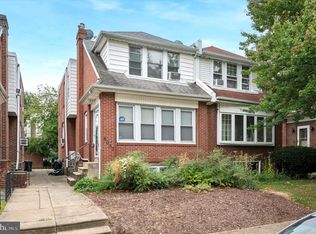
Similar homes
- $275,0005 bd2 ba1.5k sqft4014 E Roosevelt Blvd, Philadelphia, PA 19124For Sale
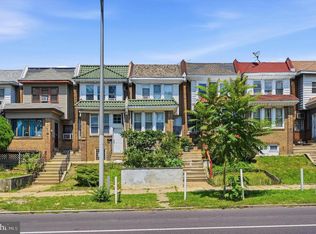
 MLS ID #PAPH2652470, Eli Qarkaxhia, Compass RE. Bright MLS
 - $219,9003 bd2 ba1.4k sqft954 Wakeling St, Philadelphia, PA 19124For Sale
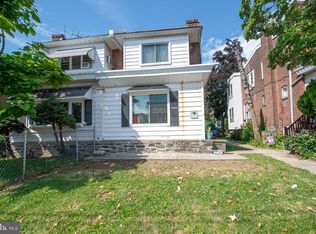 MLS ID #PAPH2640016, Jim Byrd, Keller Williams Real Estate - Bensalem. Bright MLS
 - $260,0003 bd2 ba1.2k sqft6358 Jackson St, Philadelphia, PA 19135For Sale
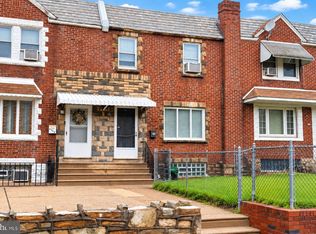 MLS ID #PAPH2670852, Brooke Morelli, Weichert Realtors-Haddonfield. Bright MLS
 - $289,0003 bd2 ba1.4k sqft3241 Wellington St, Philadelphia, PA 19149For Sale
 MLS ID #PAPH2662888, Ella Thang, Canaan Realty Services INC. Bright MLS
 - $330,0003 bd3 ba1.5k sqft828 Brighton St, Philadelphia, PA 19111For SaleMLS ID #PAPH2664100, Etta Norton, Quinn & Wilson, Inc.. Bright MLS
- $275,0003 bd3 ba1.2k sqft4735 Loring St, Philadelphia, PA 19136For SaleMLS ID #PAPH2671284, Stacy Sanseverino, KW Empower. Bright MLS
- $279,0002 bd2 ba896 sqft206 Overlook Rd, Philadelphia, PA 19128For SaleMLS ID #PAPH2675236, Dylan Kaye, Keller Williams Real Estate-Langhorne. Bright MLS
- $255,0003 bd3 ba1.8k sqft3207 Unruh Ave, Philadelphia, PA 19149For SaleMLS ID #PAPH2667648, Mary Johnson, HomeSmart Realty Advisors. Bright MLS
- $375,0003 bd3 ba1.9k sqft2628 Maxwell St, Philadelphia, PA 19152For SaleMLS ID #PAPH2676080, Lydia Vessels, Coldwell Banker Hearthside Realtors. Bright MLS
- $265,0003 bd2 ba1.4k sqft3333 Ryan Ave, Philadelphia, PA 19136For SaleMLS ID #PAPH2624898, Kenichia Spencer, Century 21 Advantage Gold-Elkins Park. Bright MLS
- $300,0003 bd2 ba1.6k sqft6211 Wayne Ave, Philadelphia, PA 19144For SaleMLS ID #PAPH2623854, Hernan Alvarado, Realty ONE Group Focus. Bright MLS
- $215,0004 bd3 ba1.8k sqft7115 Tulip St, Philadelphia, PA 19135For SaleMLS ID #PAPH2661154, Kieara Simmons, Keller Williams Realty Wilmington. Bright MLS
- $250,0003 bd2 ba1.3k sqft2538 E Indiana Ave, Philadelphia, PA 19134For SaleMLS ID #PAPH2670784, Chris Lucien, KW Empower. Bright MLS
- $250,0003 bd2 ba1.3k sqft2559 E Ann St, Philadelphia, PA 19134For SaleMLS ID #PAPH2668656, Bob Mika, Compass RE. Bright MLS
- $329,5003 bd2 ba1.2k sqft1839 Benson St, Philadelphia, PA 19152For SaleMLS ID #PAPH2621036, Stacy Allen, Keller Williams Real Estate-Langhorne. Bright MLS
- $250,0003 bd2 ba1.4k sqft7850 Bayard St, Philadelphia, PA 19150For SaleMLS ID #PAPH2669724, Bill Waldman, Keller Williams Real Estate-Montgomeryville. Bright MLS
- $284,5005 bd5 ba1.5k sqft1706 N Bouvier St, Philadelphia, PA 19121For SaleMLS ID #PAPH2656258, Brian Wolk, BHHS Fox & Roach At the Harper, Rittenhouse Square. Bright MLS
- $269,9993 bd2 ba1.1k sqft3269 Holme Ave, Philadelphia, PA 19114For SaleMLS ID #PAPH2655698, Jennifer Higgins, RE/MAX One Realty. Bright MLS
- $245,0003 bd2 ba1.6k sqft2407 N Marshall St, Philadelphia, PA 19133For SaleMLS ID #PAPH2641452, Carson Merine, Keller Williams Main Line. Bright MLS
- $299,9003 bd2 ba1.4k sqft32 Nimitz Ln, Willingboro, NJ 08046For SaleMLS ID #NJBL2120462, Shamel Lewis, Keller Williams Realty - Moorestown. Bright MLS
