Welcome to this spacious corner lot Tudor style twin in the heart of Philadelphia's desirable Germantown neighborhood. This charming four-bedroom, two- and- a-half-bath home blends timeless character with everyday convenience. Enter through the enclosed front porch surrounded by large windows. Inside you'll find impressive 9-foot ceilings, generous living spaces and a beautiful wood-burning fireplace with an insert, creating a warm and inviting atmosphere, the home's classic architecture is complemented by its functional layout, offering plenty of space for comfortable living and entertaining. Outside, enjoy the convenience of off-street parking with a rear driveway and a one car attached garage. Ideally located just moments from Germantown Avenue, Mount Airy, Chestnut Hill, Fairmount Park, Tupelphocken train station, restaurants and shopping. This home provides easy access to everything you need while offering the charm and history that make Germantown one of Philadelphia's most distinctive neighborhoods. Don't miss this opportunity to own this classic Philadelphia home with space, character and an unbeatable location. If you're a golfer stop by the Walnut Lane golf course. Afterwards walk across the parking lot and pick up a cheesesteak at Dalessandro's Steaks. Or you can pick up dinner at Weaver's Way co-op.
For sale
Price cut: $10K (9/11)
$359,000
6235 McCallum St, Philadelphia, PA 19144
4beds
2,174sqft
Single Family Residence
Built in 1925
2,791 Square Feet Lot
$358,200 Zestimate®
$165/sqft
$-- HOA
What's special
Tudor style twinOne car attached garageGenerous living spacesSpacious corner lotFunctional layout
- 78 days
- 2,150
- 167
Zillow last checked:
Listing updated:
Listed by:
Jack Fleming 610-906-0906,
Weichert, Realtors - Cornerstone 4848014500
Source: Bright MLS,MLS#: PAPH2644212
Facts & features
Interior
Bedrooms & bathrooms
- Bedrooms: 4
- Bathrooms: 2
- Full bathrooms: 2
Heating
- Radiator, Natural Gas
Cooling
- Window Unit(s)
Appliances
- Included: Gas Water Heater
- Laundry: In Basement
Features
- Kitchen - Galley, Walk-In Closet(s), Dry Wall, Plaster Walls
- Flooring: Hardwood, Wood
- Doors: Six Panel
- Windows: Double Hung
- Basement: Unfinished
- Number of fireplaces: 1
- Fireplace features: Insert
Interior area
- Total structure area: 2,174
- Total interior livable area: 2,174 sqft
- Finished area above ground: 2,174
Property
Parking
- Total spaces: 2
- Parking features: Garage Faces Rear, Driveway, Attached, On Street
- Attached garage spaces: 1
- Uncovered spaces: 1
- Details: Garage Sqft: 300
Accessibility
- Accessibility features: 2+ Access Exits
Features
- Levels: Three
- Stories: 3
- Pool features: None
Lot
- Size: 2,791 Square Feet
- Features: Corner Lot
Details
- Additional structures: Above Grade
- Parcel number: 593147000
- Zoning: RES
- Zoning description: Residential
- Special conditions: Standard
Construction
Type & style
- Home type: SingleFamily
- Architectural style: Tudor,Colonial
- Property subtype: Single Family Residence
- Attached to another structure: Yes
Materials
- Stucco, Stone
- Foundation: Stone, Slab
- Roof: Architectural Shingle
Condition
- Very Good
- New construction: No
- Year built: 1925
Utilities & green energy
- Electric: 200+ Amp Service
- Sewer: Public Sewer
- Water: Public
- Utilities for property: Cable Available, Sewer Available, Water Available
Community & HOA
Community
- Subdivision: Germantown
HOA
- Has HOA: No
Location
- Region: Philadelphia
- Municipality: PHILADELPHIA
Financial & listing details
- Price per square foot: $165/sqft
- Tax assessed value: $340,300
- Annual tax amount: $4,763
- Date on market: 7/17/2026
- Listing agreement: Exclusive Agency
- Listing terms: Cash,Conventional,FHA 203(b),FHA 203(k)
- Inclusions: Washer, Dryer, Refrigerator, Wall Window Air Conditioners In The Living Room, Dining Room And Each Bedroom.
- Ownership: Fee Simple
Estimated market value
$358,200
$340,000 - $376,000
$2,187/mo
Price history
| Date | Event | Price |
|---|---|---|
| 9/11/2026 | Price change | $359,000-2.7%$165/sqft |
Source:  Bright MLS #PAPH2644212 Report a problem Bright MLS #PAPH2644212 Report a problem | ||
| 8/30/2026 | Price change | $369,000-2.6%$170/sqft |
Source: Bright MLS #PAPH2644212 Report a problem | ||
| 8/4/2026 | Price change | $379,000-5%$174/sqft |
Source: Bright MLS #PAPH2644212 Report a problem | ||
| 7/17/2026 | Listed for sale | $399,000+81.4%$184/sqft |
Source: Bright MLS #PAPH2644212 Report a problem | ||
| 5/30/2018 | Sold | $220,000-2.2%$101/sqft |
Source: Public Record Report a problem | ||
| 12/7/2017 | Price change | $225,000-2.2%$103/sqft |
Source: Horsham #1004139299 Report a problem | ||
| 11/17/2017 | Listed for sale | $230,000$106/sqft |
Source: Keller Williams Real Estate-Ho #1004139299 Report a problem | ||
Public tax history
| Year | Property taxes | Tax assessment |
|---|---|---|
| 2025 | $5,525 +32.4% | $394,700 +32.4% |
| 2024 | $4,174 | $298,200 |
| 2023 | $4,174 +30.4% | $298,200 |
| 2022 | $3,200 | -- |
| 2021 | $3,200 -4.2% | -- |
| 2018 | $3,340 | -- |
| 2017 | $3,340 +18.2% | -- |
| 2016 | $2,826 | -- |
| 2015 | $2,826 | -- |
| 2014 | $2,826 | $232,700 +1054.3% |
| 2012 | -- | $20,160 +530% |
| 2004 | -- | $3,200 |
| 2003 | -- | $3,200 |
| 2002 | -- | $3,200 |
| 2000 | -- | $3,200 |
| 1999 | -- | $3,200 |
Find assessor info on the county website
Monthly payment
Est. payment
Payment breakdown
Explore the cost of this home by adjusting the details. Changes won't be saved.Climate risks
Neighborhood: Germantown West Central
Nearby schools
Schools provided by the listing agent
- Elementary: Anna L. Lingelbach School
- High: Roxborough
- District: The School District Of Philadelphia
Source: Bright MLS. This data may not be complete. We recommend contacting the local school district to confirm school assignments for this home.
Similar homes
- $380,0005 bd2 ba1.9k sqft149 E Herman St, Philadelphia, PA 19144For Sale
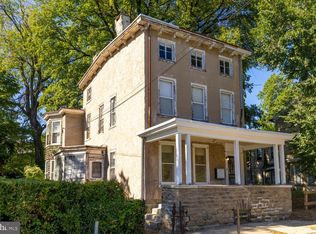
 MLS ID #PAPH2670952, Miriam Mosquera-Martinez, Elfant Wissahickon-Chestnut Hill. Bright MLS
 - $300,0003 bd2 ba1.6k sqft6211 Wayne Ave, Philadelphia, PA 19144For Sale
 MLS ID #PAPH2623854, Hernan Alvarado, Realty ONE Group Focus. Bright MLS
 - $325,0006 bd3 ba2.2k sqft107 W Seymour St, Philadelphia, PA 19144For Sale
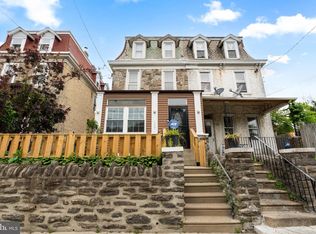 MLS ID #PAPH2601916, Jay Burke, Keller Williams Main Line. Bright MLS
 - $350,0003 bd2 ba1.4k sqft571 Martin St, Philadelphia, PA 19128For Sale
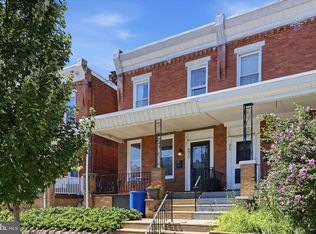 MLS ID #PAPH2639044, Lei Barry, Keller Williams Real Estate-Blue Bell. Bright MLS
 - $359,9004 bd2 ba1.7k sqft183 Markle St, Philadelphia, PA 19128For SaleMLS ID #PAPH2659942, Tim Garrity, Real of Pennsylvania. Bright MLS
- $349,0004 bd3 ba1.8k sqft800 Unruh Ave, Philadelphia, PA 19111For SaleMLS ID #PAPH2619528, JOSIE Rodriguez, Homestarr Realty. Bright MLS
- $329,9002 bd2 ba1.2k sqft4336 Manayunk Ave, Philadelphia, PA 19128For SaleMLS ID #PAPH2673984, Patrick Joos, Keller Williams Real Estate-Blue Bell. Bright MLS
- $180,0004 bd1 ba1.3k sqft6316 Cherokee St, Philadelphia, PA 19144For SaleMLS ID #PAPH2661830, Miriam Mosquera-Martinez, Elfant Wissahickon-Chestnut Hill. Bright MLS
- $319,9004 bd3 ba1.4k sqft3252 Cottman Ave, Philadelphia, PA 19149For SaleMLS ID #PAPH2674708, Phong Lam, Century 21 Advantage Gold-South Philadelphia. Bright MLS
- $378,0003 bd2 ba1.4k sqft675 Jamestown St, Philadelphia, PA 19128For SaleMLS ID #PAPH2670346, Graceann Tinney, Keller Williams Real Estate - Newtown. Bright MLS
- $379,9955 bd3 ba2.5k sqft901 N 64th St, Philadelphia, PA 19151For SaleMLS ID #PAPH2606822, Jay Edwards, OCF Realty LLC - Philadelphia. Bright MLS
- $330,0003 bd3 ba1.5k sqft828 Brighton St, Philadelphia, PA 19111For SaleMLS ID #PAPH2664100, Etta Norton, Quinn & Wilson, Inc.. Bright MLS
- $359,0003 bd1 ba1.2k sqft660 Wendover St, Philadelphia, PA 19128For SaleMLS ID #PAPH2645666, Sean Adams, Compass RE. Bright MLS
- $299,9004 bd3 ba1.9k sqft622 N 64th St, Philadelphia, PA 19151For SaleMLS ID #PAPH2671030, Carrera Carlton, Realty ONE Group Focus. Bright MLS
- $350,0005 bd3 ba2.1k sqft209 S 49th St, Philadelphia, PA 19139For SaleMLS ID #PAPH2652760, Alan Asriants, New Century Real Estate. Bright MLS
- $340,0003 bd2 ba1.1k sqft7747 Richard St, Philadelphia, PA 19152For SaleMLS ID #PAPH2668874, Christopher Somers, KW Empower. Bright MLS
- $229,9904 bd2 ba1.6k sqft2110 W Chew Ave, Philadelphia, PA 19138For SaleMLS ID #PAPH2637978, Christopher Thude, RE/MAX Access. Bright MLS
- $239,9003 bd1 ba1.2k sqft6614 Musgrave St, Philadelphia, PA 19119For SaleMLS ID #PAPH2676368, Dave Marcolla, Marcolla Realty. Bright MLS
- $309,9005 bd2 ba1.8k sqft6132 Christian St, Philadelphia, PA 19143For SaleMLS ID #PAPH2649828, Valerie Harris, Realty Mark Associates. Bright MLS
- $380,0005 bd2 ba1.7k sqft106 W Salaignac St, Philadelphia, PA 19127For SaleMLS ID #PAPH2603596, Michelle Schoen, BHHS Fox & Roach-Chestnut Hill. Bright MLS
