Spacious 5 bedroom, 3.5 bath twin on a deep 24 x 172 lot with private driveway parking. The main level offers refinished hardwood floors, a bright living room with a fireplace mantel, a separate dining room, and a kitchen with white shaker cabinets, granite countertops, tile backsplash and tile flooring. A main level half bath, an enclosed front porch and a covered rear porch add everyday convenience. The second floor has three bedrooms and a full hall bath, and the third floor has two more bedrooms, one with a walk in closet, plus another full bath. The partially finished basement includes a full bath, laundry area and plenty of storage. Fresh paint throughout. Convenient to shopping at Northeast Tower Center, public transportation and Roosevelt Boulevard.
For sale
Price cut: $25K (11/18)
$324,900
4718 Roosevelt Blvd, Philadelphia, PA 19124
5beds
2,304sqft
Single Family Residence
Built in 1935
4,118 Square Feet Lot
$-- Zestimate®
$141/sqft
$-- HOA
What's special
Main level half bathPartially finished basementLaundry areaPlenty of storagePrivate driveway parkingFresh paint throughoutTile backsplash
- 9 days
- 489
- 75
Likely to sell faster than
Zillow last checked:
Listing updated:
Listed by:
Elan Elkaim 215-960-9537,
Keller Williams Main Line 6105200100
Source: Bright MLS,MLS#: PAPH2687600
Facts & features
Interior
Bedrooms & bathrooms
- Bedrooms: 5
- Bathrooms: 4
- Full bathrooms: 3
- 1/2 bathrooms: 1
- Main level bathrooms: 1
Basement
- Area: 0
Heating
- Radiator, Natural Gas
Cooling
- None
Appliances
- Included: Microwave, Oven/Range - Gas, Refrigerator, Stainless Steel Appliance(s), Water Dispenser, Gas Water Heater
Features
- Bathroom - Stall Shower, Bathroom - Tub Shower, Ceiling Fan(s), Floor Plan - Traditional, Formal/Separate Dining Room, Recessed Lighting, Upgraded Countertops, Walk-In Closet(s)
- Flooring: Hardwood, Ceramic Tile, Wood
- Windows: Stain/Lead Glass
- Basement: Partially Finished
- Number of fireplaces: 1
- Fireplace features: Mantel(s)
Interior area
- Total structure area: 2,304
- Total interior livable area: 2,304 sqft
- Finished area above ground: 2,304
- Finished area below ground: 0
Property
Parking
- Total spaces: 1
- Parking features: Concrete, Private, Driveway
- Uncovered spaces: 1
Accessibility
- Accessibility features: None
Features
- Levels: Three
- Stories: 3
- Patio & porch: Enclosed, Porch, Roof
- Pool features: None
- Fencing: Vinyl
Lot
- Size: 4,118 Square Feet
- Dimensions: 24.00 x 172.00
Details
- Additional structures: Above Grade, Below Grade
- Parcel number: 351023100
- Zoning: RSA3
- Special conditions: Standard
Construction
Type & style
- Home type: SingleFamily
- Architectural style: Colonial
- Property subtype: Single Family Residence
- Attached to another structure: Yes
Materials
- Masonry
- Foundation: Other
Condition
- Very Good
- New construction: No
- Year built: 1935
- Major remodel year: 2022
Utilities & green energy
- Electric: Circuit Breakers
- Sewer: Public Sewer
- Water: Public
Community & HOA
Community
- Subdivision: Northwood
HOA
- Has HOA: No
Location
- Region: Philadelphia
- Municipality: PHILADELPHIA
Financial & listing details
- Price per square foot: $141/sqft
- Tax assessed value: $223,500
- Annual tax amount: $3,128
- Date on market: 11/10/2026
- Listing agreement: Exclusive Right To Sell
- Ownership: Fee Simple
Estimated market value
Not available
Estimated sales range
Not available
Not available
Price history
| Date | Event | Price |
|---|---|---|
| 11/18/2026 | Price change | $324,900-7.1%$141/sqft |
Source:  Bright MLS #PAPH2687600 Report a problem | ||
| 11/10/2026 | Listed for sale | $349,9000%$152/sqft |
Source: Bright MLS #PAPH2687600 Report a problem | ||
| 9/22/2017 | Sold | $350,000+150%$152/sqft |
Source: Public Record Report a problem | ||
| 9/12/2006 | Sold | $140,000$61/sqft |
Source: Public Record Report a problem | ||
Public tax history
| Year | Property taxes | Tax assessment |
|---|---|---|
| 2025 | $3,077 +21% | $219,800 +21% |
| 2024 | $2,543 | $181,700 |
| 2023 | $2,543 +28.7% | $181,700 |
| 2022 | $1,977 | -- |
| 2021 | $1,977 +4.2% | -- |
| 2018 | $1,897 | -- |
| 2017 | $1,897 -4.3% | -- |
| 2016 | $1,982 | -- |
| 2015 | $1,982 | -- |
| 2014 | $1,982 +4.5% | $141,600 +1076.9% |
| 2012 | $1,897 | $12,032 |
| 2011 | -- | $12,032 |
| 2010 | -- | $12,032 |
| 2009 | -- | $12,032 |
| 2008 | -- | $12,032 |
| 2007 | -- | $12,032 +7.4% |
| 2006 | -- | $11,200 |
| 2005 | -- | $11,200 |
| 2004 | -- | $11,200 |
| 2003 | -- | $11,200 |
| 2002 | -- | $11,200 |
| 2000 | -- | $11,200 |
| 1999 | -- | $11,200 |
Find assessor info on the county website
Monthly payment
Est. payment
Payment breakdown
Explore the cost of this home by adjusting the details. Changes won't be saved.Climate risks
Neighborhood: Crescentville
Nearby schools
Schools provided by the listing agent
- District: The School District Of Philadelphia
Source: Bright MLS. This data may not be complete. We recommend contacting the local school district to confirm school assignments for this home.
- $399,8005 bd3 ba2.3k sqft4718 Roosevelt Blvd, Philadelphia, PA 19124Off Market

- $291,3005 bd4 ba2.3k sqft4716 Roosevelt Blvd, Philadelphia, PA 19124Off Market
- $404,0006 bd5 ba2.3k sqft4720 Roosevelt Blvd, Philadelphia, PA 19124Off Market
- $309,0004 bd5 ba2.3k sqft4714 Roosevelt Blvd, Philadelphia, PA 19124Off Market
Similar homes
- $274,9003 bd2 ba1.6k sqft939 Dyre St, Philadelphia, PA 19124For Sale
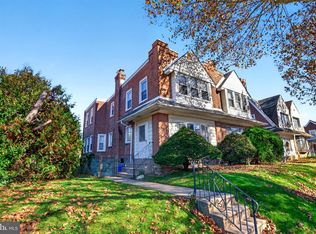
 MLS ID #PAPH2688886, Cole Hoffmann, Howard Hanna Real Estate Services. Bright MLS
- $289,0003 bd2 ba1.4k sqft5723 N 3rd St, Philadelphia, PA 19120For Sale
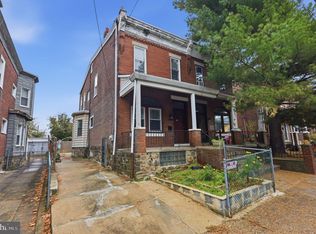 MLS ID #PAPH2687880, Sarah Khim, Homestarr Realty. Bright MLS
- $249,9004 bd3 ba1.6k sqft437 W Roosevelt Blvd, Philadelphia, PA 19120For Sale
 MLS ID #PAPH2686484, Wayne Frink, Frink Realty, LLC. Bright MLS
- $299,9006 bd3 ba2.2k sqft107 W Seymour St, Philadelphia, PA 19144For Sale
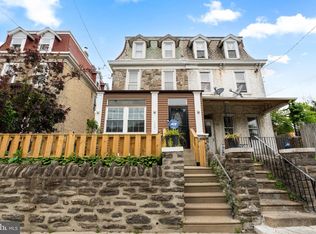 MLS ID #PAPH2601916, Jay Burke, Keller Williams Main Line. Bright MLS
- $349,0004 bd2 ba2.1k sqft6235 McCallum St, Philadelphia, PA 19144For SaleMLS ID #PAPH2644212, Jack Fleming, Weichert, Realtors - Cornerstone. Bright MLS
- $319,9004 bd3 ba1.4k sqft3252 Cottman Ave, Philadelphia, PA 19149For SaleMLS ID #PAPH2674708, Phong Lam, Century 21 Advantage Gold-South Philadelphia. Bright MLS
- $325,0004 bd1 ba1.2k sqft256 E Phil Ellena St, Philadelphia, PA 19119For SaleMLS ID #PAPH2676358, Marc Bennett, KW Empower. Bright MLS
- $375,0003 bd2 ba2.1k sqft2615 E Tioga St, Philadelphia, PA 19134For SaleMLS ID #PAPH2544262, Jeff City Block, Compass RE. Bright MLS
- $349,9004 bd2 ba1.9k sqft247 Hirst Ave, East Lansdowne, PA 19050For SaleMLS ID #PADE2127350, Jane Maslowski, Keller Williams Real Estate-Blue Bell. Bright MLS
- $315,0003 bd2 ba1.4k sqft324 E Vernon Rd, Philadelphia, PA 19119For SaleMLS ID #PAPH2668498, Deb Stanitz, Elfant Wissahickon-Chestnut Hill. Bright MLS
- $349,9955 bd3 ba2.5k sqft901 N 64th St, Philadelphia, PA 19151For SaleMLS ID #PAPH2606822, Jay Edwards, OCF Realty LLC - Philadelphia. Bright MLS
- $285,0004 bd2 ba1.7k sqft7837 Provident St, Philadelphia, PA 19150For SaleMLS ID #PAPH2689442, Alison Simon, KW Empower. Bright MLS
- $229,9003 bd3 ba1.2k sqft1365 Dyre St, Philadelphia, PA 19124For SaleMLS ID #PAPH2627798, Racquel Burden, Realty One Group Restore - BlueBell. Bright MLS
- $305,0004 bd1 ba1.4k sqft3693 Calumet St, Philadelphia, PA 19129For SaleMLS ID #PAPH2668486, Heather A Petrone-Shook, BHHS Fox & Roach At the Harper, Rittenhouse Square. Bright MLS
- $265,0003 bd2 ba1.6k sqft1965 W Sparks St, Philadelphia, PA 19141For SaleMLS ID #PAPH2670710, Hernan Alvarado, Realty ONE Group Focus. Bright MLS
- $335,0003 bd2 ba1.5k sqft3063 Cedar St, Philadelphia, PA 19134For SaleMLS ID #PAPH2652806, Adam St. Clair, Redfin Corporation. Bright MLS
- $294,9993 bd4 ba1.4k sqft6221 Gardenia St, Philadelphia, PA 19144For SaleMLS ID #PAPH2680274, John Galster, Sovereign Home Realty. Bright MLS
- $299,0004 bd2 ba1.7k sqft2423 76th Ave, Philadelphia, PA 19150For SaleMLS ID #PAPH2617132, Angela Coven, KW Empower. Bright MLS
- $375,0002 bd2 ba1.1k sqft135 Roberts Ave, Horsham, PA 19044For SaleMLS ID #PAMC2200704, Julie Twomey, Keller Williams Main Line. Bright MLS
- $310,0003 bd3 ba1.3k sqft268 Kalos St, Philadelphia, PA 19128For SaleMLS ID #PAPH2658986, Josh Ruszas, Compass RE. Bright MLS
